Detached House for sale in Havre Boucher, Nova Scotia. Listed at $479,000.
4 bedrooms · 3 bathrooms · 2441 sq ft · Built in 2013
MLS® 30135633
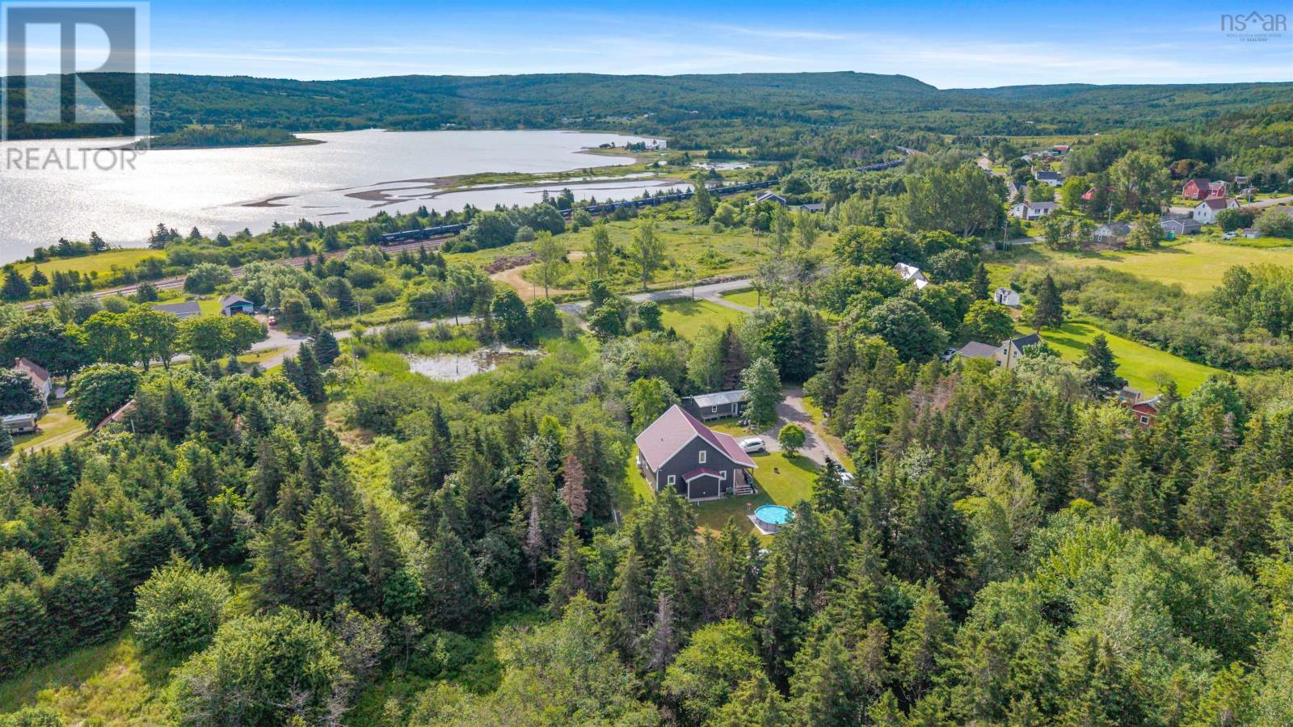
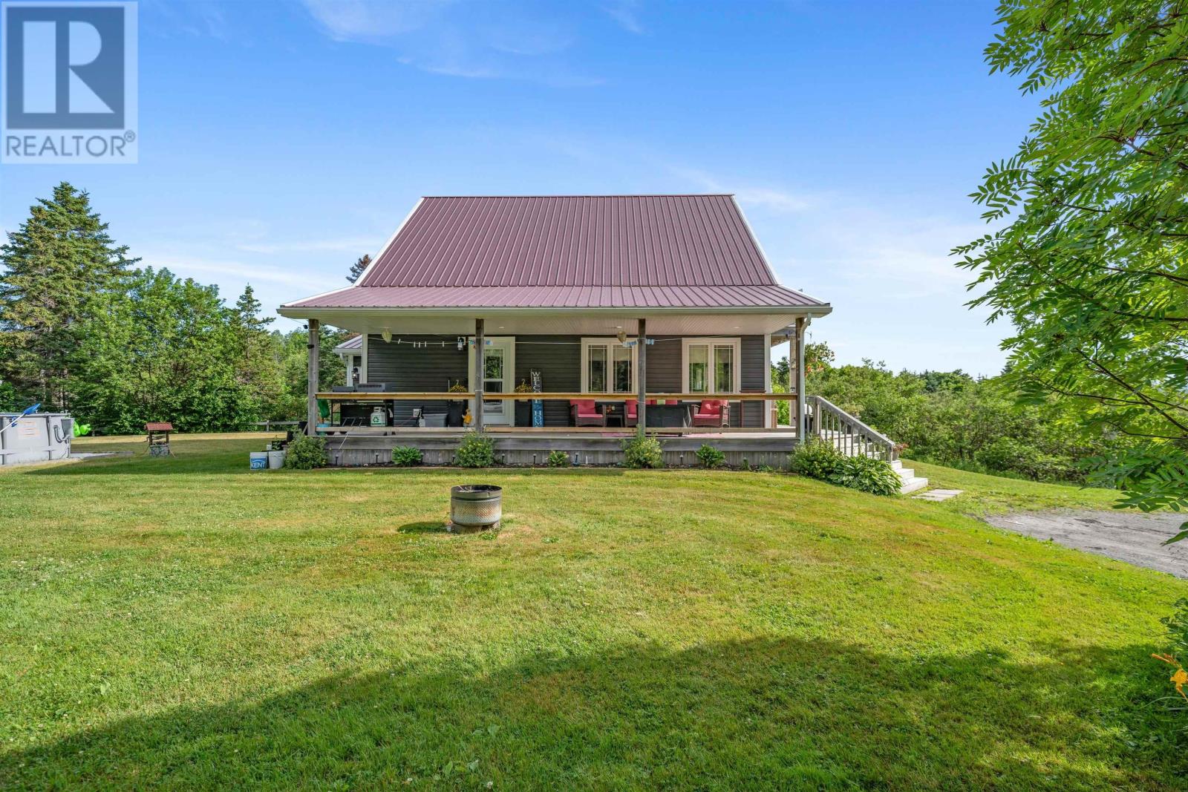
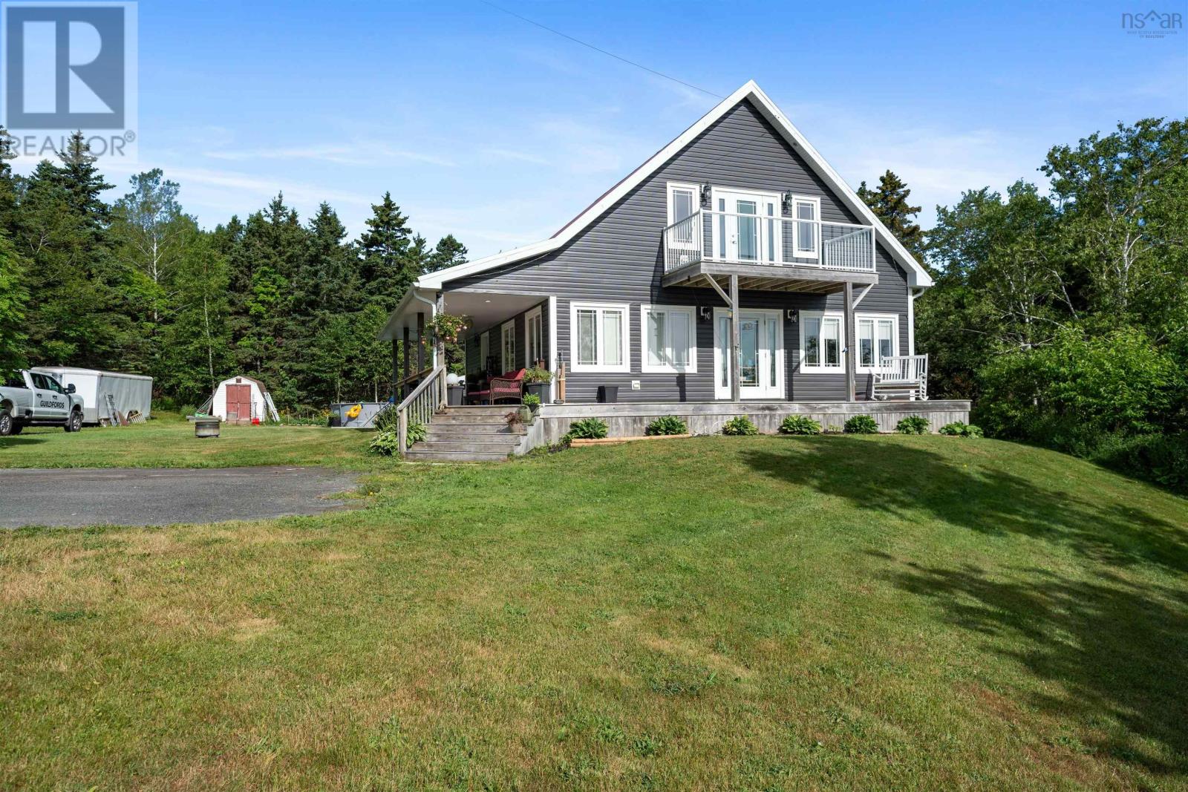
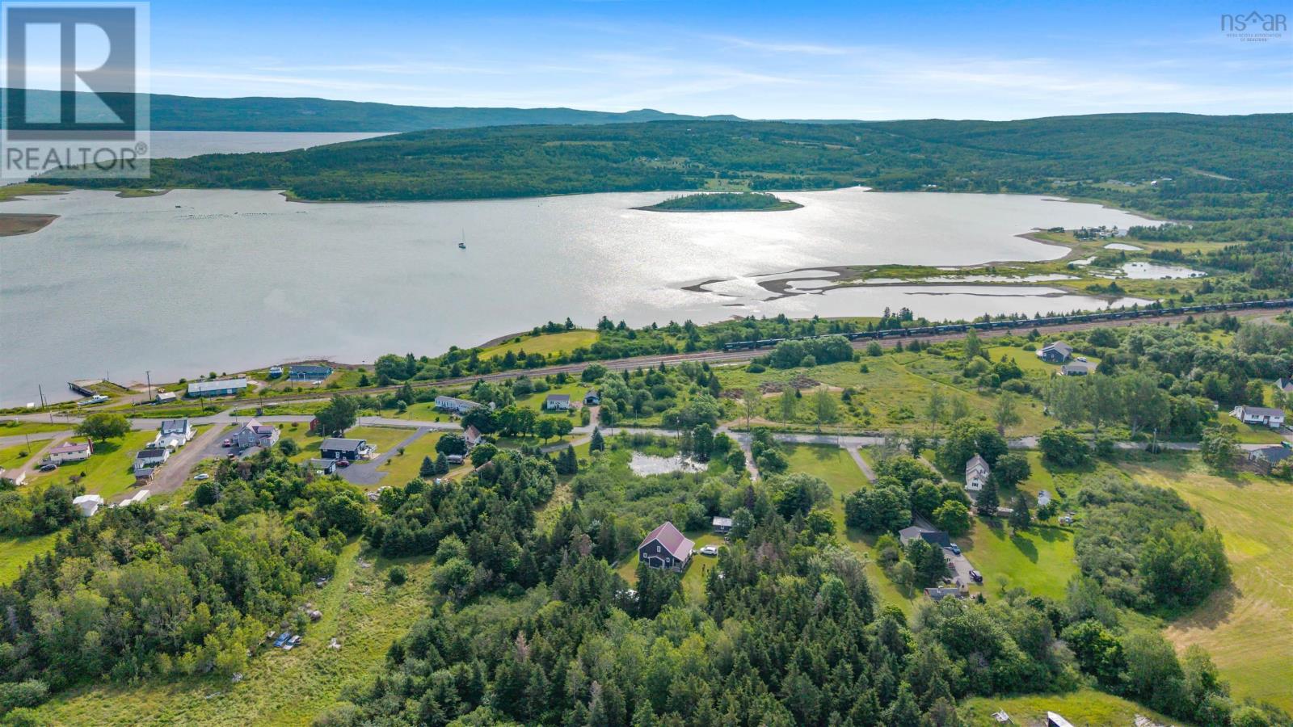
Welcome to this thoughtfully designed, quality-built family home, completed in late 2013 with comfort, energy efficiency, and lasting value in mind. Every detail was carefully chosen to create a home that is as practical as it is inviting. Built with energy efficiency in mind features such as premium spray foam insulation, steel roof with 30-year colour fade warranty, underground electrical service, GenerLink connection, and a 1 year old high-efficiency heat pump are some of the thoughtful upgrades you'll love. With 3 fully finished levels, this spacious home provides flexibility for families of all sizes with 4 bedrooms plus a flex space. Each floor includes its own full bathroom, making everyday living convenient for everyone. The main level is designed for easy living, boasting a spacious open-concept kitchen, dining, and living area that's perfect for entertaining and family gatherings. You'll also find a main-floor bedroom, laundry area, and a walk-in pantry.Quality finishes throughout include engineered hardwood flooring, luxury vinyl plank, and ceramic tile.Upstairs you will love the large primary suite with private balcony, flex space for a perfect craft room, home office or nursery and private 3 piece bath. The fully finished basement offers even more living space consisting of 2 bedrooms with egress windows, a 3 piece bathroom, and a large rec room already plumbed for a future wet barideal for movie nights, entertaining, or creating the ultimate family retreat. Outside you will enjoy the beautiful covered deck, perfect for relaxing with your morning coffee, summer barbecues, or unwinding after a long day. Nature lovers will appreciate the beautiful harbour, home to the area's lobster fishing fleet, along with excellent opportunities for kayaking, boating, exploring the stunning coastline & beaches. This has been a home built with care, quality, and love. It has been the backdrop for countless memories, and is ready to welcome a new family home. (id:27495)
Listing courtesy of RE/MAX Nova (Halifax) · Dahlia DeCoste
Communities.ca Inc.
Stuart Hall, REALTOR® · Licence #LIC-00651009 · Century 21 Bravo
Data from MLS® System. Deemed reliable but not guaranteed accurate by CREA. The trademarks MLS®, Multiple Listing Service® and the associated logos are owned by The Canadian Real Estate Association (CREA) and identify the quality of services provided by real estate professionals who are members of CREA.
REALTOR®, REALTORS®, and the REALTOR® logo are certification marks that are owned by REALTOR® Canada Inc. and licensed exclusively to The Canadian Real Estate Association (CREA). These certification marks identify real estate professionals who are members of CREA and who must abide by CREA’s By-Laws, Rules, and the REALTOR® Code.
Powered by CREA DDF®