Detached House for sale in High River, Alberta. Listed at $574,900.
3 bedrooms · 2 bathrooms · 1502 sq ft · Built in 1975
MLS® 30210573
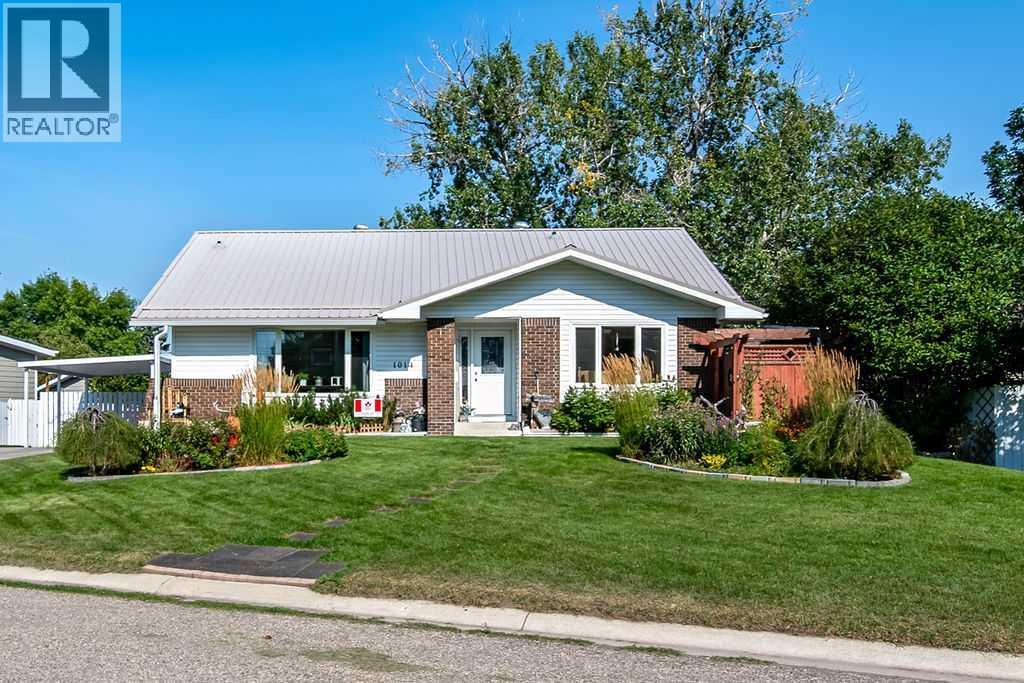
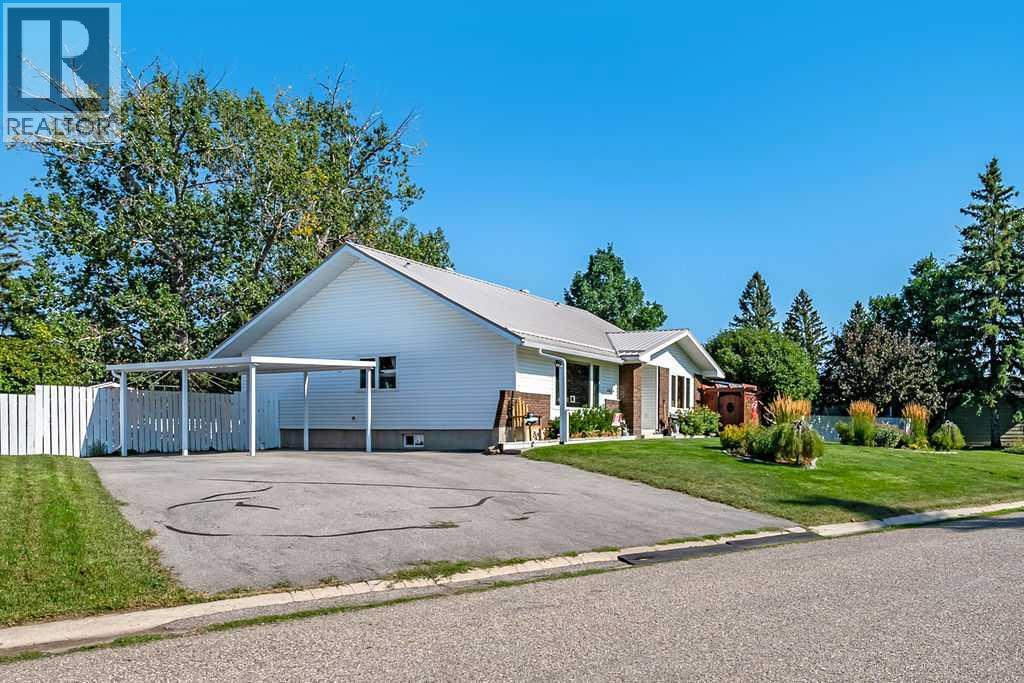
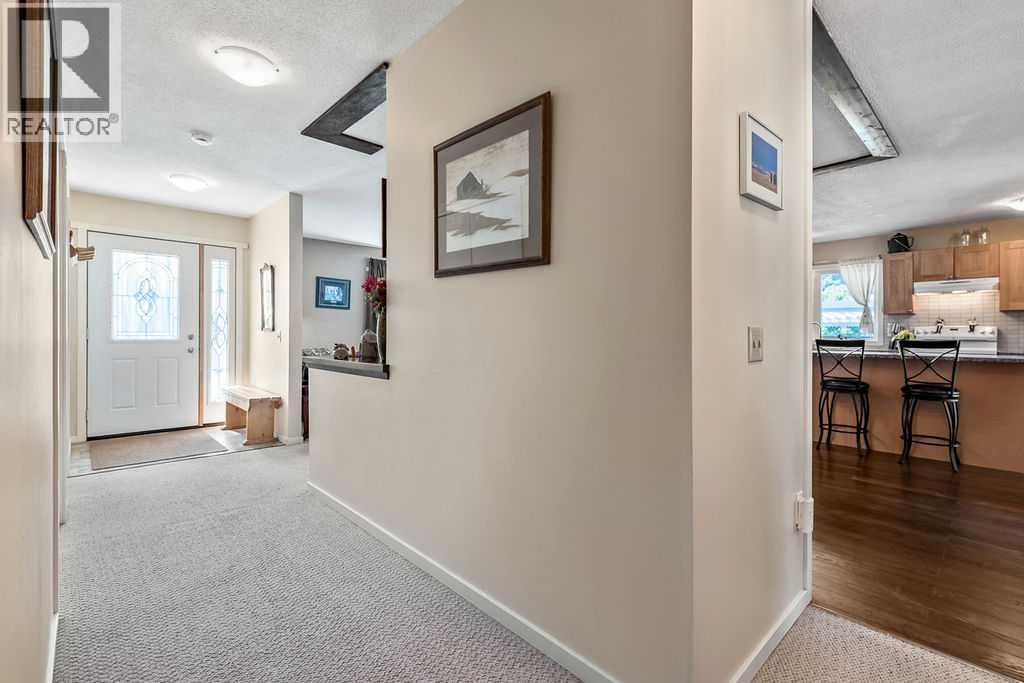
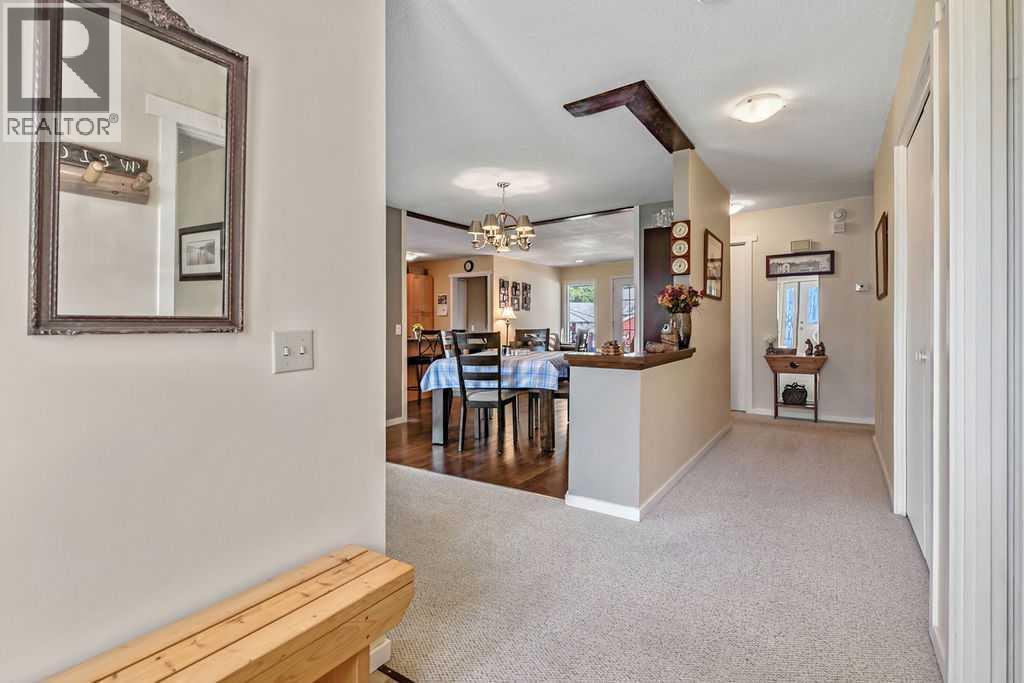
Welcome to 1014 5 Street SW, a beautifully maintained 1,502.5 sq. ft. bungalow on an exceptional 807 sq. m. (8,687 sq. ft.) (nearly 1/5-acre) lot in High River’s desirable SW. Offering 3 spacious bedrooms, 2 bathrooms, an open floor plan, extensive updates and an incredible private backyard, this property offers the space and setting that are increasingly hard to find. Large windows fill the home with natural light and complement the bright, open layout. The generous living room flows into the dining area and updated kitchen, while a 2nd sitting area off the kitchen provides additional living space and direct access to the backyard. The kitchen features abundant cabinetry, quartz countertops, tile backsplash and a large center island with additional storage and seating. All 3 bedrooms are generously sized. The primary includes a walk-in closet and renovated 3-pc ensuite, while a 4-pc main bathroom serves the additional bedrooms. Numerous substantial improvements have already been completed: windows, roof, siding, interior lighting and exterior doors in 2014; kitchen, flooring, primary ensuite and driveway in 2015; carpet in 2017; and carport in 2022. The lower level offers approximately another 1,500 sq. ft. of wide-open space ready for future development, with plenty of room for additional bedrooms, recreation space, storage or whatever best suits your needs. Laundry is located downstairs, and the rear entry provides convenient access to both the main and lower levels, adding flexibility for future development. Outside, the 807 sq. m. (8,687 sq. ft.) lot has been beautifully landscaped with mature trees, expansive lawns, established flower beds and gardens, creating a private backyard oasis. The east-facing backyard welcomes the morning sun before transitioning to comfortable shade later in the day. A large 2-tier deck measuring approximately 11'6" x 13'7" and 14' x 14' provides excellent space for outdoor dining, BBQing and entertaining. Rear-lane access, carport, storage shed and generous driveway add even more functionality. Located in an established SW High River neighborhood close to the downtown core, George Lane Park, walking paths, hospital and schools. With 1,502.5 sq. ft. above grade, approximately 3,000 sq. ft. of total space, extensive updates, future development potential and an outstanding 807 sq. m. landscaped lot, this is a home with room to live, grow and make your own. (id:27495)
Listing courtesy of Century 21 Foothills Real Estate · Joshua Torrence
Communities.ca Inc.
Stuart Hall, REALTOR® · Licence #LIC-00651009 · Century 21 Bravo
Data from MLS® System. Deemed reliable but not guaranteed accurate by CREA. The trademarks MLS®, Multiple Listing Service® and the associated logos are owned by The Canadian Real Estate Association (CREA) and identify the quality of services provided by real estate professionals who are members of CREA.
REALTOR®, REALTORS®, and the REALTOR® logo are certification marks that are owned by REALTOR® Canada Inc. and licensed exclusively to The Canadian Real Estate Association (CREA). These certification marks identify real estate professionals who are members of CREA and who must abide by CREA’s By-Laws, Rules, and the REALTOR® Code.
Powered by CREA DDF®