Detached House for sale in Howick, Ontario. Listed at $634,900.
6 bedrooms · 2 bathrooms
MLS® 30170457
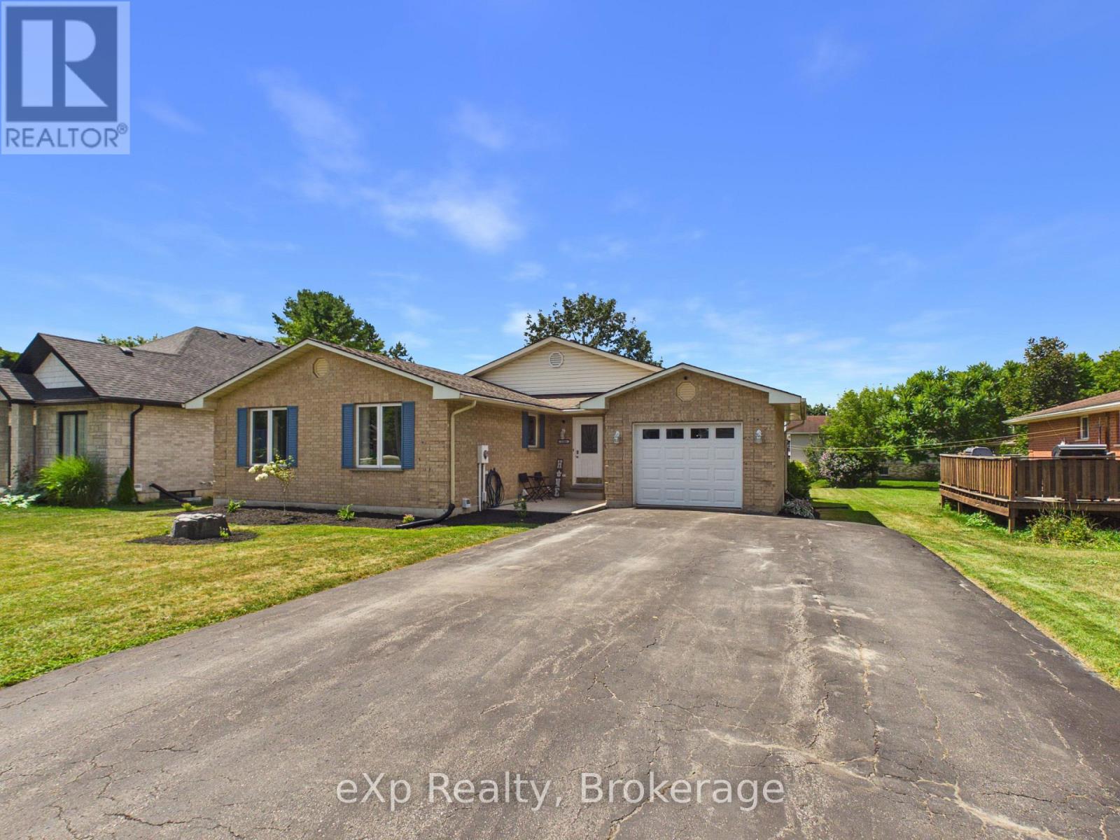
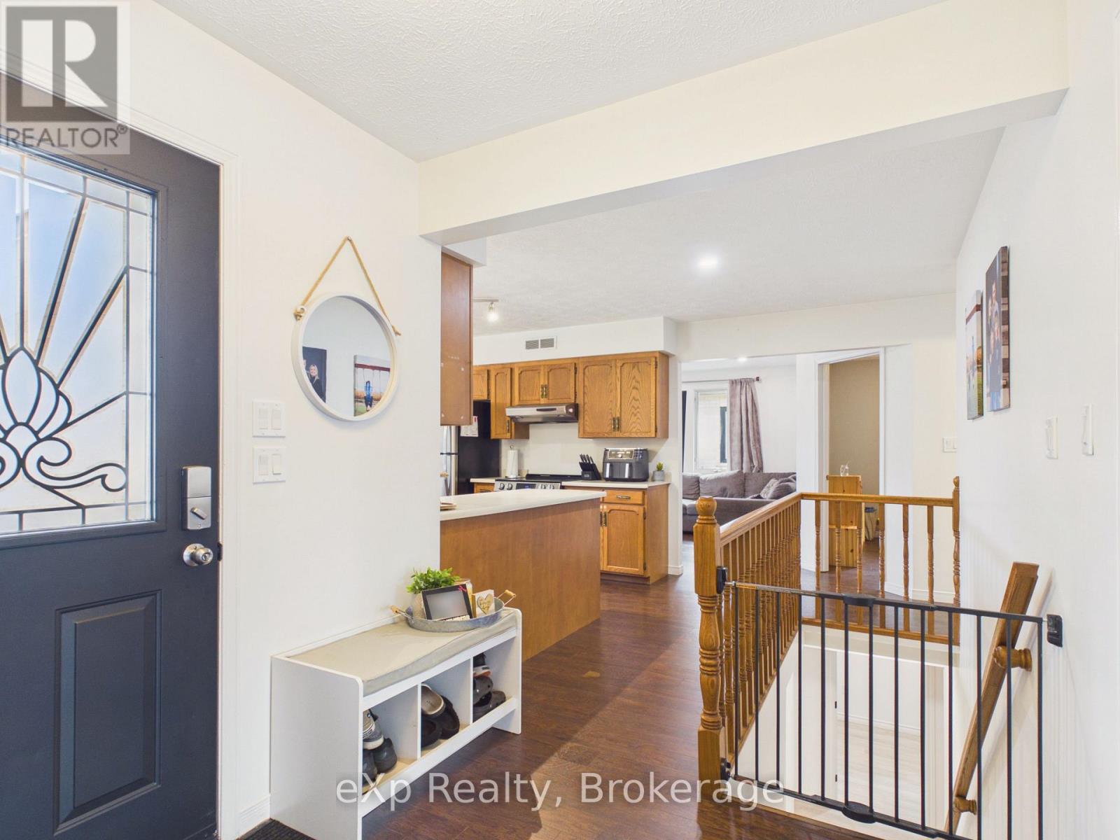
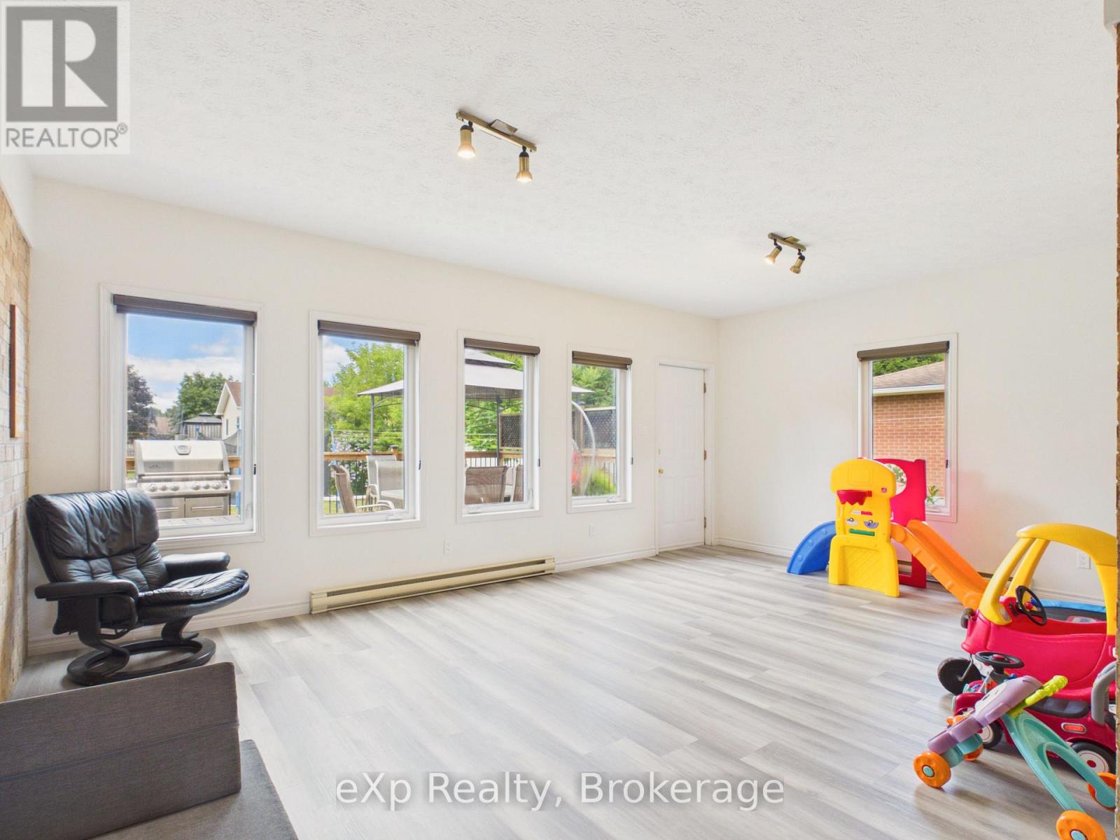
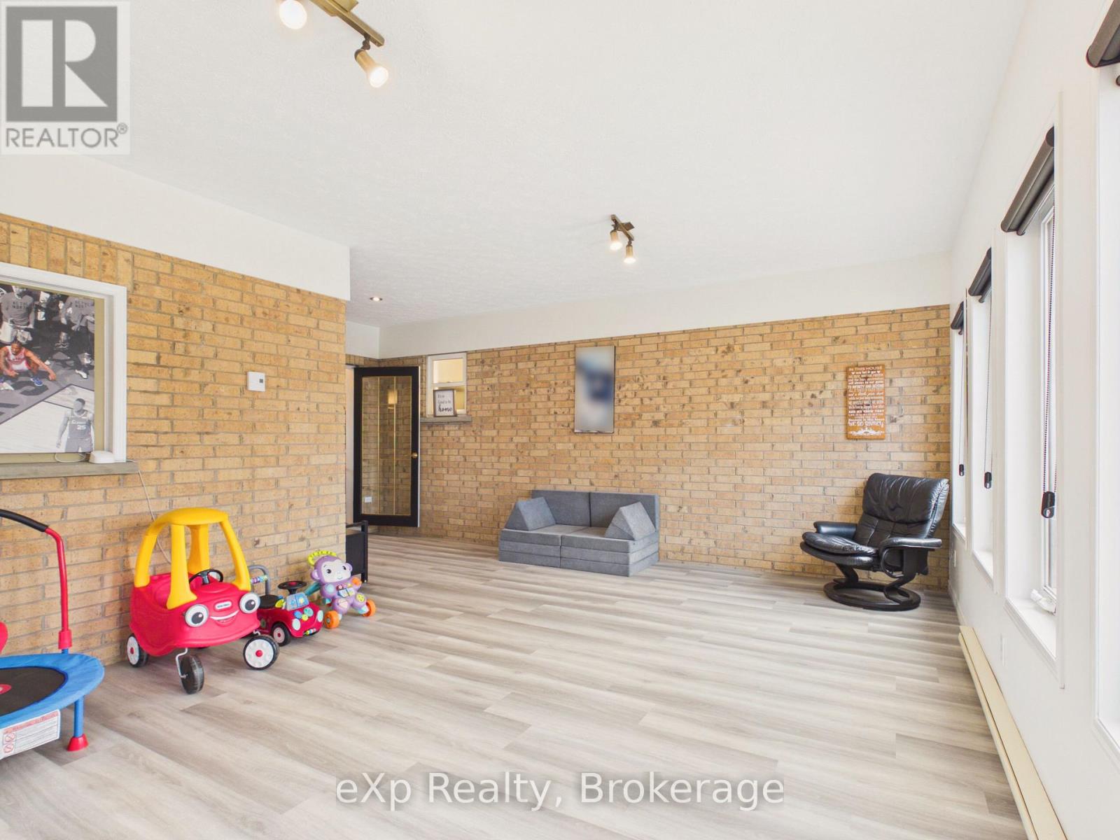
Solid brick bungalow, built 1990, sitting on a large, flat lot in the quiet village of Wroxeter, a Howick Township community on the Maitland River, just down the road from the ball diamond. Wingham is under 15 minutes away, with growing Listowel around 25.Approximately 1,618 sq ft above grade with 3 bedrooms and a 4-piece bath on the main floor. The open-concept kitchen flows into the living room with just enough division to keep each space defined, ideal for entertaining without losing the cozy feel. A separate dining room and a bright, year-round sunroom overlook the back yard, with a large deck off the back.The freshly finished lower level is the showstopper. A generous bedroom anchors a stunning 5-piece ensuite featuring a walk-in wet room with glass door housing both tub and shower, plus a double vanity. Two more bedrooms, a beautiful dedicated laundry room, a walk-in closet, and a large utility room with ample storage. A semi-roughed-in bathroom is already in place should you wish to add a third.3+3 bedrooms and two full baths make this a rare find, with room for a growing family, multi-generational living, or the potential to create an in-law suite in the lower level.Outside: a large deck with hot tub, attached single-car garage, wide laneway with parking for six, 12x12 shed, and a level 66 x 165 ft lot. Poured concrete foundation, asphalt shingles, propane forced-air heat with separate baseboard heat in the sunroom, central air, air exchanger, water softener, sump pump, drilled well and septic. Carpet free throughout.Homes like this simply do not come along often. Six bedrooms, two full baths, a finished lower level, and a big level yard to actually enjoy it all, tucked into a quiet street where kids can ride bikes and neighbours still wave. Space to grow into, and a village to grow up in. Book your showing today. (id:27495)
Listing courtesy of eXp Realty · MITCH CLARK
Communities.ca Inc.
Stuart Hall, REALTOR® · Licence #LIC-00651009 · Century 21 Bravo
Data from MLS® System. Deemed reliable but not guaranteed accurate by CREA. The trademarks MLS®, Multiple Listing Service® and the associated logos are owned by The Canadian Real Estate Association (CREA) and identify the quality of services provided by real estate professionals who are members of CREA.
REALTOR®, REALTORS®, and the REALTOR® logo are certification marks that are owned by REALTOR® Canada Inc. and licensed exclusively to The Canadian Real Estate Association (CREA). These certification marks identify real estate professionals who are members of CREA and who must abide by CREA’s By-Laws, Rules, and the REALTOR® Code.
Powered by CREA DDF®