Detached House for sale in Humboldt, Saskatchewan. Listed at $384,000.
3 bedrooms · 2 bathrooms · 1134 sq ft · Built in 1964
MLS® 30145402
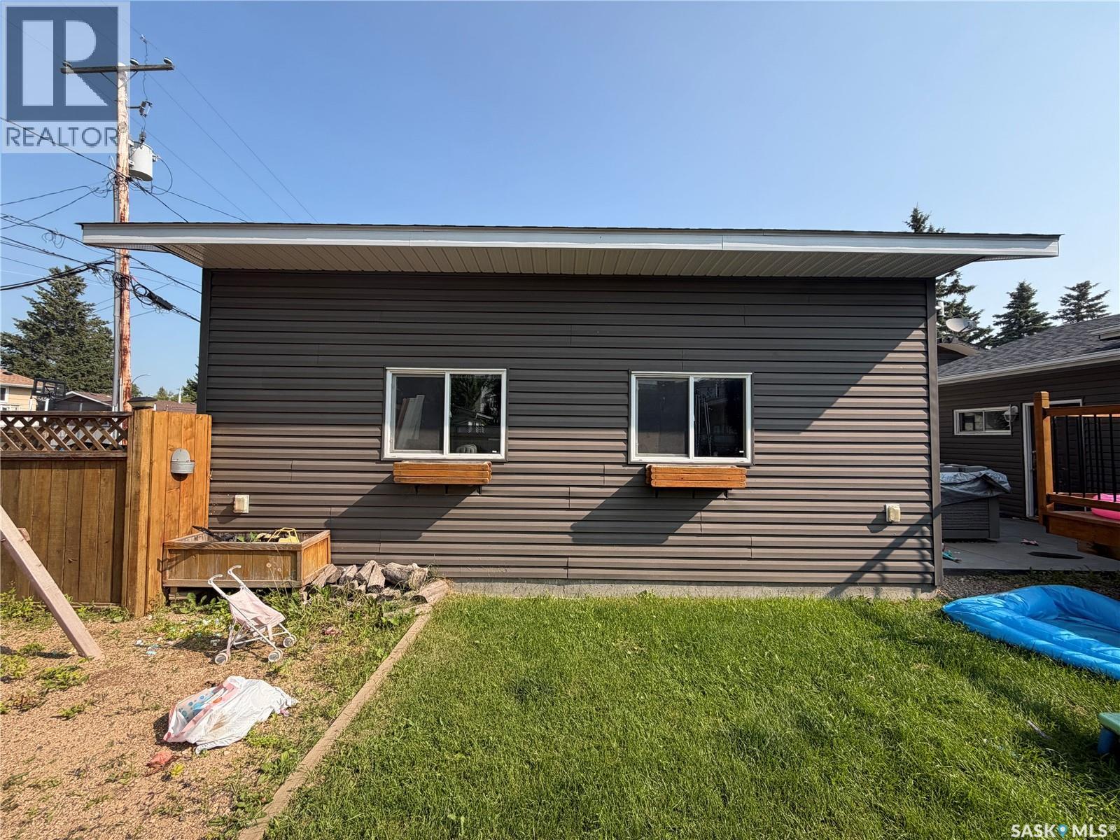
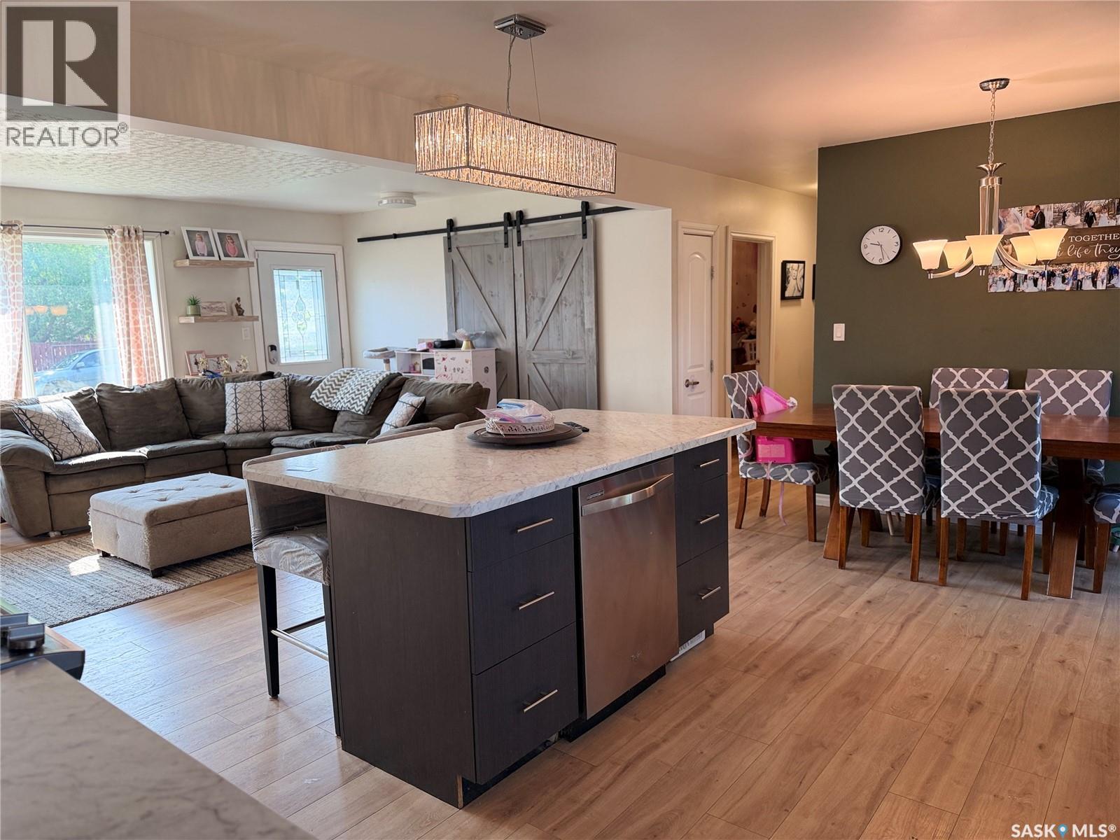
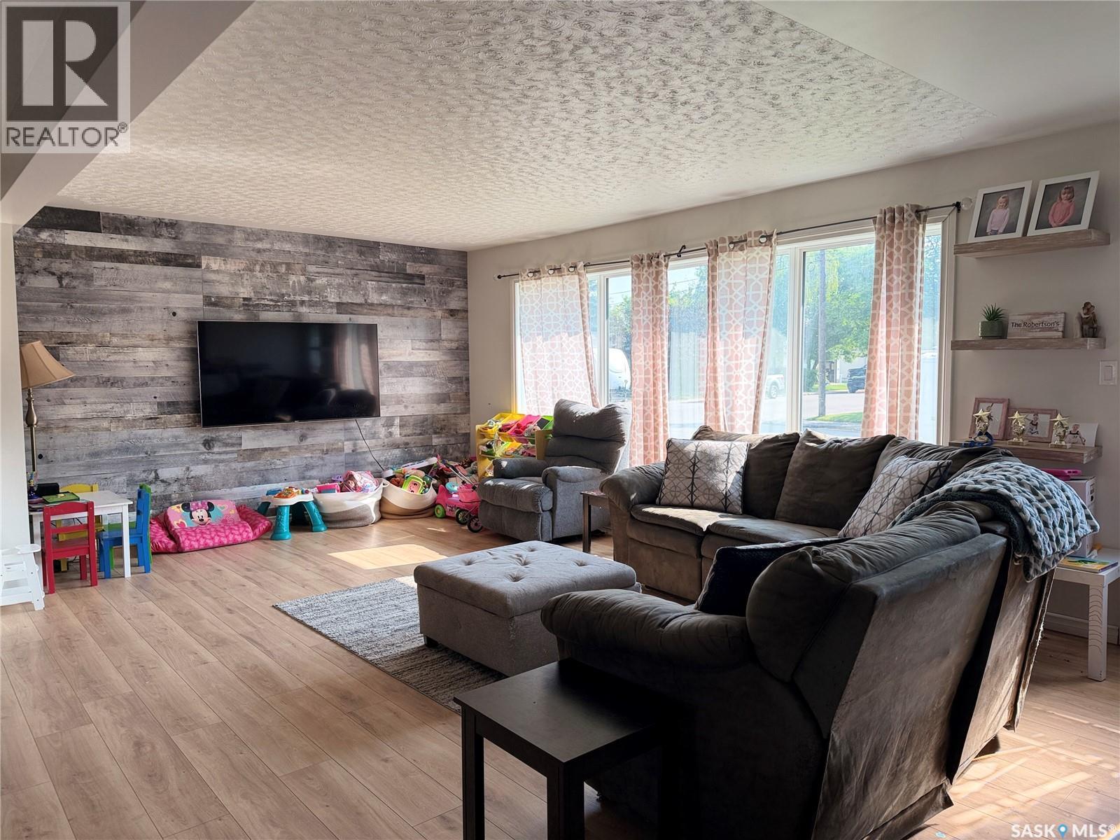
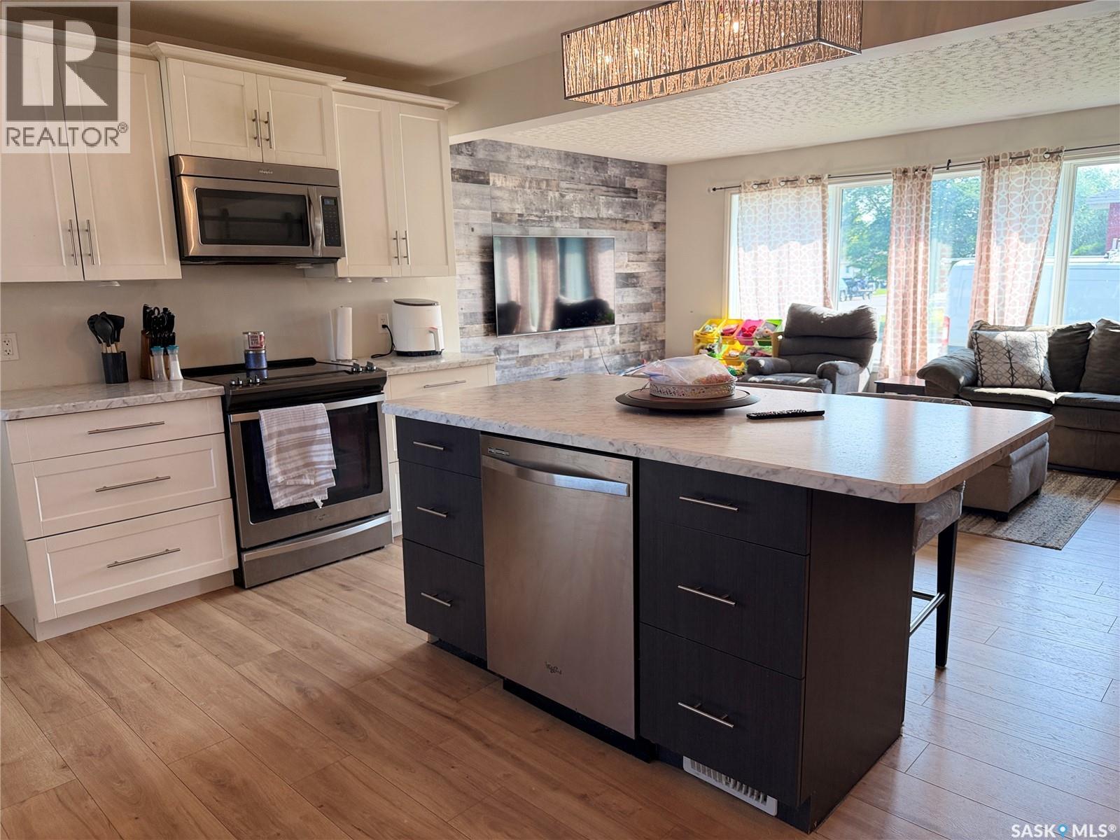
Welcome to this beautifully updated 1,392 sq. ft. bungalow, originally built in 1964 and thoughtfully upgraded over the years to offer comfortable, modern living while retaining its classic charm. The main floor features 3 bedrooms and a spacious 5-piece shared bathroom, along with a bright, open-concept layout that seamlessly connects the kitchen, dining, and living areas. The updated kitchen offers crisp white cabinetry and a large island, creating an inviting space for cooking, entertaining, and everyday family life. Vinyl plank flooring runs throughout the main floor, while newer windows fill the home with an abundance of natural light. Garden doors off the dining area lead to the rear deck and fenced backyard—perfect for relaxing or enjoying summer gatherings. The recently renovated basement provides even more living space, featuring a versatile den, large family room, 3-piece bathroom, and convenient laundry/utility area. New vinyl plank throughout the basement and freshly painted walls create a bright, comfortable space ready to enjoy. Garage space is a standout feature, with a single attached garage plus a double detached heated garage, offering plenty of room for vehicles, hobbies, storage, or a workshop. Located just two blocks from an elementary school and within walking distance of downtown Humboldt, this property offers an excellent combination of convenience, functionality, and location. Included with the sale are the appliances, central air conditioning, central vacuum, and hot tub—making this home truly move-in ready! Don't miss your opportunity to make this well-maintained and extensively upgraded bungalow your new home. Book your showing today! Buyer to verify all measurements. (id:27495)
Listing courtesy of Boyes Group Realty Inc. · Bev Classen
Communities.ca Inc.
Stuart Hall, REALTOR® · Licence #LIC-00651009 · Century 21 Bravo
Data from MLS® System. Deemed reliable but not guaranteed accurate by CREA. The trademarks MLS®, Multiple Listing Service® and the associated logos are owned by The Canadian Real Estate Association (CREA) and identify the quality of services provided by real estate professionals who are members of CREA.
REALTOR®, REALTORS®, and the REALTOR® logo are certification marks that are owned by REALTOR® Canada Inc. and licensed exclusively to The Canadian Real Estate Association (CREA). These certification marks identify real estate professionals who are members of CREA and who must abide by CREA’s By-Laws, Rules, and the REALTOR® Code.
Powered by CREA DDF®