Detached House for sale in Huntsville (Brunel), Ontario. Listed at $999,500.
3 bedrooms · 2 bathrooms
MLS® X14160040
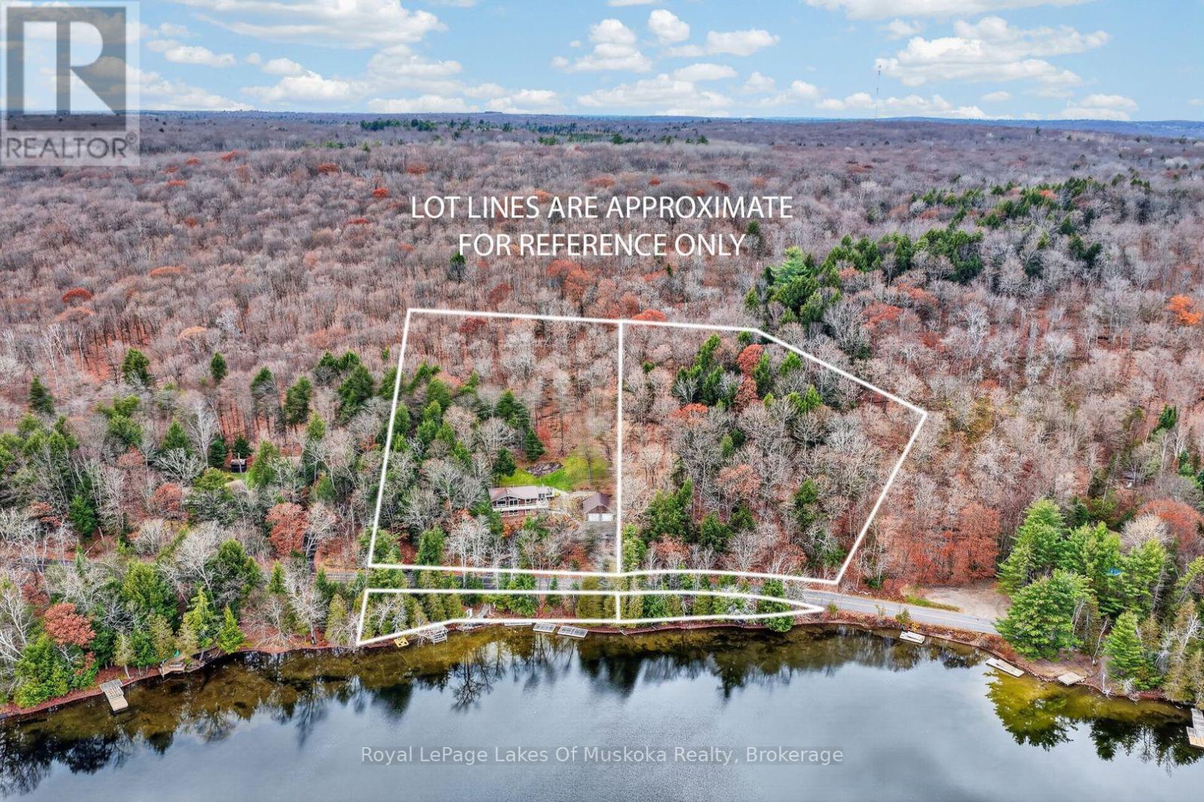
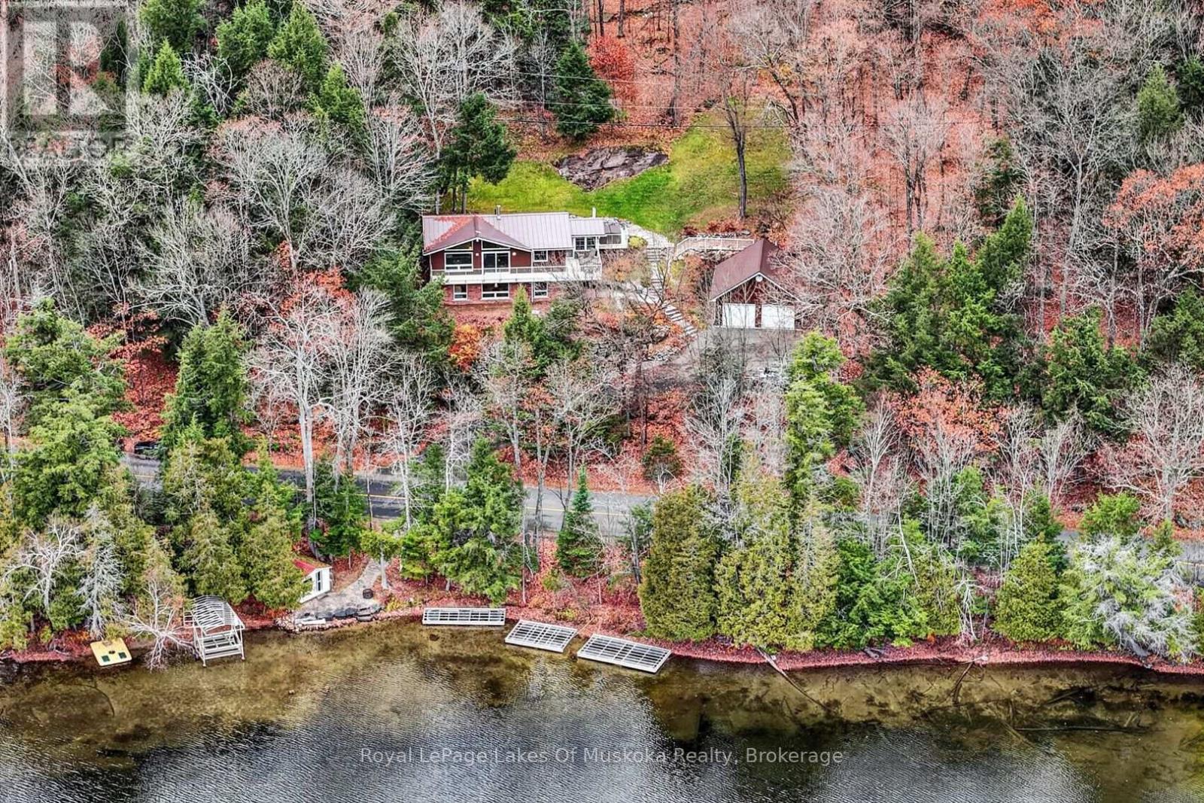
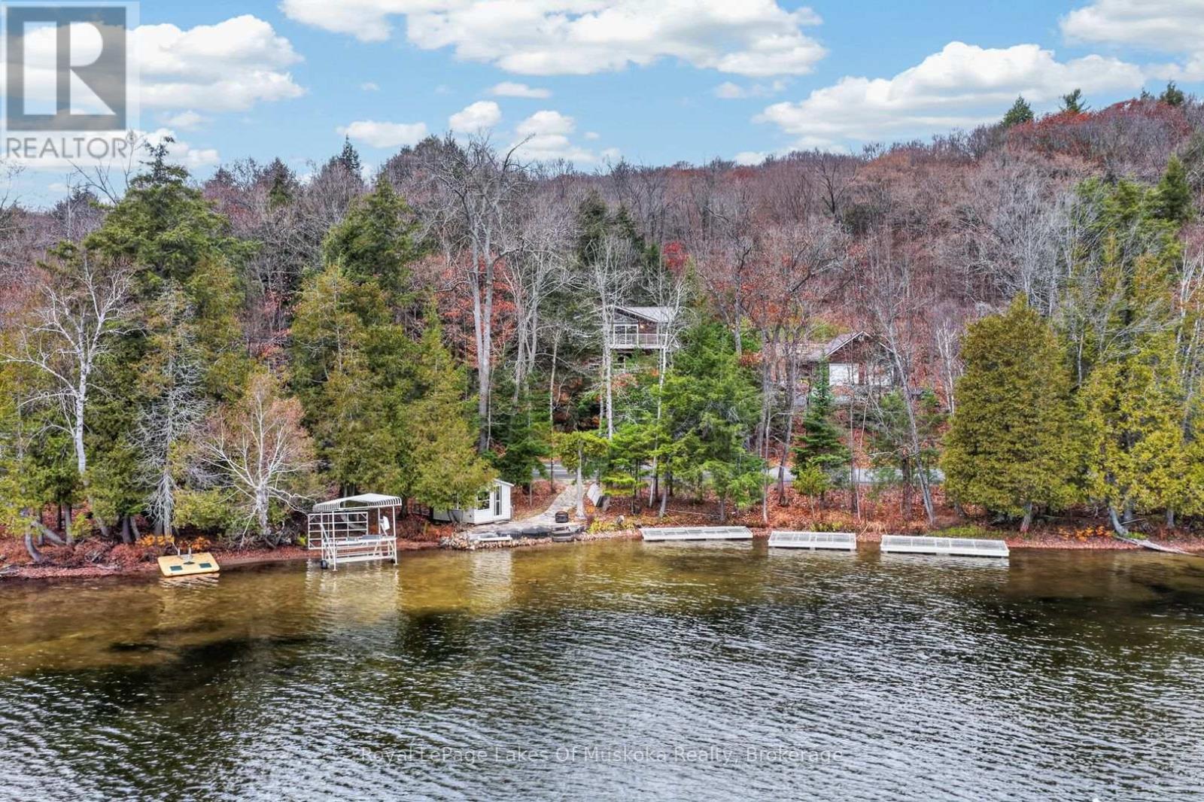
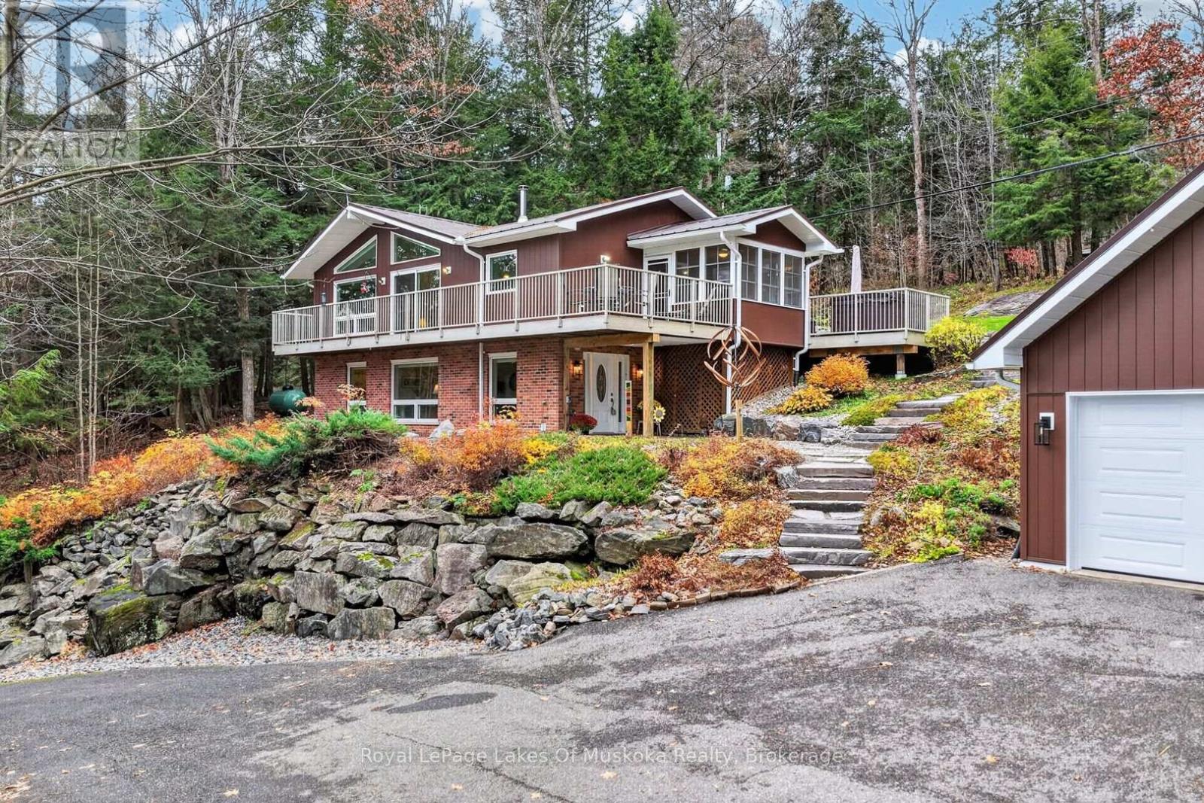
Fabulous opportunity to own your recently renovated recreational residence directly across from Lake of Bays with owned lakefrontage of 338' breathtaking Lake of Bays views, private dock and double car garage. This amazing package includes a separate adjacent building lot that you could sell or have family build on that would include its own lakefront. The 3 bedroom, 2 bathroom up to date year round residence is open concept with vaulted ceilings with white shiplap and exposed beams and a window wall overlooking Lake of Bays. The dining area walks out to a large lakefront deck which is no maintenance composite. The kitchen has an entry to your quintessential Muskoka room to enjoy those spring/summer nights outdoors). Two bedrooms including the primary are on the main level and the primary enjoys an ensuite privilege to the bright and spacious main bathroom with attractive soaker tub. The fully finished lower level has a walk out from the driveway to a large but cozy family room with white washed pine ceiing, overlooking the lake and has a bonus wood burning fireplace. The 3rd bedroom, 3 piece with a shower, sunlit and spacious laundry room and storage/utility complete the lower level. Detached double car garage has brand new remote garage doors and a drive in storage above for snowmobile and ATVs, toys. The lakefront is owned and across the road that has a low speed limit for safety. There is a large attractive composite dock, a shed at the water's edge for your boat stuff and can be a great change room. There are 4 pieces of property being sold. Two building lots and a piece of lakefront across the road. New siding 2026, new windows 2023, FAP furnace 2016, 2020 roof, soffit fascia, eavestrough, 2018 A/C, 2015/2016 garage floor and decks, new kitchen and hot tub 2016. In floor heating in the basement excluding the laundry room and furnace room. Generator, A/C, irrigation system from the lake. Drilled well provides tons of water & an ultra violet. (id:27495)
Listing courtesy of Royal LePage Lakes Of Muskoka Realty · SUE BURKE
Communities.ca Inc.
Stuart Hall, REALTOR® · Licence #LIC-00651009 · Century 21 Bravo
Data from MLS® System. Deemed reliable but not guaranteed accurate by CREA. The trademarks MLS®, Multiple Listing Service® and the associated logos are owned by The Canadian Real Estate Association (CREA) and identify the quality of services provided by real estate professionals who are members of CREA.
REALTOR®, REALTORS®, and the REALTOR® logo are certification marks that are owned by REALTOR® Canada Inc. and licensed exclusively to The Canadian Real Estate Association (CREA). These certification marks identify real estate professionals who are members of CREA and who must abide by CREA’s By-Laws, Rules, and the REALTOR® Code.
Powered by CREA DDF®