Detached House for sale in Huntsville (Stephenson), Ontario. Listed at $834,900.
4 bedrooms · 3 bathrooms
MLS® X14139018
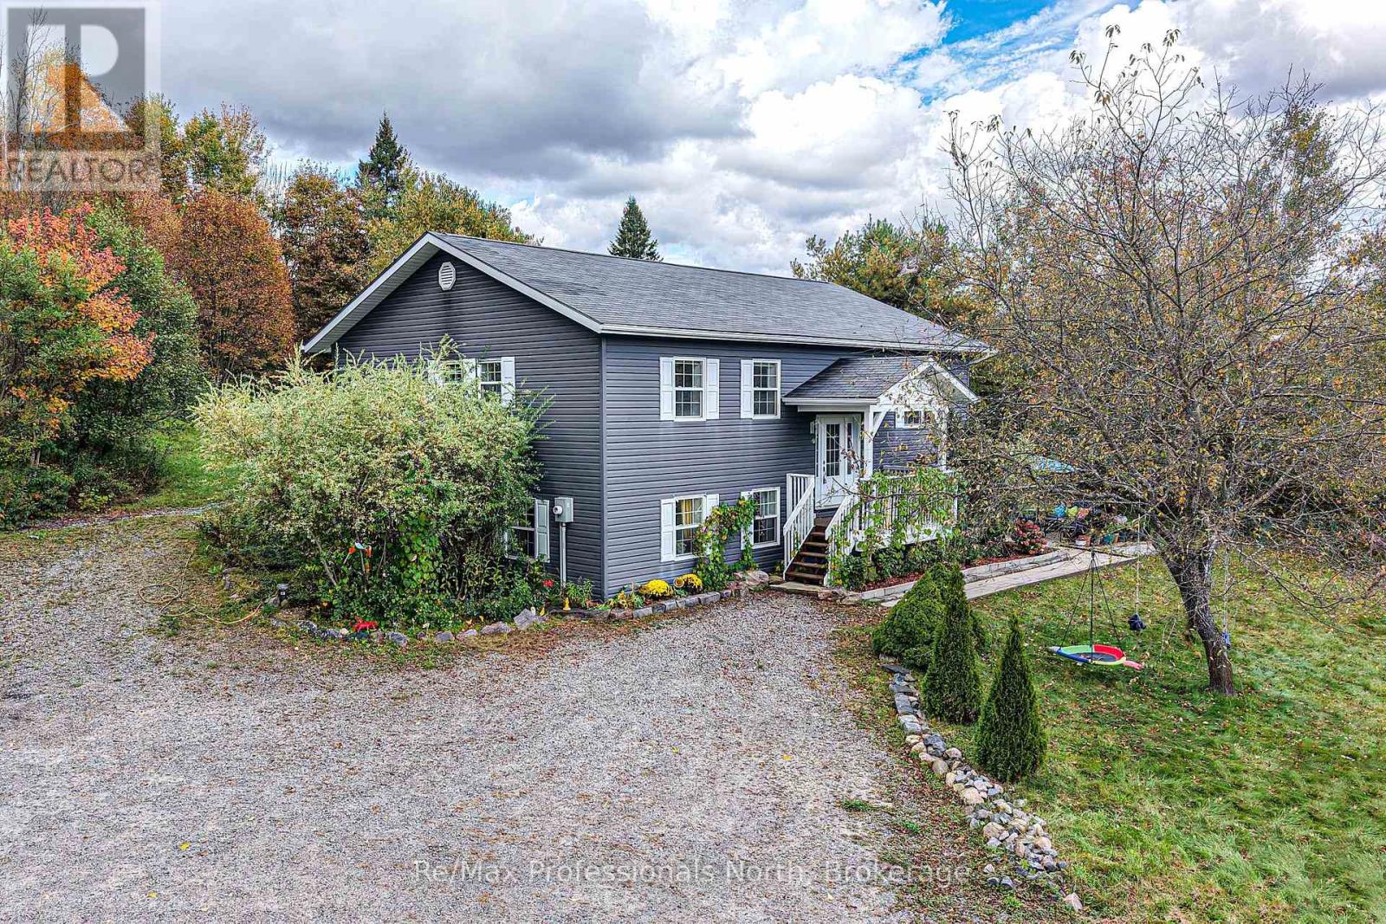
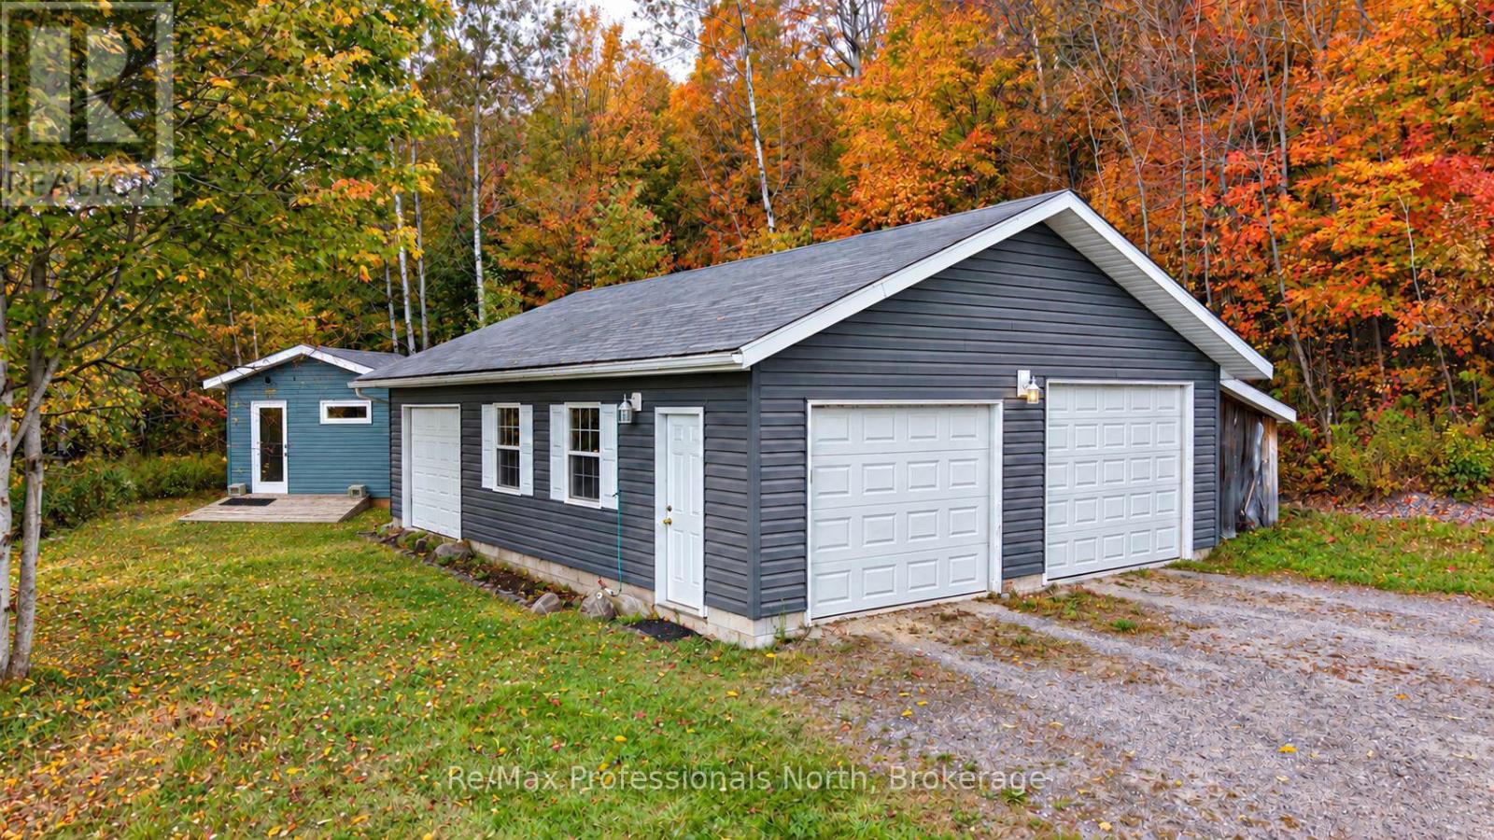
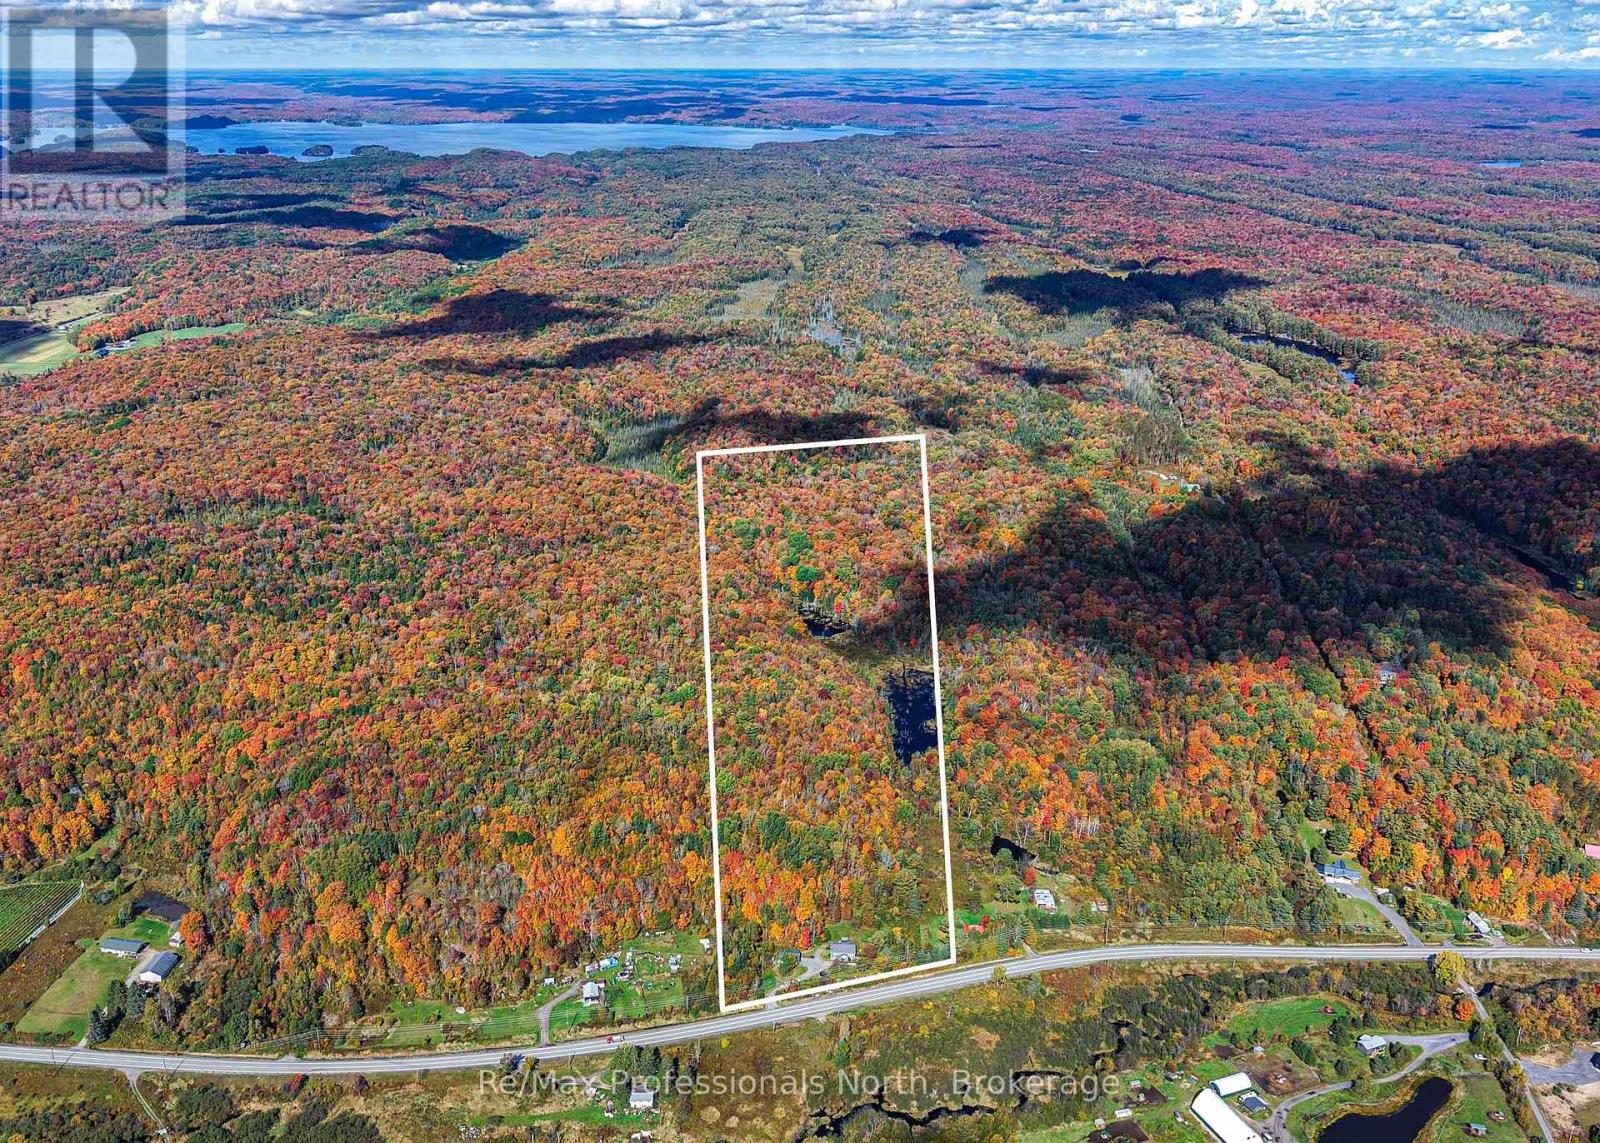
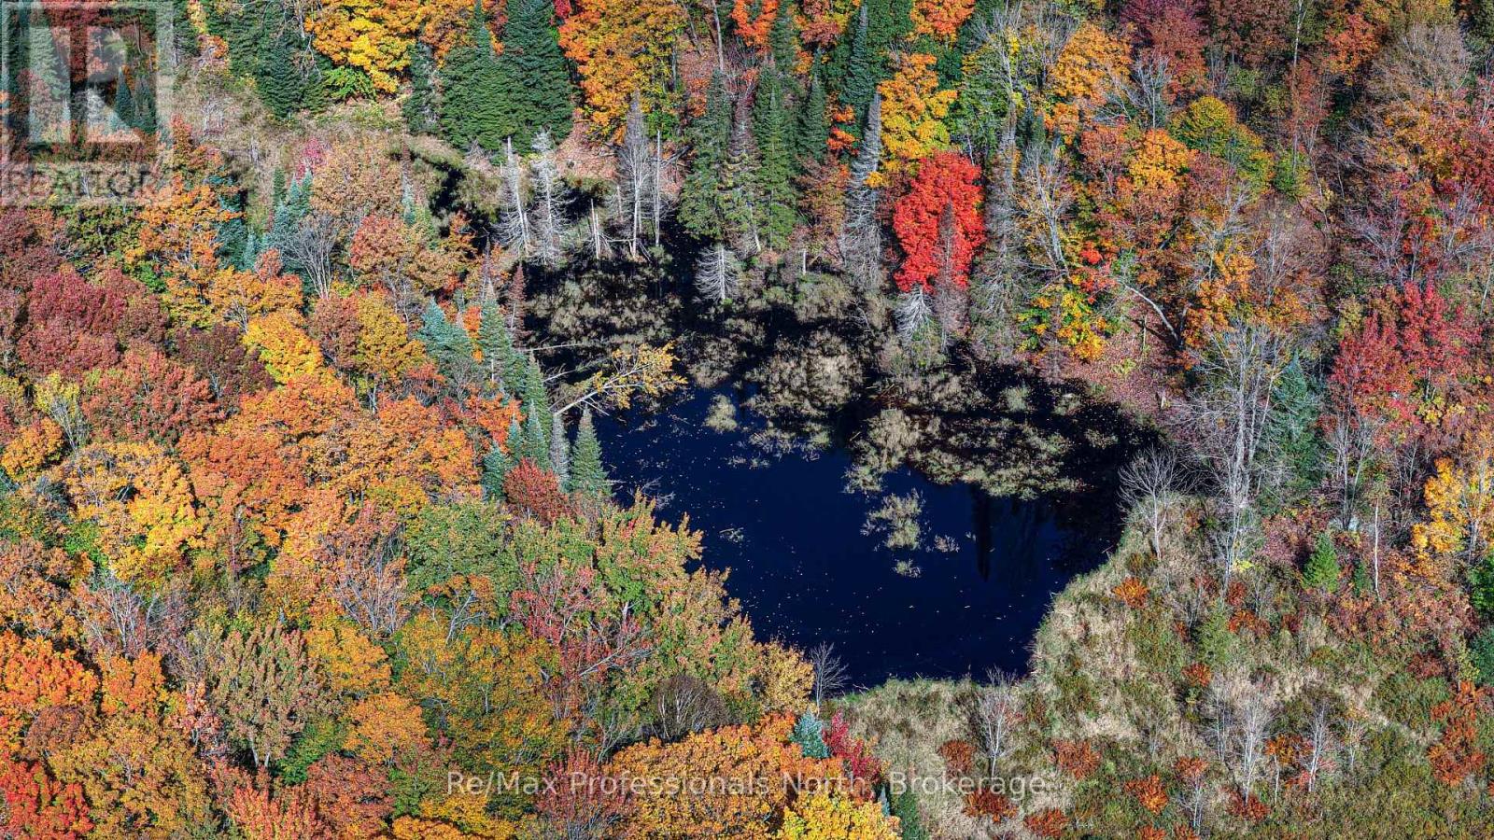
Welcome to this inviting 4-bedroom, 3-bathroom raised bungalow, ideally situated between Huntsville and Bracebridge! Nestled on a beautiful 18-acre wooded property featuring a large pond, this home offers the perfect blend of space, privacy and comfortable country living. The bright and welcoming main level features an open-concept layout with soaring cathedral ceilings, warm pine accents and a spacious kitchen complete with granite countertops, stainless steel appliances and a large centre island. The primary bedroom offers a walk-in closet and private 4-piece ensuite, while a second bedroom and full bathroom complete the main floor.The fully finished lower level offers excellent versatility with a separate in-law suite, complete with its own kitchen, two additional bedrooms, a full bathroom and a spacious recreation area and walkout access to the side yard. An ideal setup for extended family, guests or additional living space. Car enthusiasts, hobbyists and those needing extra storage will appreciate the impressive 26' x 36' detached garage, complete with insulation and a ceiling-mounted propane heater, along with an attached side carport for even more covered storage. Enjoy the peace and privacy of this beautiful country setting, with 18 acres to explore, a large pond to enjoy and the convenience of being within easy reach of both Huntsville and Bracebridge. A wonderful opportunity to embrace the Muskoka lifestyle! (id:27495)
Listing courtesy of Re/Max Professionals North · LAURA WALTERS
Communities.ca Inc.
Stuart Hall, REALTOR® · Licence #LIC-00651009 · Century 21 Bravo
Data from MLS® System. Deemed reliable but not guaranteed accurate by CREA. The trademarks MLS®, Multiple Listing Service® and the associated logos are owned by The Canadian Real Estate Association (CREA) and identify the quality of services provided by real estate professionals who are members of CREA.
REALTOR®, REALTORS®, and the REALTOR® logo are certification marks that are owned by REALTOR® Canada Inc. and licensed exclusively to The Canadian Real Estate Association (CREA). These certification marks identify real estate professionals who are members of CREA and who must abide by CREA’s By-Laws, Rules, and the REALTOR® Code.
Powered by CREA DDF®