Detached House for sale in Hythe, Alberta. Listed at $365,000.
3 bedrooms · 3 bathrooms · 1269 sq ft · Built in 1993
MLS® 30145162
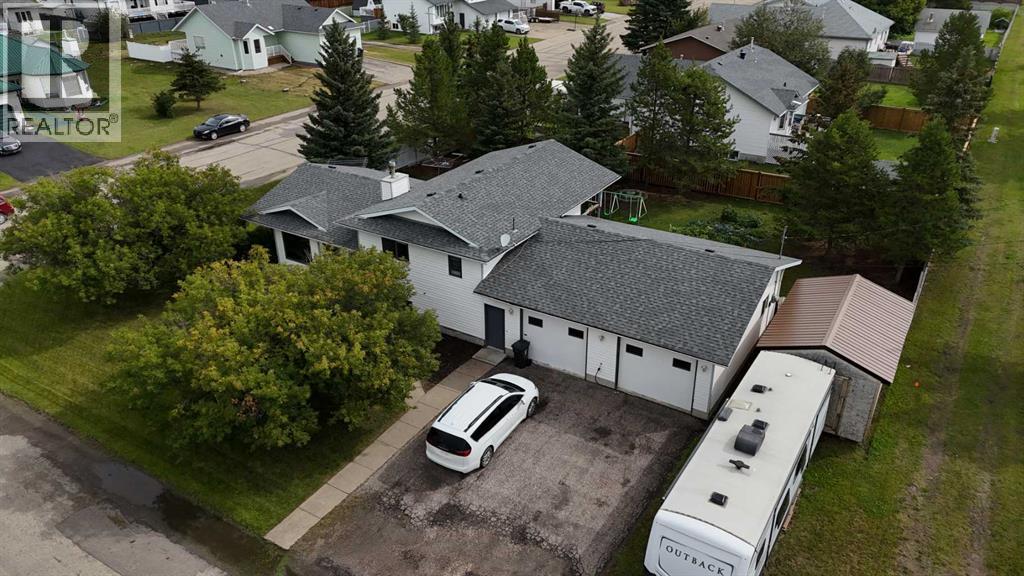
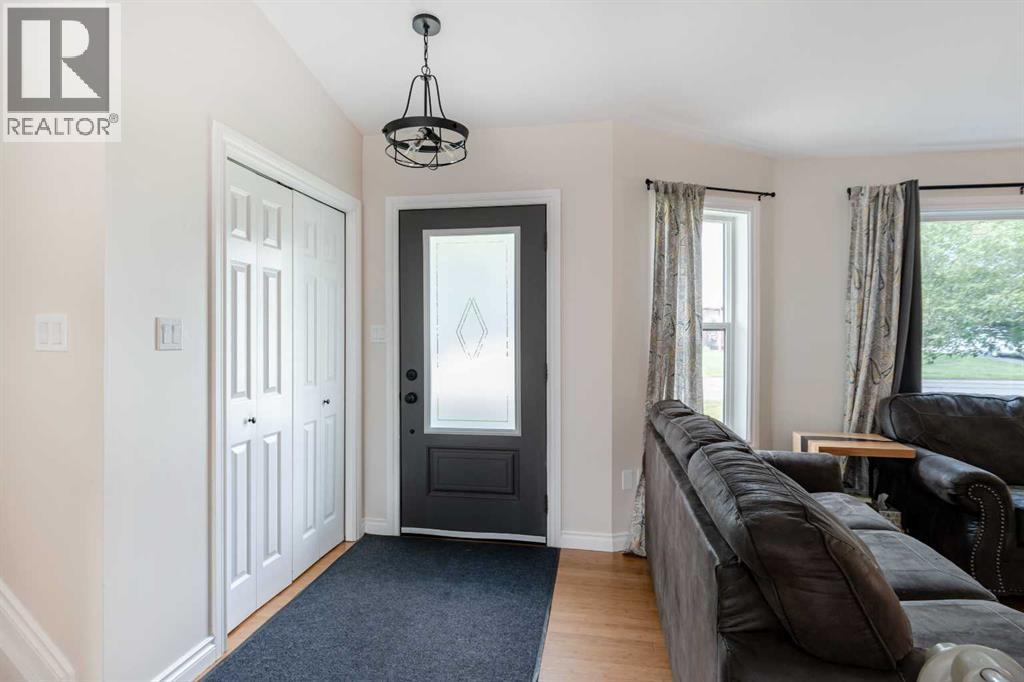
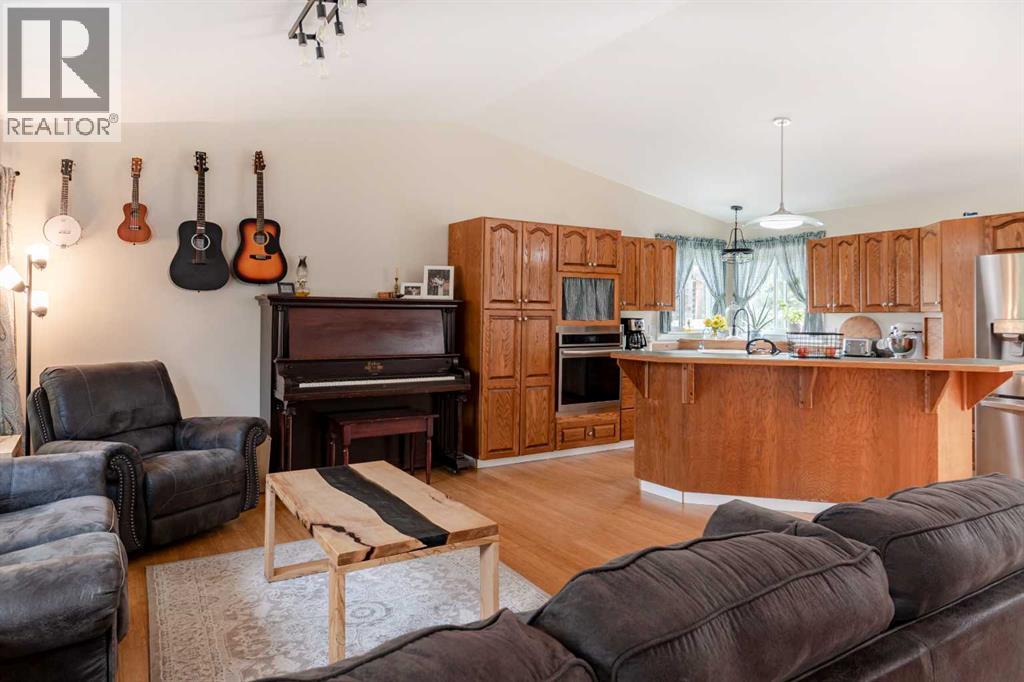
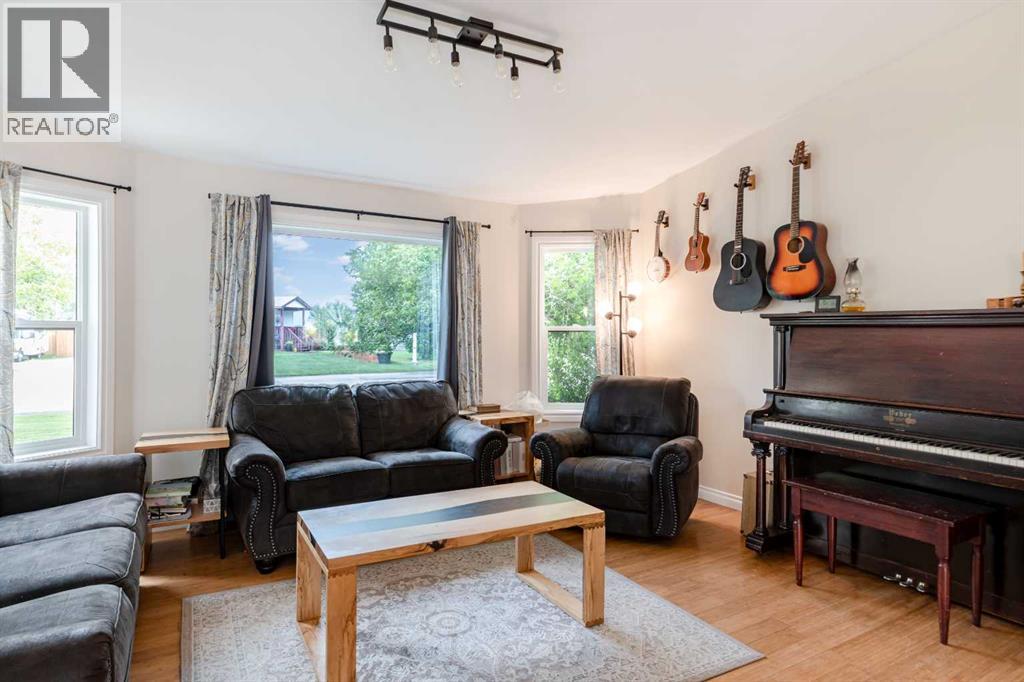
Beautifully maintained 3-level split on a large corner lot in the friendly community of Hythe, offering a spacious and versatile layout with multiple key updates. The inviting main floor features an open-concept layout with warm neutral tones, abundant natural light, and a spacious kitchen complete with a tiered island, new gas cooktop, and new oven. Large windows and patio doors create a bright and welcoming atmosphere while providing easy access to the backyard. Upstairs, the spacious primary bedroom offers the rare bonus of its own private deck along with a full ensuite bathroom. A second bedroom, additional full bathroom, and convenient laundry complete the upper level. The fully developed third level provides even more flexibility with a generous additional living space, a stylish tiled bathroom, and a well-sized third bedroom, making it ideal for a growing family, guests, or a home office. This level also provides access to the attached double garage, while the crawl space offers excellent additional storage and houses the neatly tucked-away mechanical systems. Numerous major updates provide added peace of mind, including shingles (4 years old), windows and exterior doors (7 years old), as well as lots of fresh paint, fixtures, hardware, and an updated furnace and hot water tank. Outside, the backyard is a true highlight with lots of trees, a spacious deck, a mature garden, gravelled firepit area, and plenty of lawn space for the kids or pets to enjoy. The new fence between the rear neighbours adds even more privacy and completes this fantastic outdoor space. With its spacious layout, thoughtful updates, and fantastic corner-lot location, this is a home you won’t want to miss. Call your favourite REALTOR® today! (id:27495)
Listing courtesy of Royal LePage - The Realty Group · Sam McColman
Communities.ca Inc.
Stuart Hall, REALTOR® · Licence #LIC-00651009 · Century 21 Bravo
Data from MLS® System. Deemed reliable but not guaranteed accurate by CREA. The trademarks MLS®, Multiple Listing Service® and the associated logos are owned by The Canadian Real Estate Association (CREA) and identify the quality of services provided by real estate professionals who are members of CREA.
REALTOR®, REALTORS®, and the REALTOR® logo are certification marks that are owned by REALTOR® Canada Inc. and licensed exclusively to The Canadian Real Estate Association (CREA). These certification marks identify real estate professionals who are members of CREA and who must abide by CREA’s By-Laws, Rules, and the REALTOR® Code.
Powered by CREA DDF®