Detached House for sale in Ingersoll (Ingersoll - North), Ontario. Listed at $619,900.
4 bedrooms · 2 bathrooms
MLS® 30286329
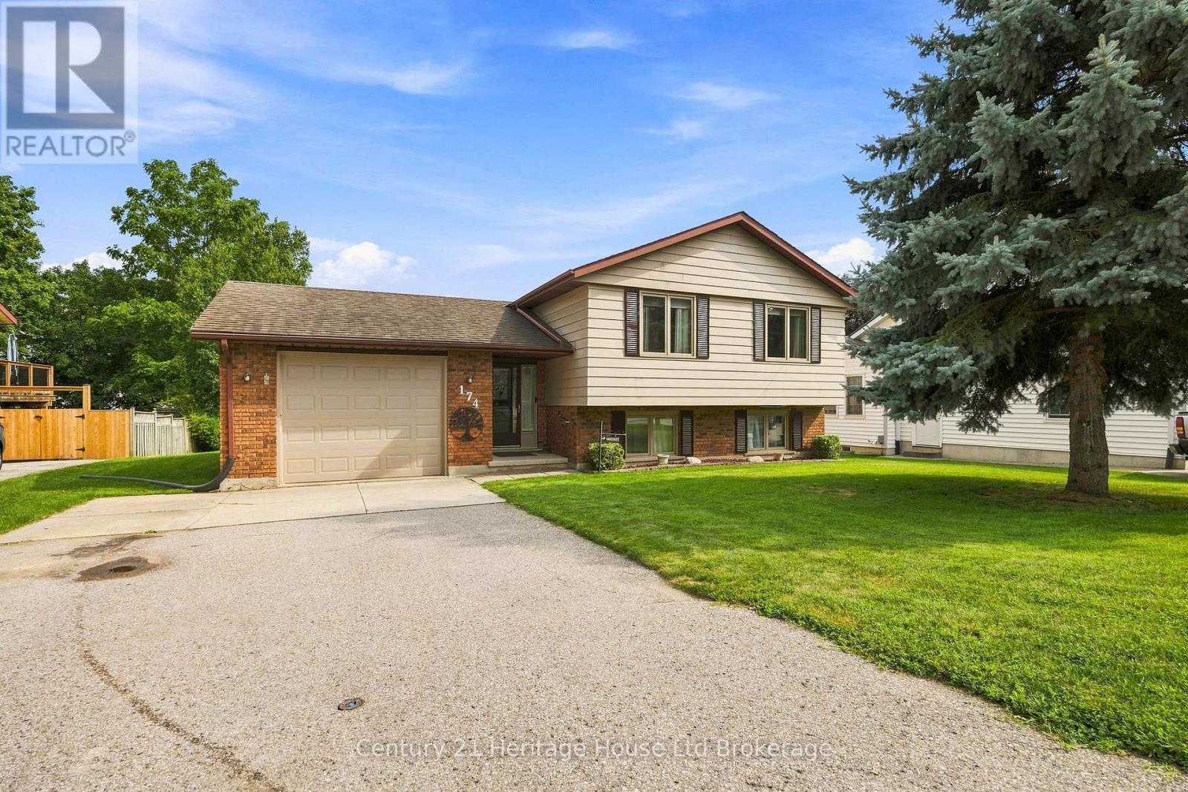
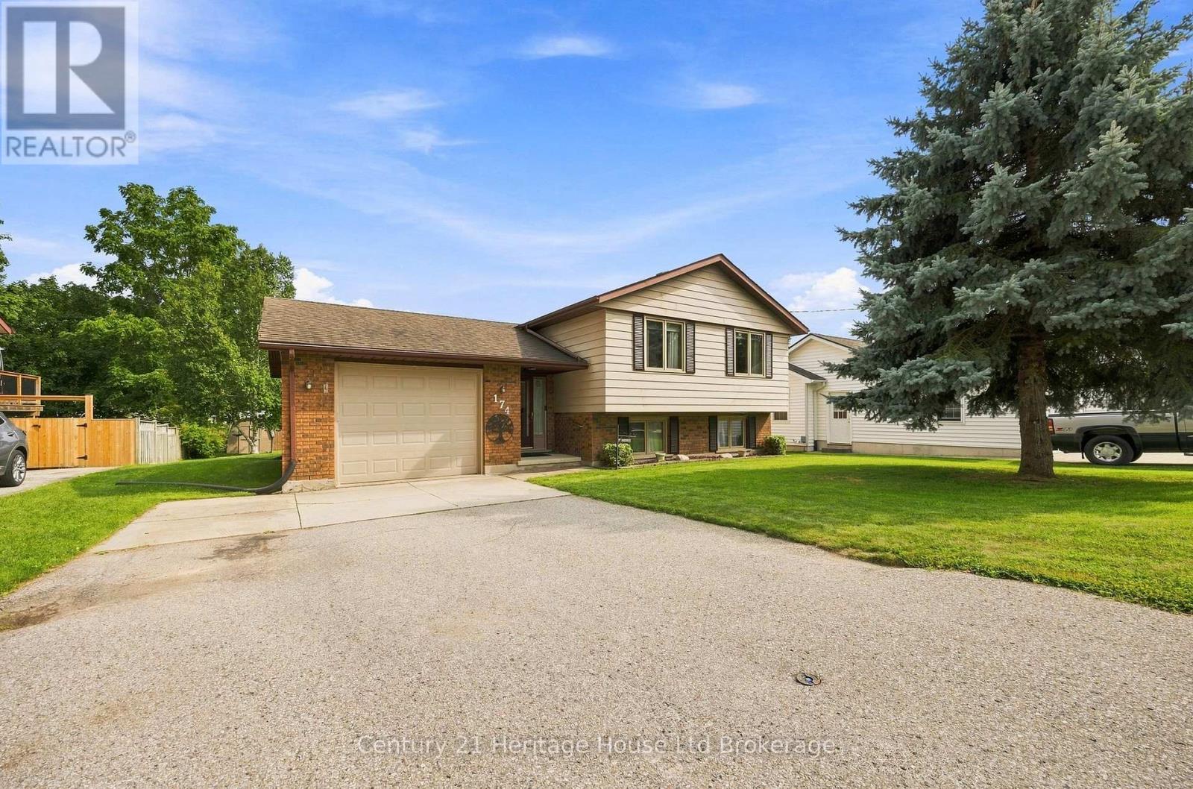
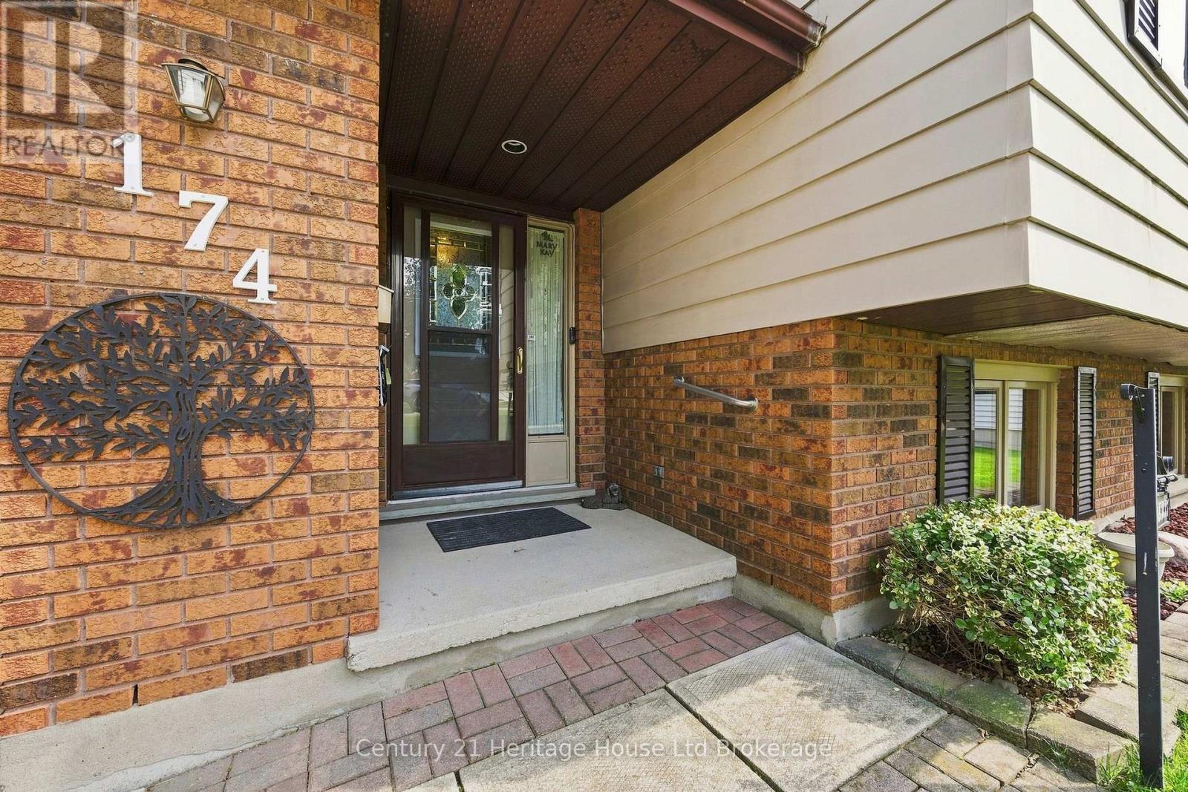
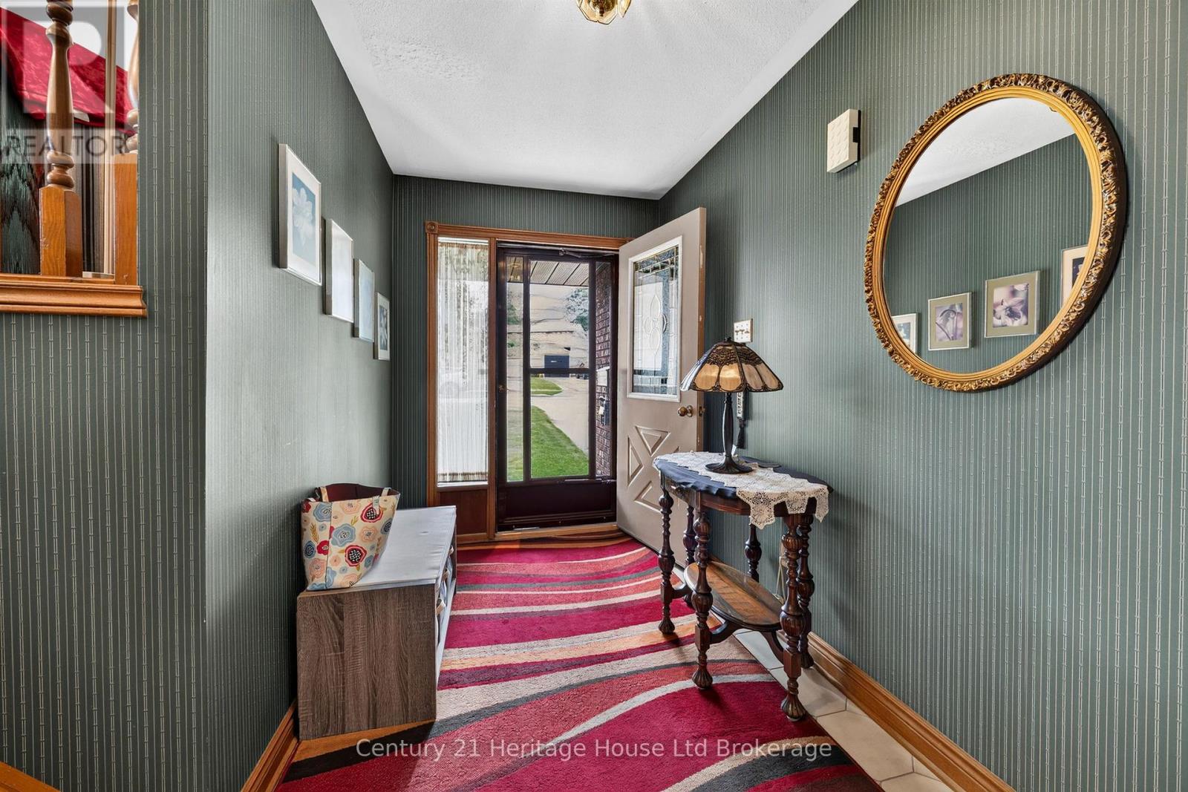
SHOP LOVERS, HOBBYISTS & DIYERS-THIS ONE STANDS OUT! The impressive 20' x 24' detached workshop with 220-amp service, garage door and durable metal roof is a rare find in town-ideal for projects, recreational storage, a serious hobby space or simply the extra garage space you've been looking for.Set on an oversized lot, this exceptionally well-maintained 3+1 bedroom, 2-bath raised ranch is move-in ready. The oversized foyer features updated tile (2021), with newer carpeting (2022) and fresh paint (2025) throughout the main level. The bright eat-in kitchen offers a breakfast nook, dining area, pantry and appliances replaced in 2019. Three main-floor bedrooms provide excellent storage, including an oversized primary closet and built-in closet organizers.The finished lower level adds a 4th bedroom, den, family room with walk-out, wood-burning stove with easy access to gas, and bathroom with double sinks and shower. You'll also find built-in laundry cabinetry, additional crawl-space storage and drywall already behind the existing paneling for easier future updates.Outside, enjoy the oversized yard, interlocking patio wired for a future hot tub, garden shed and that standout 20' x 24' workshop. A meticulously maintained home with the space, lot and shop that are increasingly hard to find in town. (id:27495)
Listing courtesy of Century 21 Heritage House Ltd Brokerage · Charlene Longlade
Communities.ca Inc.
Stuart Hall, REALTOR® · Licence #LIC-00651009 · Century 21 Bravo
Data from MLS® System. Deemed reliable but not guaranteed accurate by CREA. The trademarks MLS®, Multiple Listing Service® and the associated logos are owned by The Canadian Real Estate Association (CREA) and identify the quality of services provided by real estate professionals who are members of CREA.
REALTOR®, REALTORS®, and the REALTOR® logo are certification marks that are owned by REALTOR® Canada Inc. and licensed exclusively to The Canadian Real Estate Association (CREA). These certification marks identify real estate professionals who are members of CREA and who must abide by CREA’s By-Laws, Rules, and the REALTOR® Code.
Powered by CREA DDF®