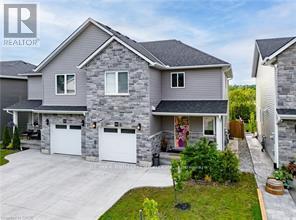
Detached House for sale in Ingersoll (Ingersoll - South), Ontario. Listed at $589,999.
4 bedrooms · 3 bathrooms
MLS® 30341628
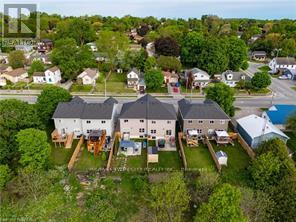
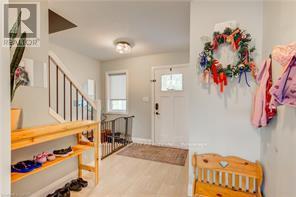
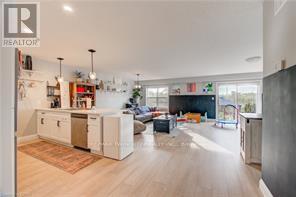
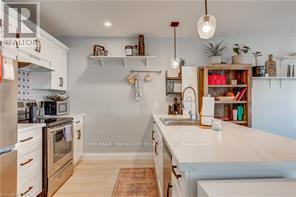
HOUSE COMES FURNISHED! Built in 2021 by renowned BW Conn Homes, this beautifully updated semi-detached 2-storey home offers the perfect blend of style, comfort, and functionality. With approximately 1,780 sq ft of finished living space above grade plus a fully finished basement, this home is move-in ready and packed with thoughtful upgrades throughout. Step inside to a tastefully decorated interior featuring an open-concept main floor, custom cabinetry with crown moulding, quality finishes, and an abundance of natural light. Upstairs you'll find 3 generously sized bedrooms, including a spacious primary retreat complete with a separate oversized walk-in closet and a stunning 4-piece ensuite. The second-floor laundry room is impressively large and designed for everyday convenience. The recently finished basement expands your living space with a bright additional bedroom featuring oversized windows, a stylish wet bar, and the perfect setup for entertaining family and friends. Outside, the backyard has been transformed into a private oasis with a fully fenced yard, covered gazebo, poured concrete wrapping from the front walkway around the home, and a large rear concrete pad ideal for outdoor living. Additional highlights include an epoxy-coated garage floor, attached single-car garage with inside entry, central air, ERV system, paved driveway, and exceptional curb appeal with stone/brick façade accents. A perfect opportunity for families, professionals, or anyone looking for a turnkey home with quality finishes and extensive upgrades already completed. (id:27495)
Communities.ca Inc.
Stuart Hall, REALTOR® · Licence #LIC-00651009 · Century 21 Bravo
Data from MLS® System. Deemed reliable but not guaranteed accurate by CREA. The trademarks MLS®, Multiple Listing Service® and the associated logos are owned by The Canadian Real Estate Association (CREA) and identify the quality of services provided by real estate professionals who are members of CREA.
REALTOR®, REALTORS®, and the REALTOR® logo are certification marks that are owned by REALTOR® Canada Inc. and licensed exclusively to The Canadian Real Estate Association (CREA). These certification marks identify real estate professionals who are members of CREA and who must abide by CREA’s By-Laws, Rules, and the REALTOR® Code.
Powered by CREA DDF®