Detached House for sale in Ingersoll (Ingersoll - South), Ontario. Listed at $660,000.
3 bedrooms · 2 bathrooms
MLS® 30210392
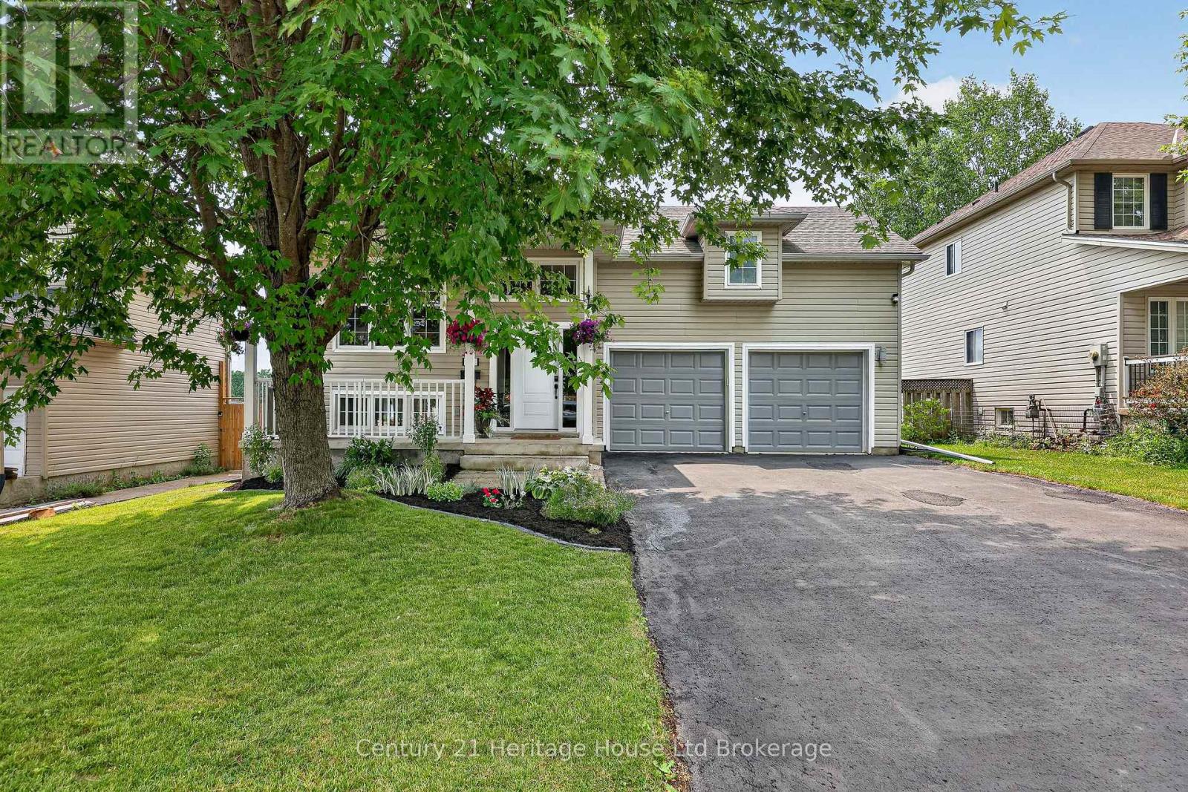
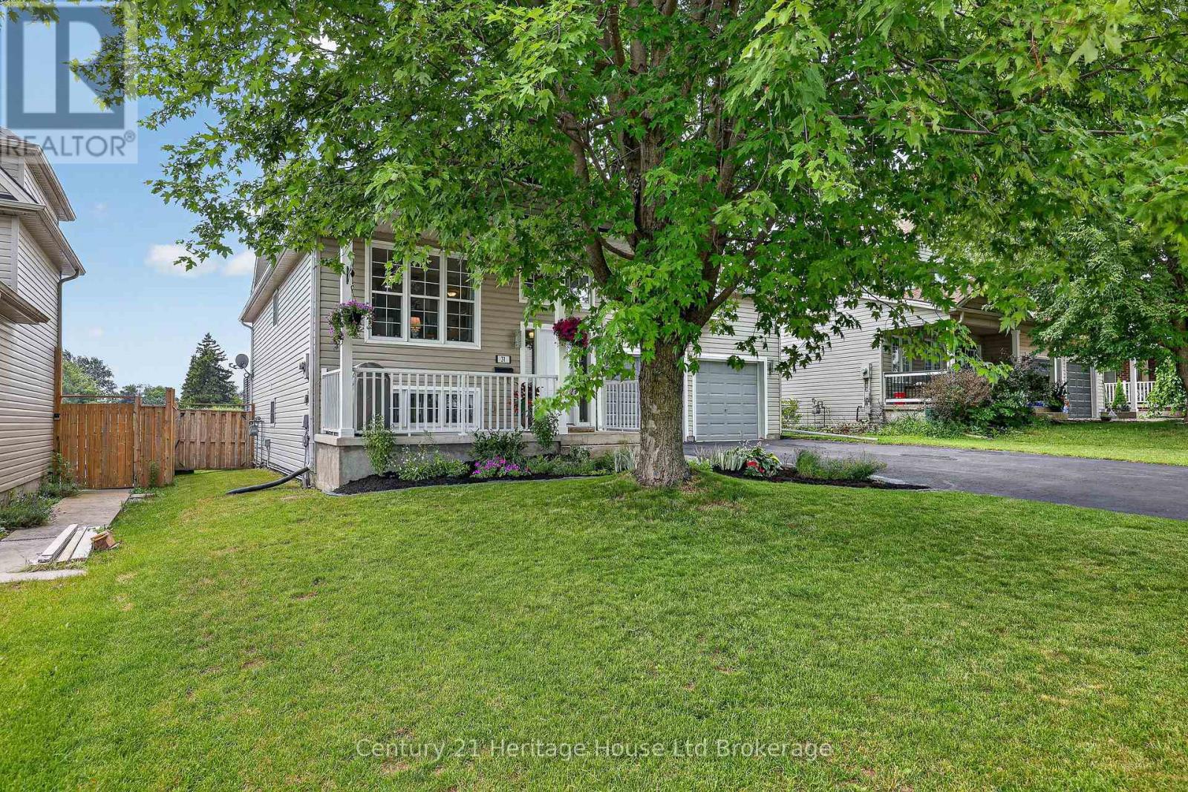
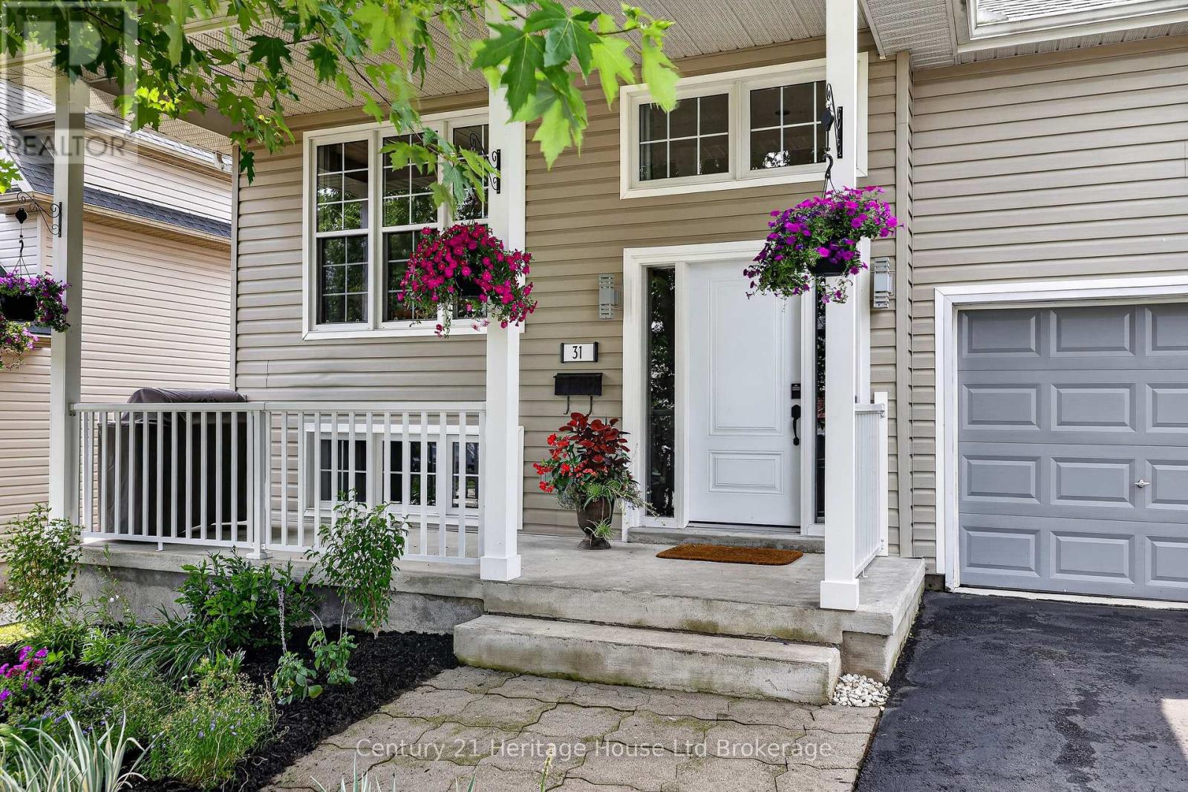
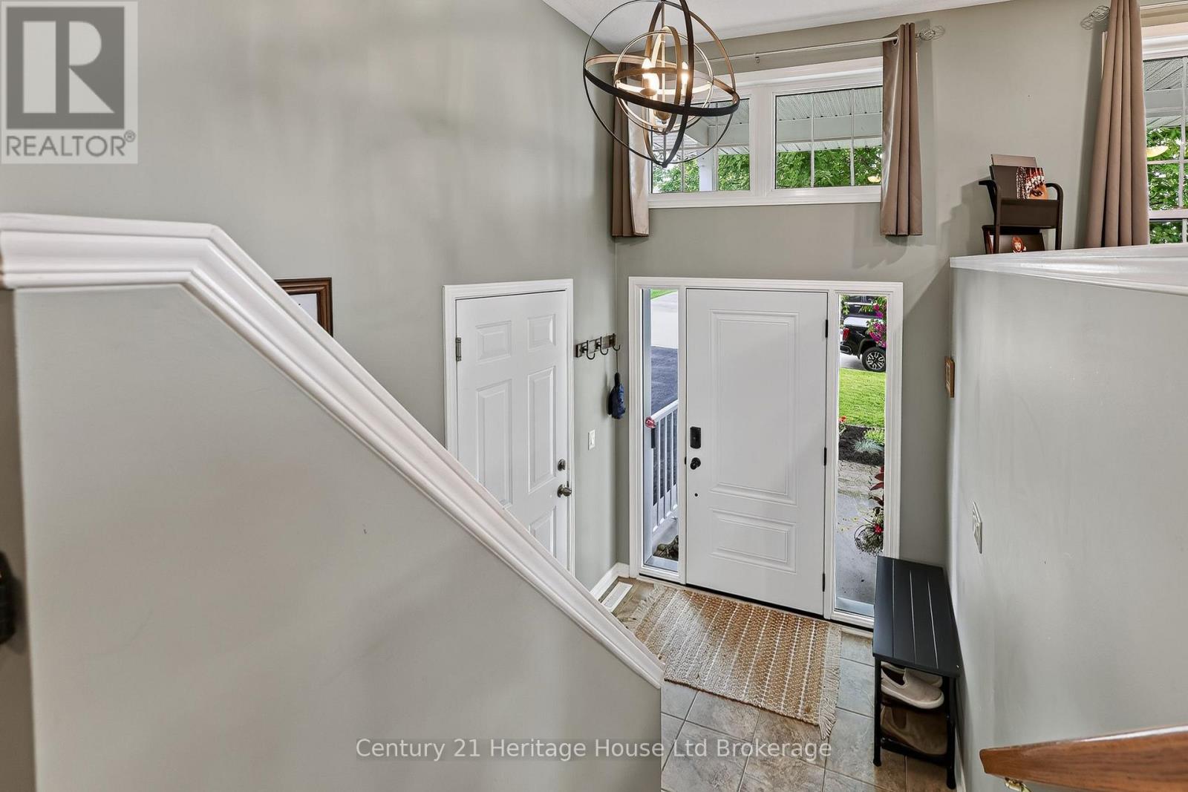
Welcome to this beautifully maintained raised bungalow offering 2+1 bedrooms and 2 full bathrooms. The open-concept main floor features a bright living, dining, and kitchen area with rich cherry-toned cabinetry, under-cabinet lighting, stylish backsplash, pot lights, and hardwood flooring. The finished lower level includes a spacious rec room with an electric fireplace, third bedroom, updated bathroom, and laundry. Enjoy the fully fenced backyard with a 28' x 20' cedar deck, natural gas hookups for your BBQ and fire table, above ground pool, and hot tub. Recent updates include a 2025 pool liner, 2025 hot tub cover, 2024 hot tub pump, and 2022 roof. A heated double car garage with high ceilings and mezzanine provides plenty of storage. This move-in-ready home combines stylish updates, functional living, and an incredible outdoor space (id:27495)
Listing courtesy of Century 21 Heritage House Ltd Brokerage · Sarah Eden
Communities.ca Inc.
Stuart Hall, REALTOR® · Licence #LIC-00651009 · Century 21 Bravo
Data from MLS® System. Deemed reliable but not guaranteed accurate by CREA. The trademarks MLS®, Multiple Listing Service® and the associated logos are owned by The Canadian Real Estate Association (CREA) and identify the quality of services provided by real estate professionals who are members of CREA.
REALTOR®, REALTORS®, and the REALTOR® logo are certification marks that are owned by REALTOR® Canada Inc. and licensed exclusively to The Canadian Real Estate Association (CREA). These certification marks identify real estate professionals who are members of CREA and who must abide by CREA’s By-Laws, Rules, and the REALTOR® Code.
Powered by CREA DDF®