Detached House for sale in Innisfil (Alcona), Ontario. Listed at $1,549,900.
5 bedrooms · 4 bathrooms
MLS® N14159384
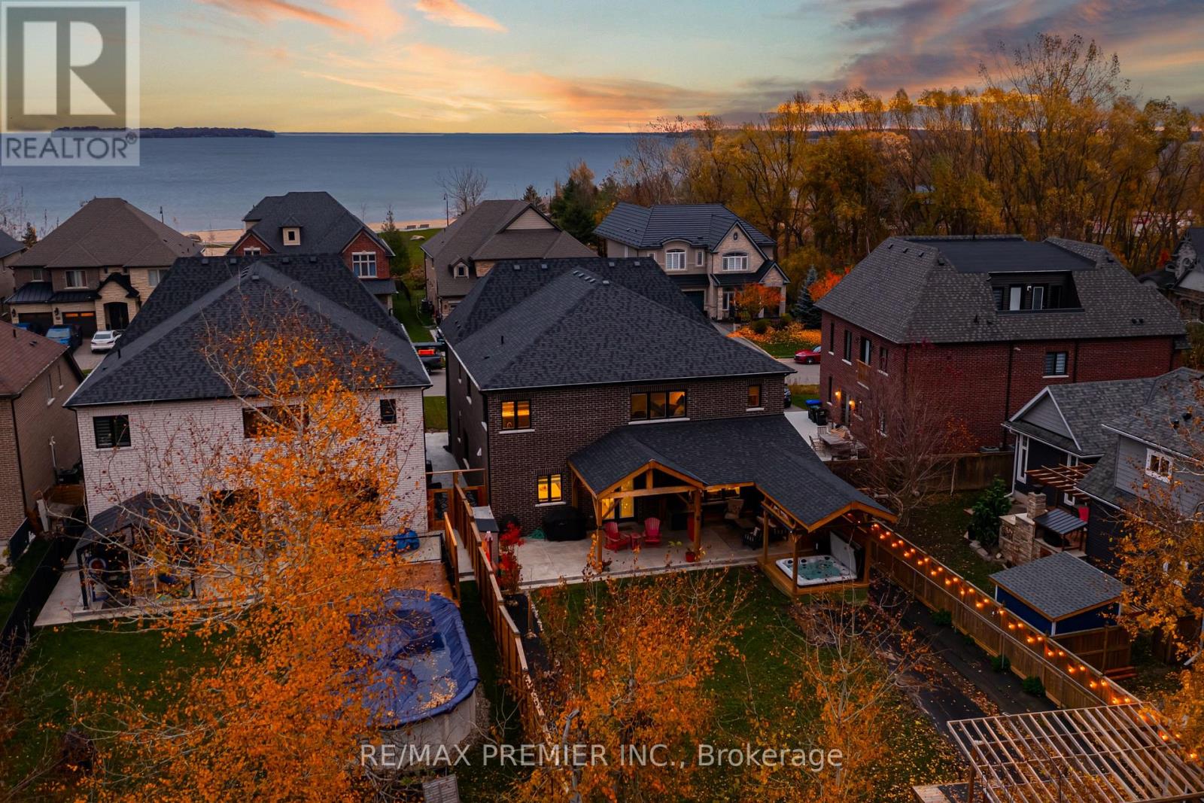
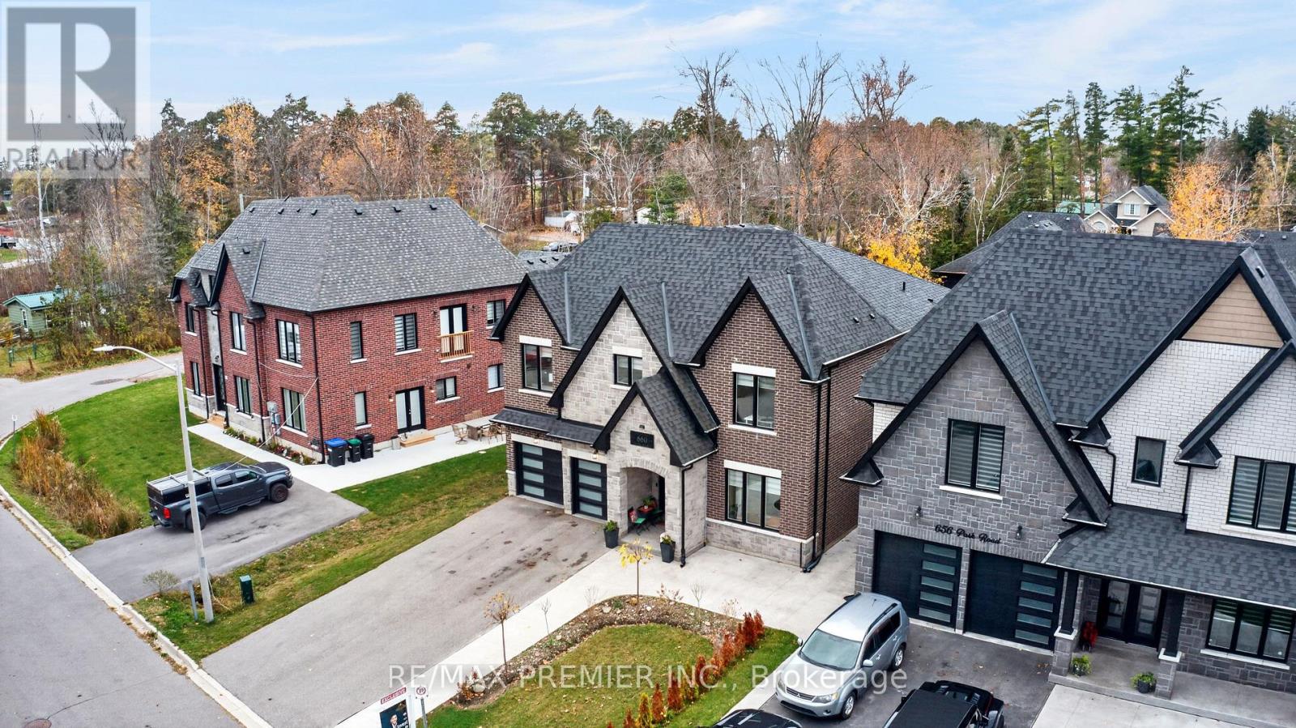
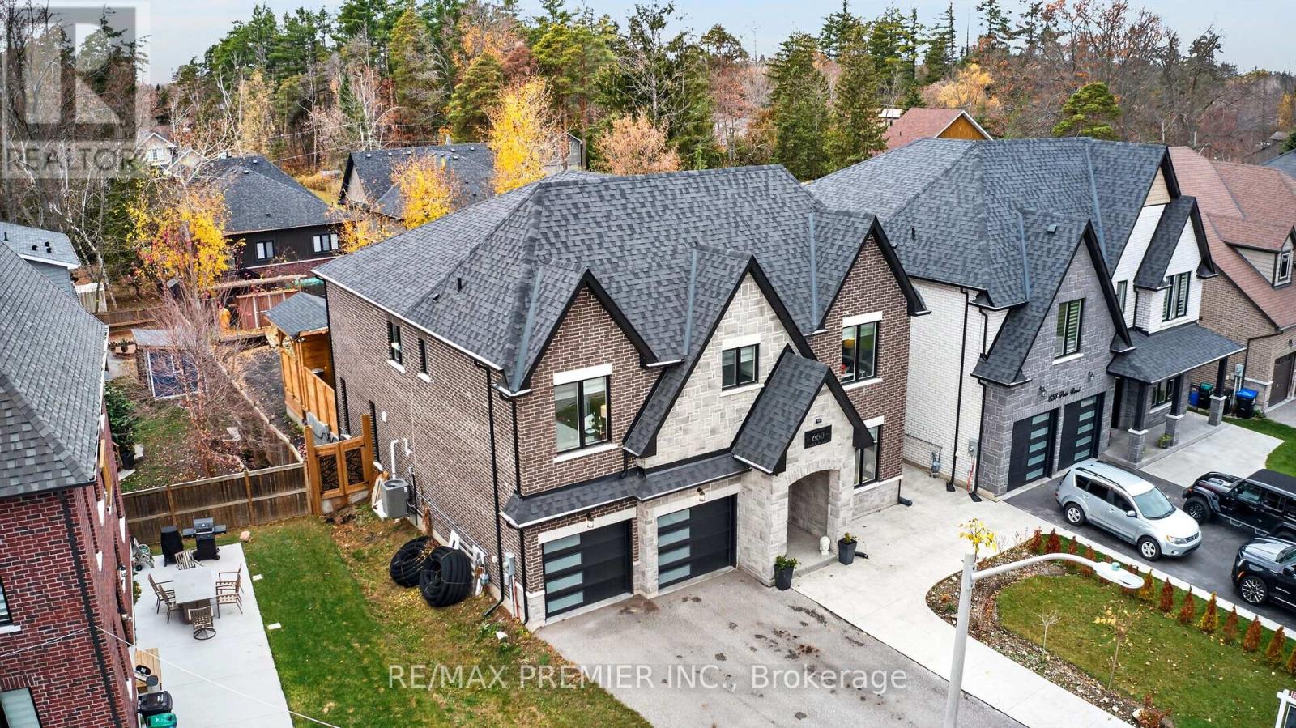
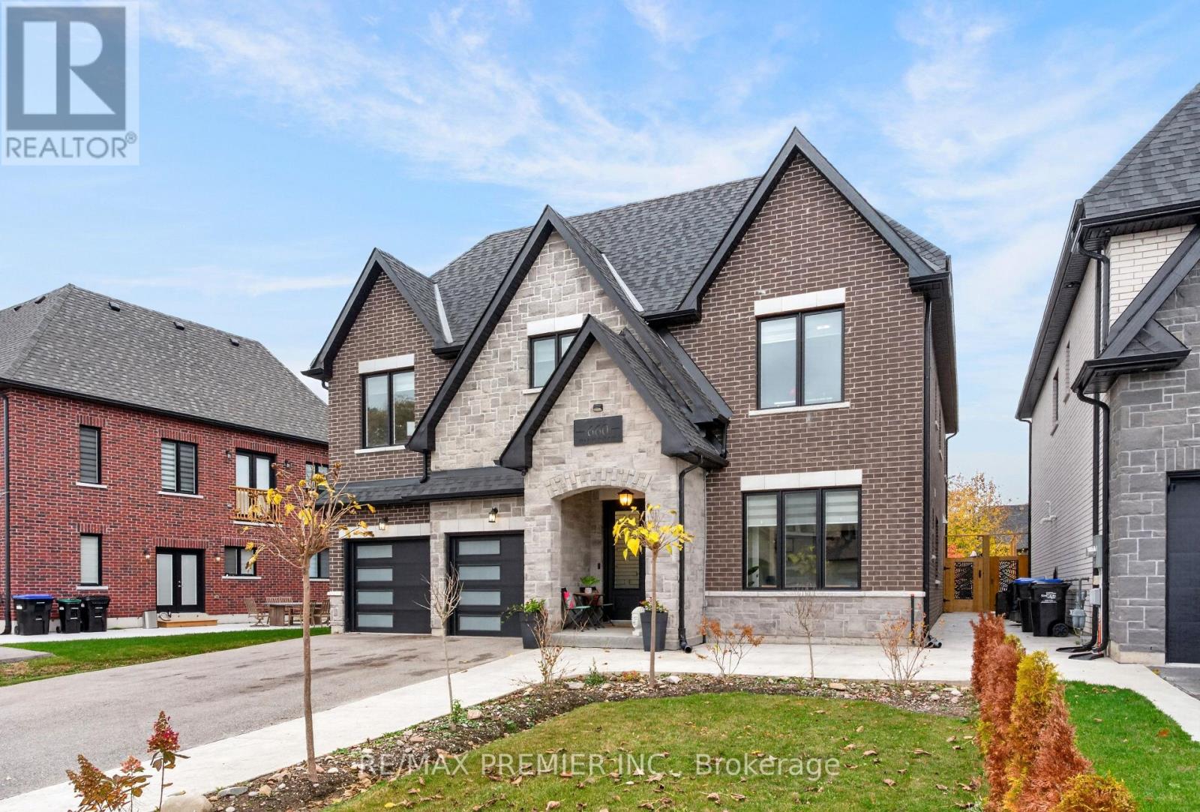
Welcome to an exceptional residence just moments from the sandy shores of Lake Simcoe and the beautiful Innisfil Beach Park. Situated on an impressive 52 x 164 ft. lot, this stunning 5-bedroom, 4-bathroom home offers an elevated lifestyle, combining sophisticated finishes, thoughtful design, and exceptional comfort in one of Innisfil's most desirable locations.From the moment you step inside, the attention to detail is unmistakable. The main level features luxurious in-floor heating, oversized 24 x 48 porcelain tiles, and elegant wide-plank engineered hardwood flooring. Soaring 10-foot ceilings create an impressive sense of space, while the inviting living area, complete with a gas fireplace, provides the perfect setting for relaxing or entertaining.At the heart of the home is a beautifully appointed custom kitchen, designed to impress with quartz countertops, a timeless herringbone backsplash, premium appliances, and a spectacular 8-burner ILVE Majestic gas range. Ample cabinetry and thoughtfully designed storage complete this exceptional culinary space.The upper level offers generously proportioned bedrooms, a conveniently located laundry room, and a luxurious primary retreat. The primary suite features a spacious walk-in closet with custom built-ins and a dedicated makeup vanity, complemented by a spa-inspired ensuite designed for relaxation and everyday indulgence.Beyond the home, enjoy an enviable lakeside lifestyle just steps from Innisfil Beach Park. Spend your days enjoying sandy beaches, swimming, boating, fishing, tennis, beach volleyball, scenic walking trails, basketball, soccer, and so much more. With playgrounds, a BMX pump track, an off-leash dog park, and waterfront amenities, there's something for everyone to enjoy.A rare opportunity to experience the perfect balance of luxury, space, and lifestyle, where every day feels like a getaway. (id:27495)
Listing courtesy of RE/MAX PREMIER INC. · JUAN DIEGO CARDENAS GAMARRA
Communities.ca Inc.
Stuart Hall, REALTOR® · Licence #LIC-00651009 · Century 21 Bravo
Data from MLS® System. Deemed reliable but not guaranteed accurate by CREA. The trademarks MLS®, Multiple Listing Service® and the associated logos are owned by The Canadian Real Estate Association (CREA) and identify the quality of services provided by real estate professionals who are members of CREA.
REALTOR®, REALTORS®, and the REALTOR® logo are certification marks that are owned by REALTOR® Canada Inc. and licensed exclusively to The Canadian Real Estate Association (CREA). These certification marks identify real estate professionals who are members of CREA and who must abide by CREA’s By-Laws, Rules, and the REALTOR® Code.
Powered by CREA DDF®