Detached House for sale in Iroquois Falls, Ontario. Listed at $235,000.
5 bedrooms · 3 bathrooms
MLS® 30118045
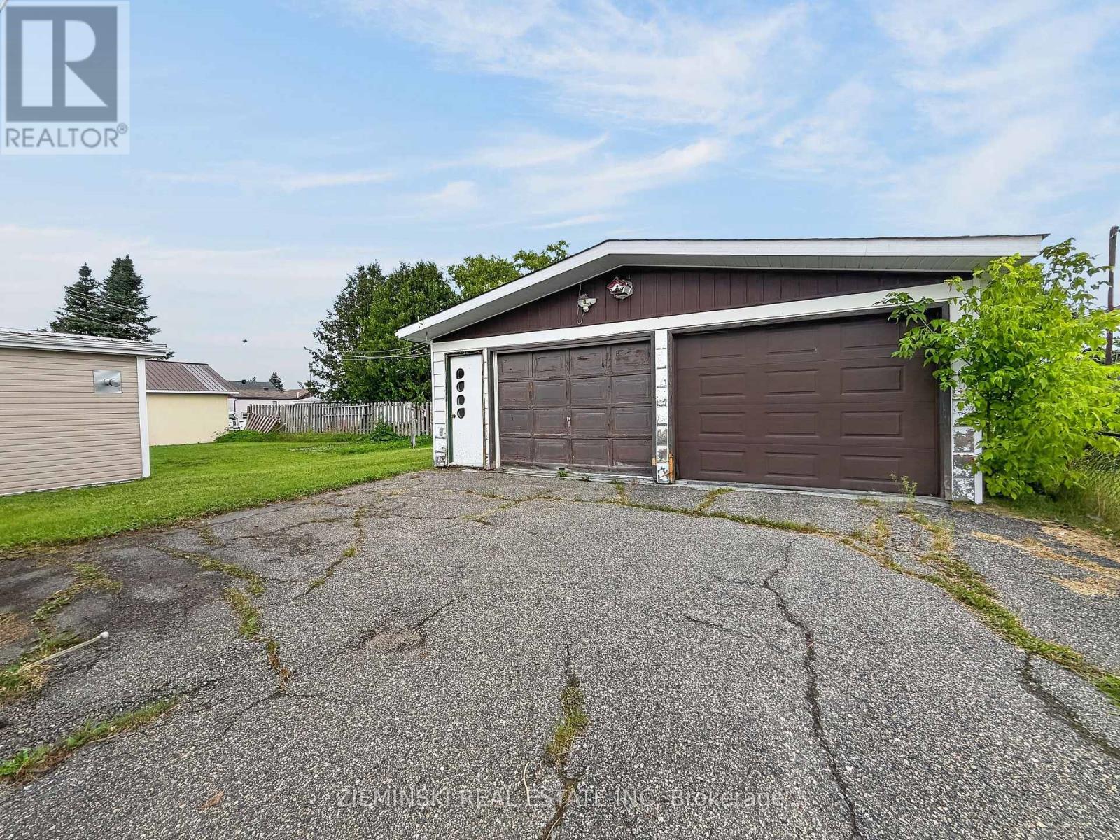
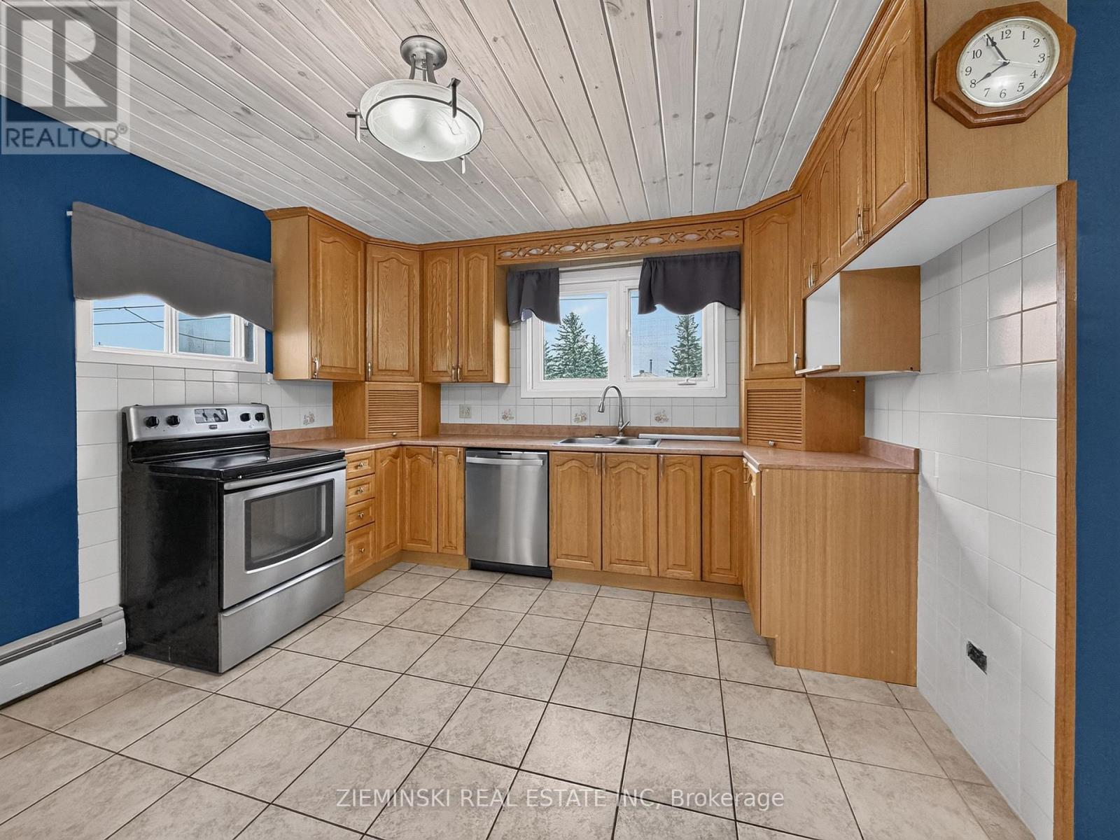
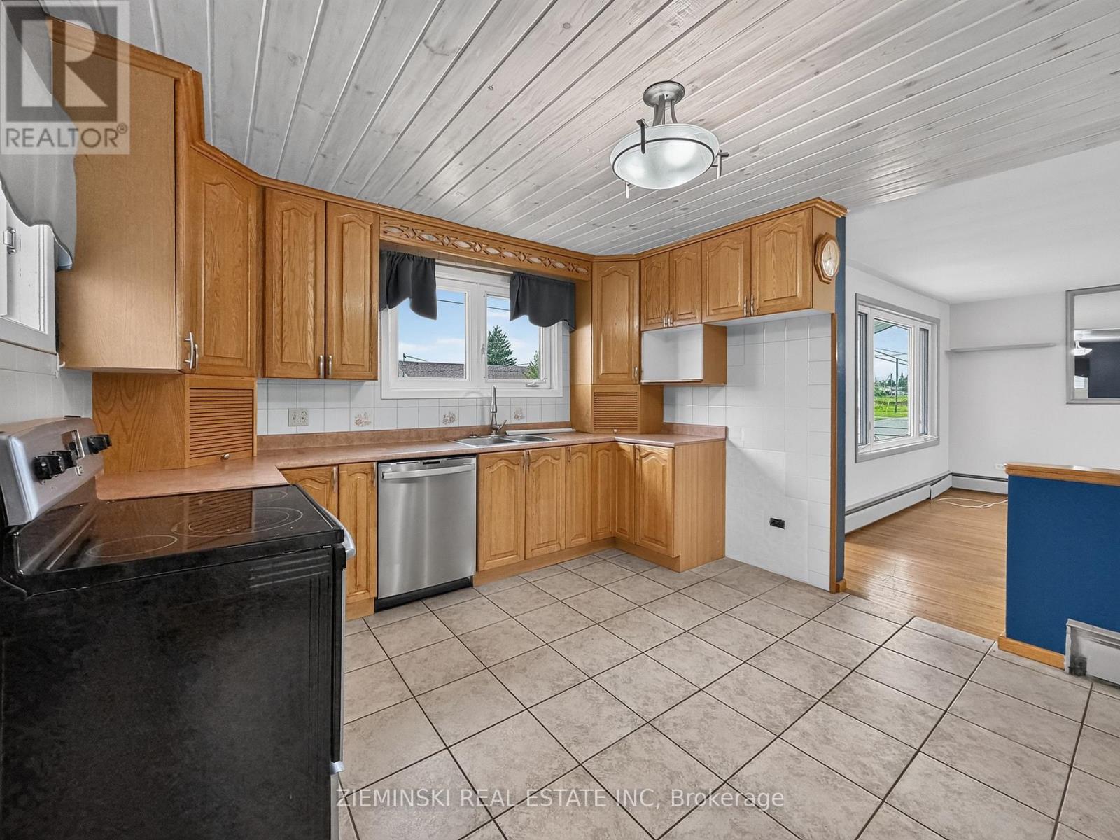
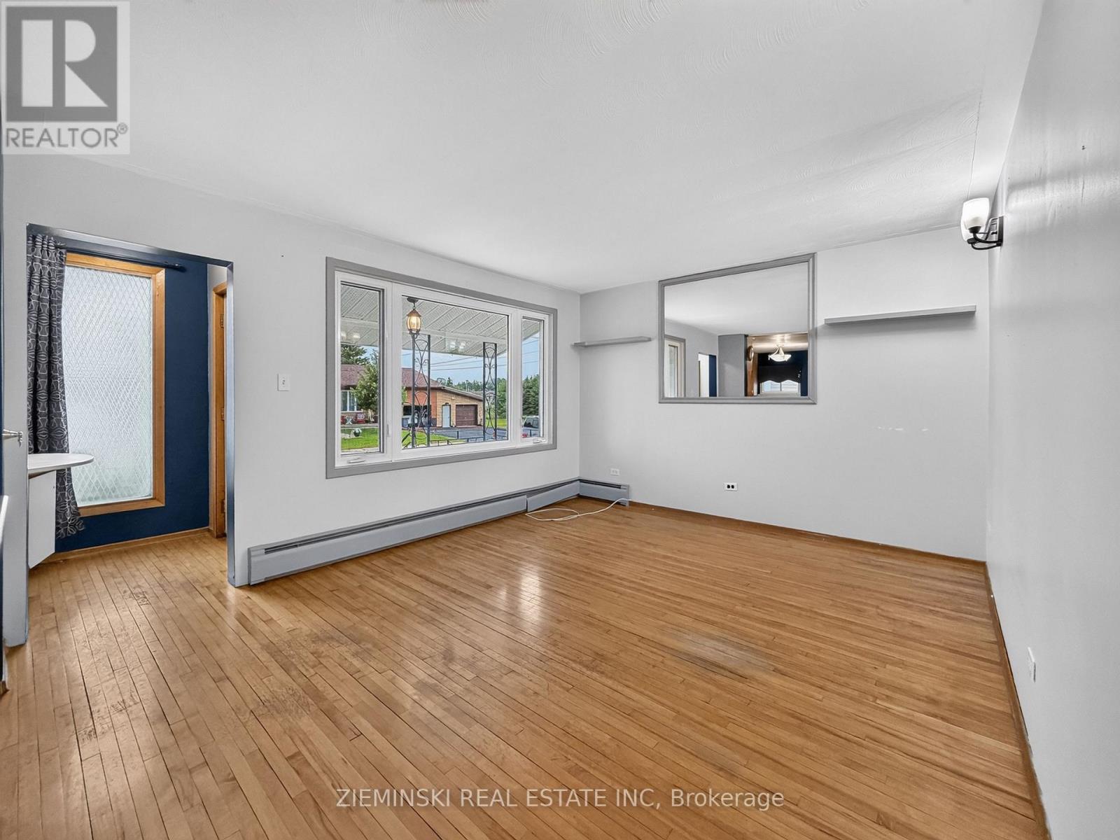
Spacious family home with a 24' x 25' detached, gas-heated double garage! The main floor features a bright living room, a kitchen with natural wood cabinetry and ceramic tile flooring, two bedrooms with hardwood flooring & wall-to-wall closets, and a 4-piece bathroom. The second bedroom also includes main floor laundry, providing the flexibility to use it as a bedroom, laundry room, or a combination of both. Upstairs, you'll find the third and fourth bedrooms, a powder room, and a family room. The basement offers a fifth bedroom, a 3-piece bathroom with a walk-in shower, a rec room, and cabinets and counter in place for a future kitchen. With both front and side entrances, the layout offers excellent potential for a basement suite. Outside, the property features an asphalt-paved driveway leading to the double detached garage, which is equipped with natural gas forced-air heat and automatic garage door openers. (id:27495)
Listing courtesy of ZIEMINSKI REAL ESTATE INC · Lauren Zieminski
Communities.ca Inc.
Stuart Hall, REALTOR® · Licence #LIC-00651009 · Century 21 Bravo
Data from MLS® System. Deemed reliable but not guaranteed accurate by CREA. The trademarks MLS®, Multiple Listing Service® and the associated logos are owned by The Canadian Real Estate Association (CREA) and identify the quality of services provided by real estate professionals who are members of CREA.
REALTOR®, REALTORS®, and the REALTOR® logo are certification marks that are owned by REALTOR® Canada Inc. and licensed exclusively to The Canadian Real Estate Association (CREA). These certification marks identify real estate professionals who are members of CREA and who must abide by CREA’s By-Laws, Rules, and the REALTOR® Code.
Powered by CREA DDF®