Condo for sale in Kamloops, British Columbia. Listed at $399,900.
1 bedrooms · 1 bathrooms · 683 sq ft · Built in 2025
MLS® 30288748
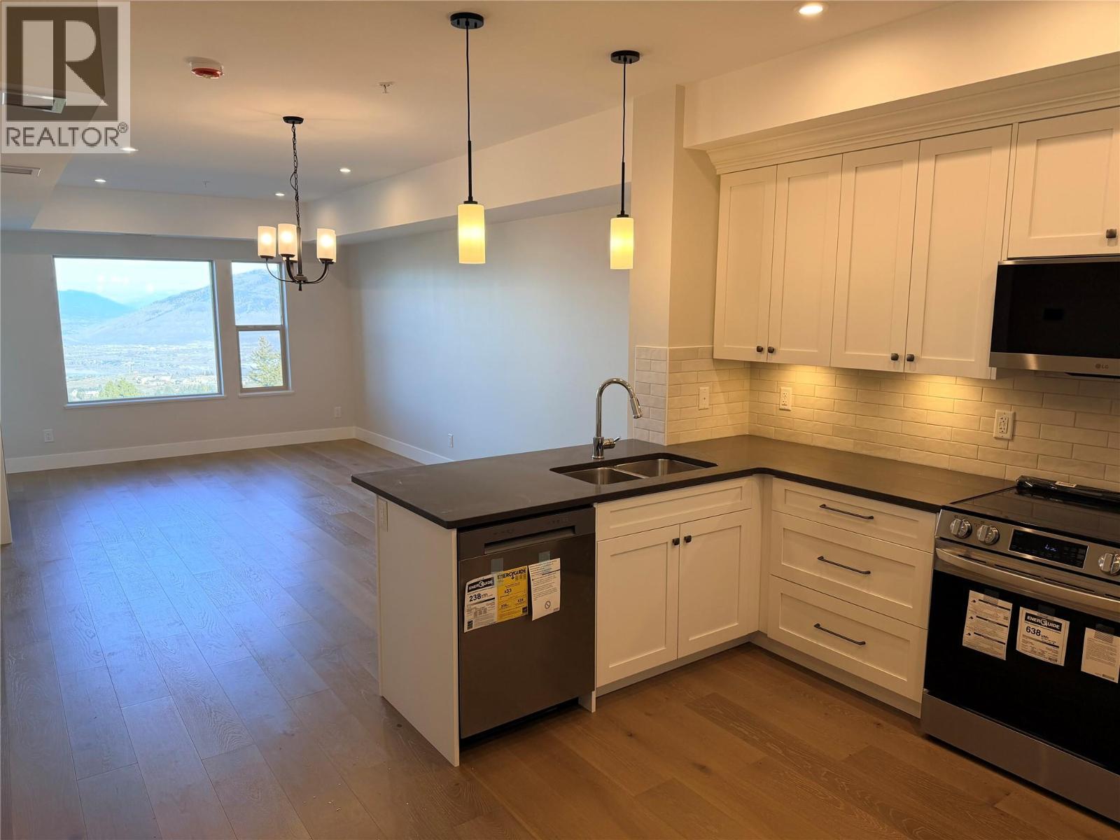
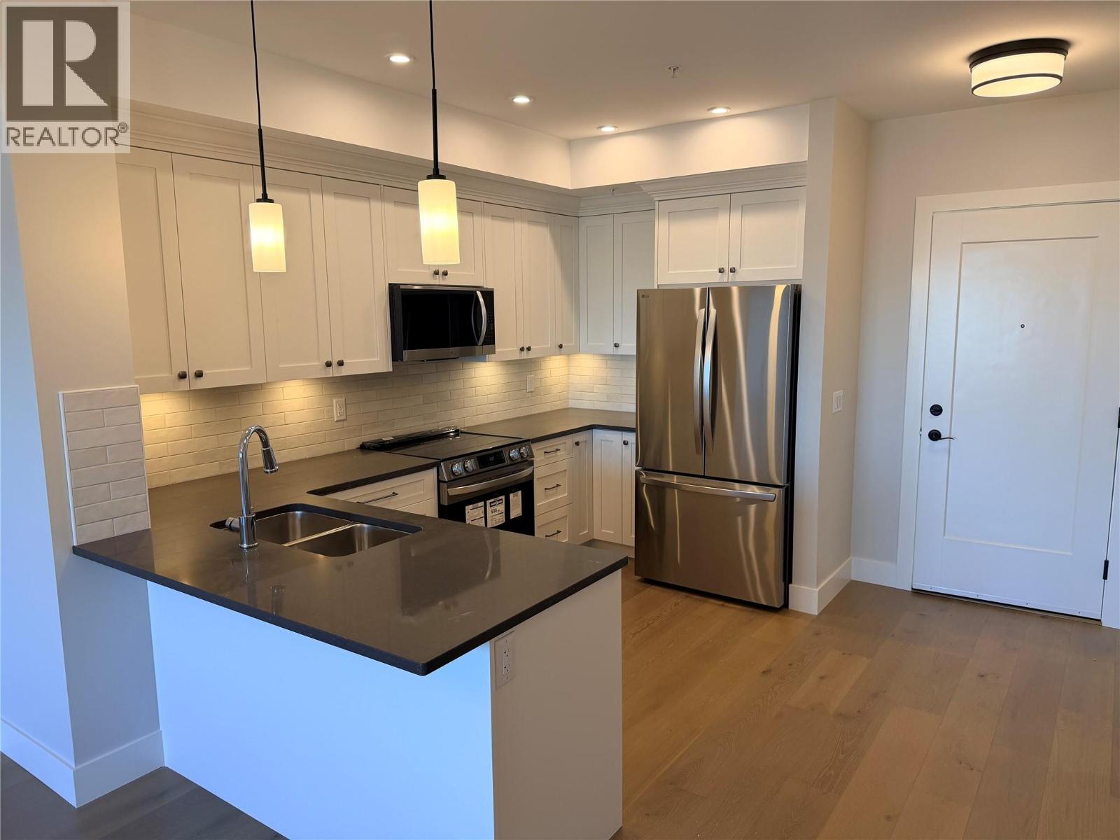
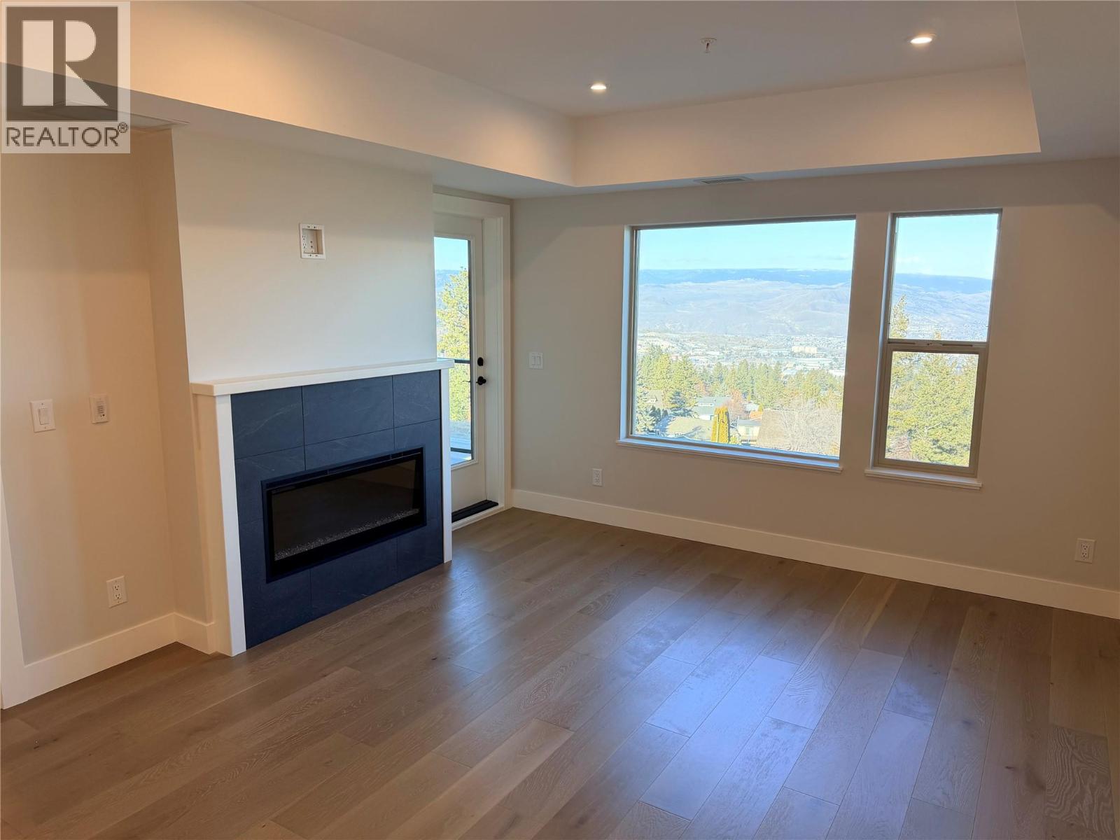
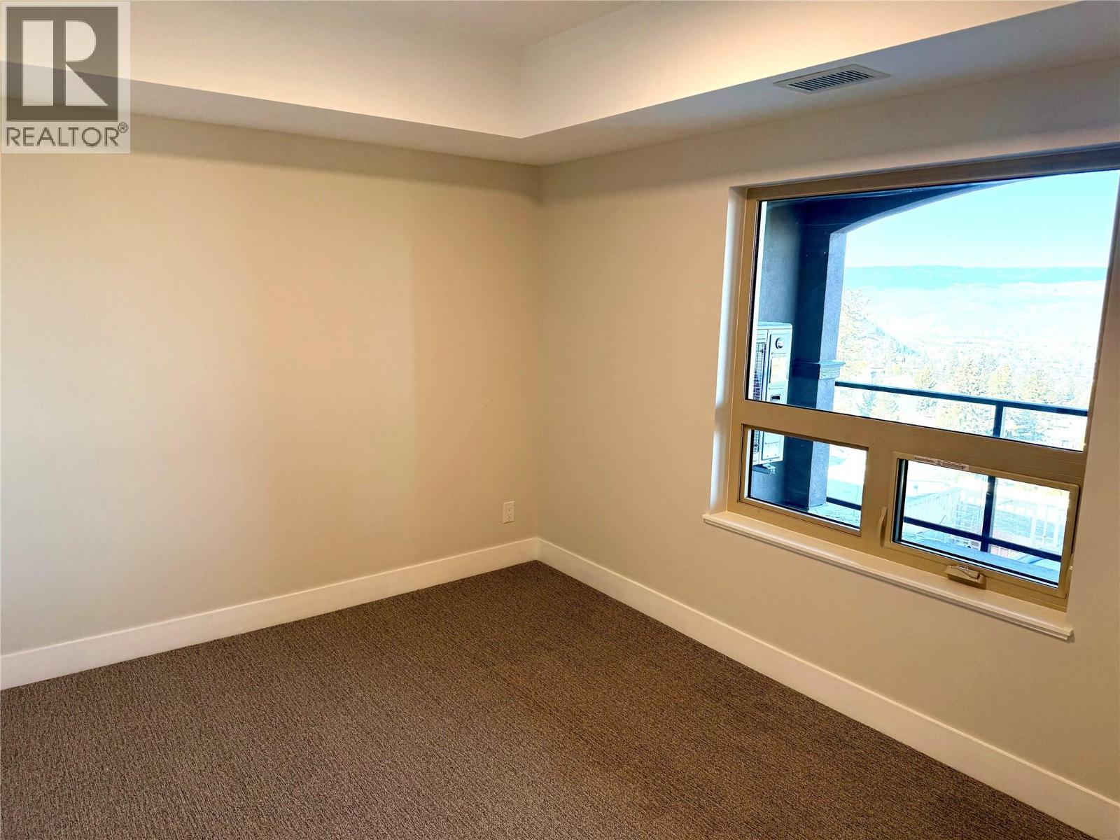
Welcome to effortless living at The Villas, where community and comfort come together. This thoughtfully designed first-floor 1-bedroom, 1-bathroom home offers 683 sq.ft. of beautifully finished living space plus a 91 sq.ft. patio with an exterior power outlet. Ideal for downsizers, this home features engineered hardwood floors, quartz countertops, a stainless steel appliance package, and heated tile in the ensuite. The open-concept kitchen features soft-close cabinetry, under-cabinet lighting, and a built-in microwave. The primary bedroom features a walk-in closet with custom organizers. Enjoy a gas furnace, central A/C, an electric fireplace, and in-suite laundry. This vibrant building fosters connection with walkable amenities, a community garden and orchard, social gathering spaces, and secure bike and vehicle storage. Appointments are required for viewings; contact the listing agent for available times. 12-months of strata fees pre-paid on this unit when purchased! (id:27495)
Listing courtesy of REMAX Kamloops · Jeremy Reid
Communities.ca Inc.
Stuart Hall, REALTOR® · Licence #LIC-00651009 · Century 21 Bravo
Data from MLS® System. Deemed reliable but not guaranteed accurate by CREA. The trademarks MLS®, Multiple Listing Service® and the associated logos are owned by The Canadian Real Estate Association (CREA) and identify the quality of services provided by real estate professionals who are members of CREA.
REALTOR®, REALTORS®, and the REALTOR® logo are certification marks that are owned by REALTOR® Canada Inc. and licensed exclusively to The Canadian Real Estate Association (CREA). These certification marks identify real estate professionals who are members of CREA and who must abide by CREA’s By-Laws, Rules, and the REALTOR® Code.
Powered by CREA DDF®