Townhouse for sale in Kamloops, British Columbia. Listed at $734,000.
3 bedrooms · 3 bathrooms · 2151 sq ft · Built in 2005
MLS® 30205669
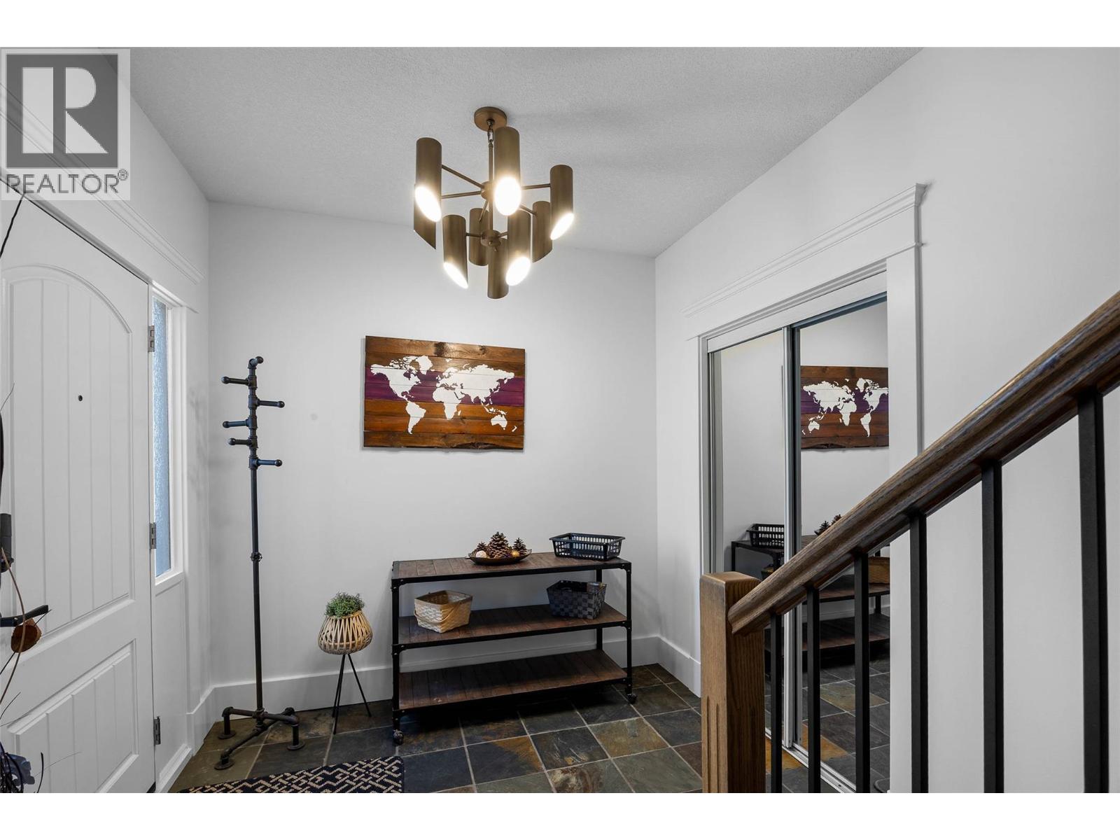
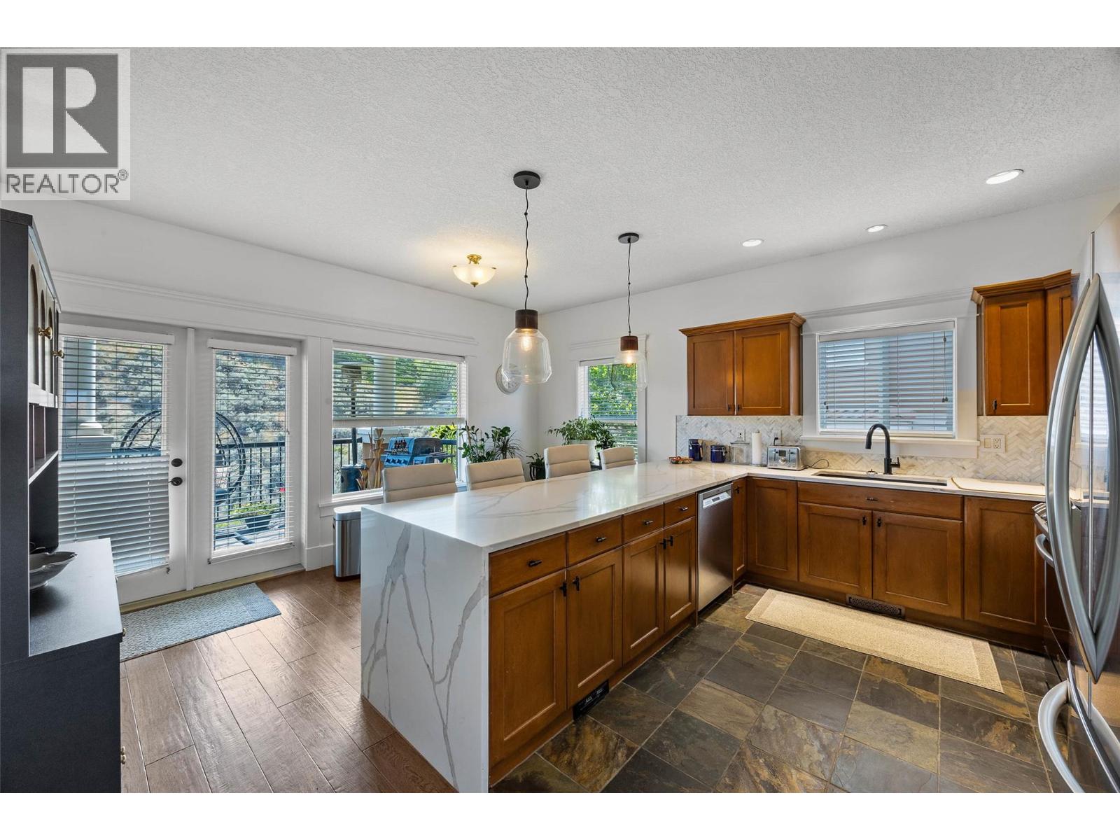
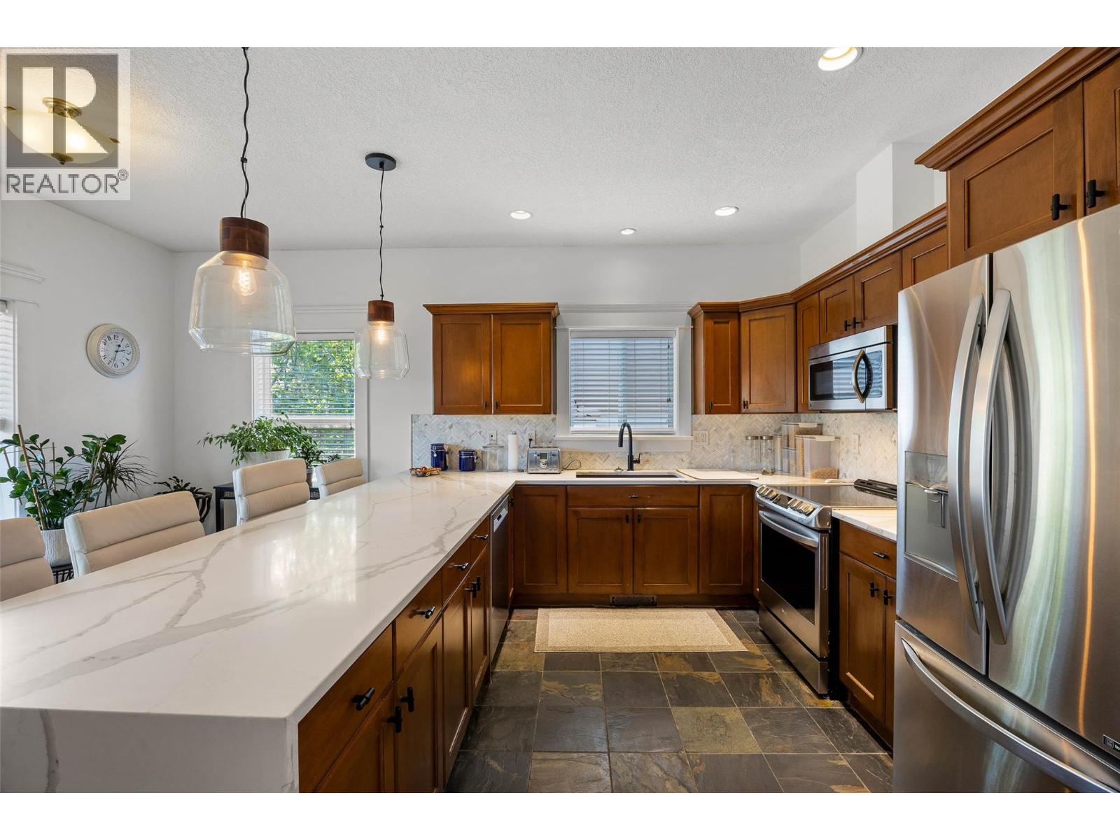
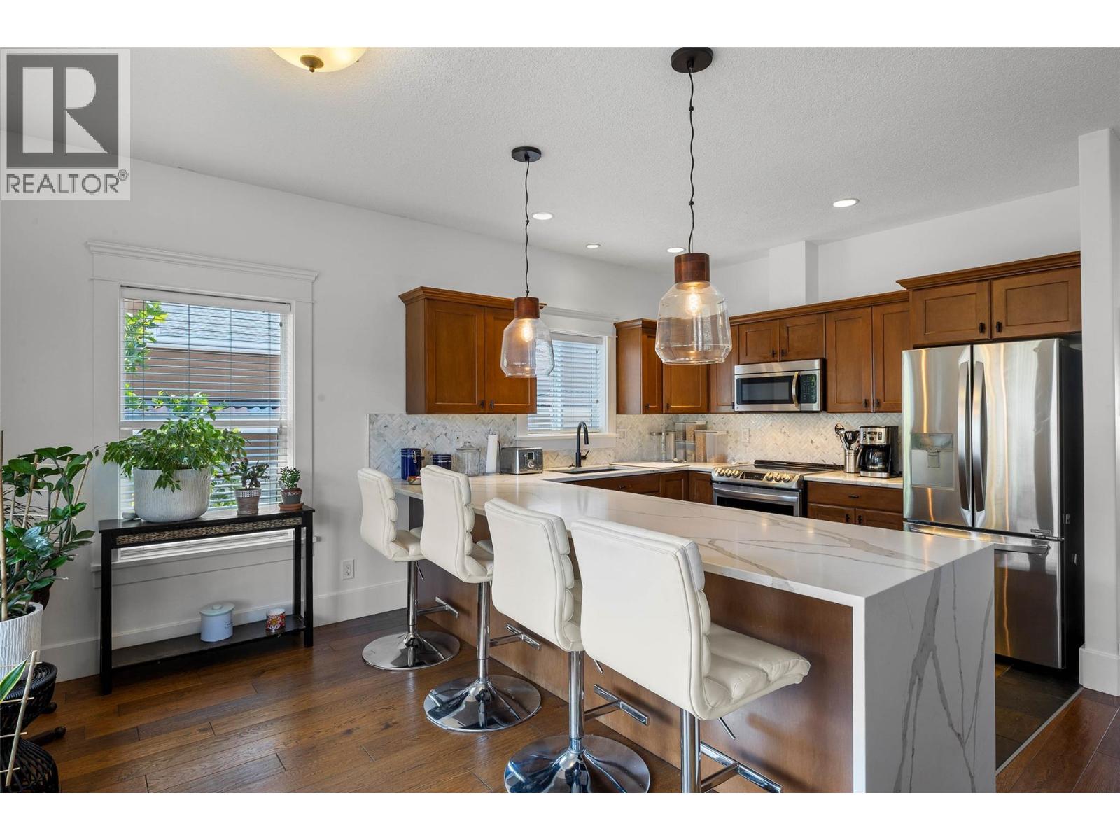
Perched in the small, sought-after Loma Bella complex just minutes from Royal Inland Hospital and downtown Kamloops, this executive-style basement-entry townhome pairs panoramic city views with an easy, low-maintenance lifestyle. Two private patios — a north-facing view deck and a south-facing patio over a quiet ravine — extend the living space outdoors, while walls of windows keep the main floor bright throughout the day. The kitchen has been refreshed with waterfall-edge quartz counters and opens casually to the dining area and south patio, while the living room and formal dining space connect through to the north view deck. A two-piece powder room completes the main level. The primary suite continues the pattern of connected outdoor space, with direct patio access and a walk-through closet leading to an updated four-piece ensuite with a stand-up shower and separate soaker tub. Downstairs, a second living room with patio access, two additional bedrooms — one with a cheater ensuite — a full bathroom, generous foyer, laundry, and direct entry to the double garage round out a highly livable lower level. Walking distance to downtown shops, restaurants, and Riverside Park, this is a rare opportunity for professionals, downsizers, or anyone seeking convenience without compromise. Quick possession possible. (id:27495)
Listing courtesy of Engel & Volkers Kamloops · Matt Town
Communities.ca Inc.
Stuart Hall, REALTOR® · Licence #LIC-00651009 · Century 21 Bravo
Data from MLS® System. Deemed reliable but not guaranteed accurate by CREA. The trademarks MLS®, Multiple Listing Service® and the associated logos are owned by The Canadian Real Estate Association (CREA) and identify the quality of services provided by real estate professionals who are members of CREA.
REALTOR®, REALTORS®, and the REALTOR® logo are certification marks that are owned by REALTOR® Canada Inc. and licensed exclusively to The Canadian Real Estate Association (CREA). These certification marks identify real estate professionals who are members of CREA and who must abide by CREA’s By-Laws, Rules, and the REALTOR® Code.
Powered by CREA DDF®