Detached House for sale in Kamloops, British Columbia. Listed at $1,245,000.
4 bedrooms · 4 bathrooms · 3157 sq ft · Built in 2015
MLS® 30097136
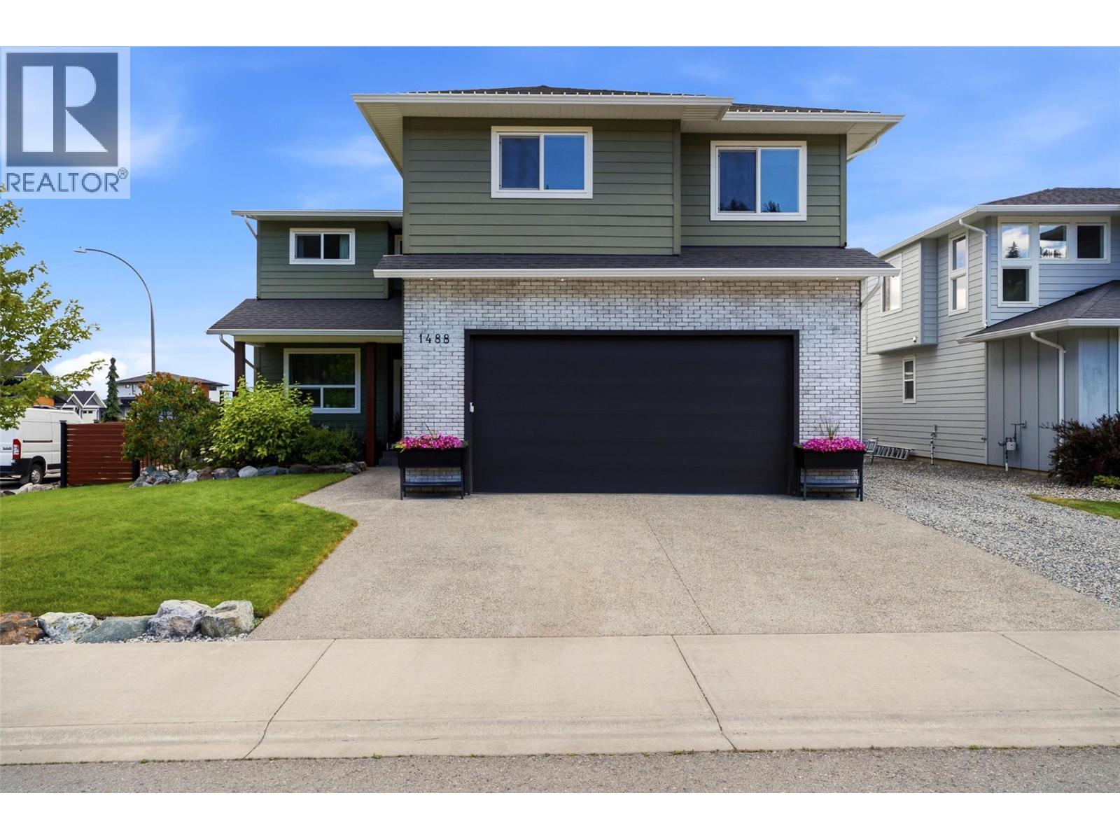
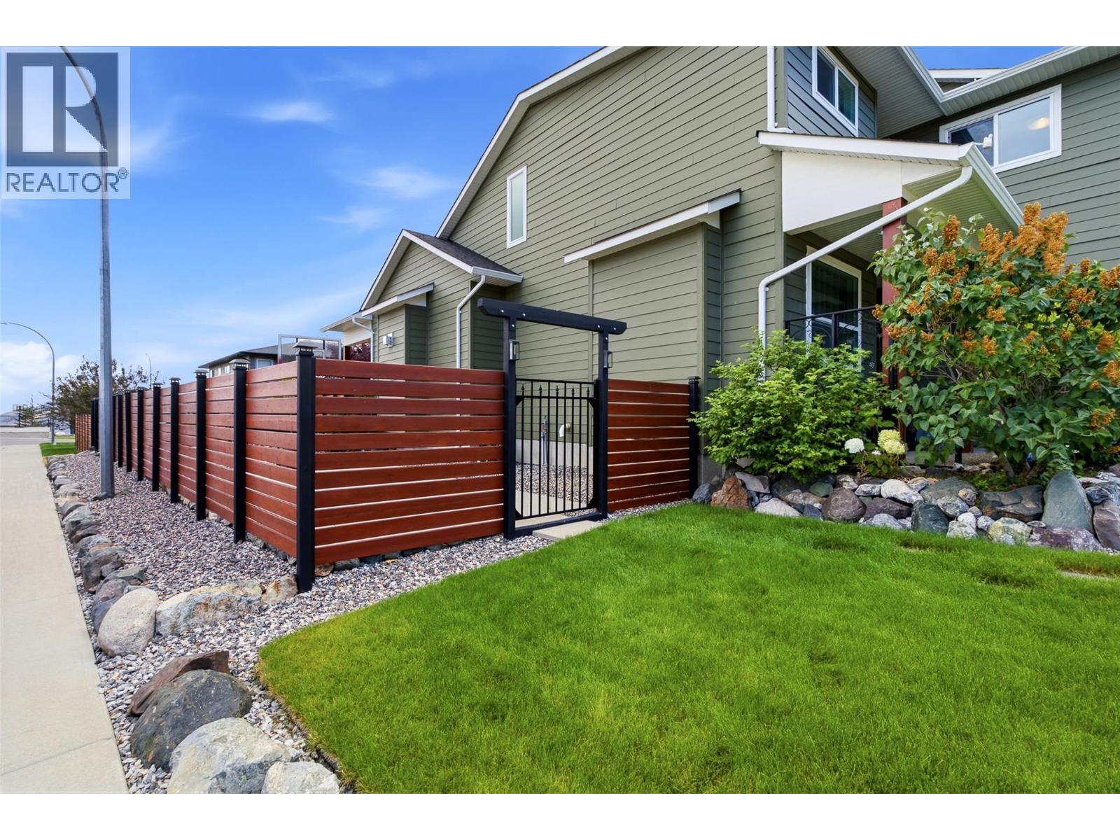
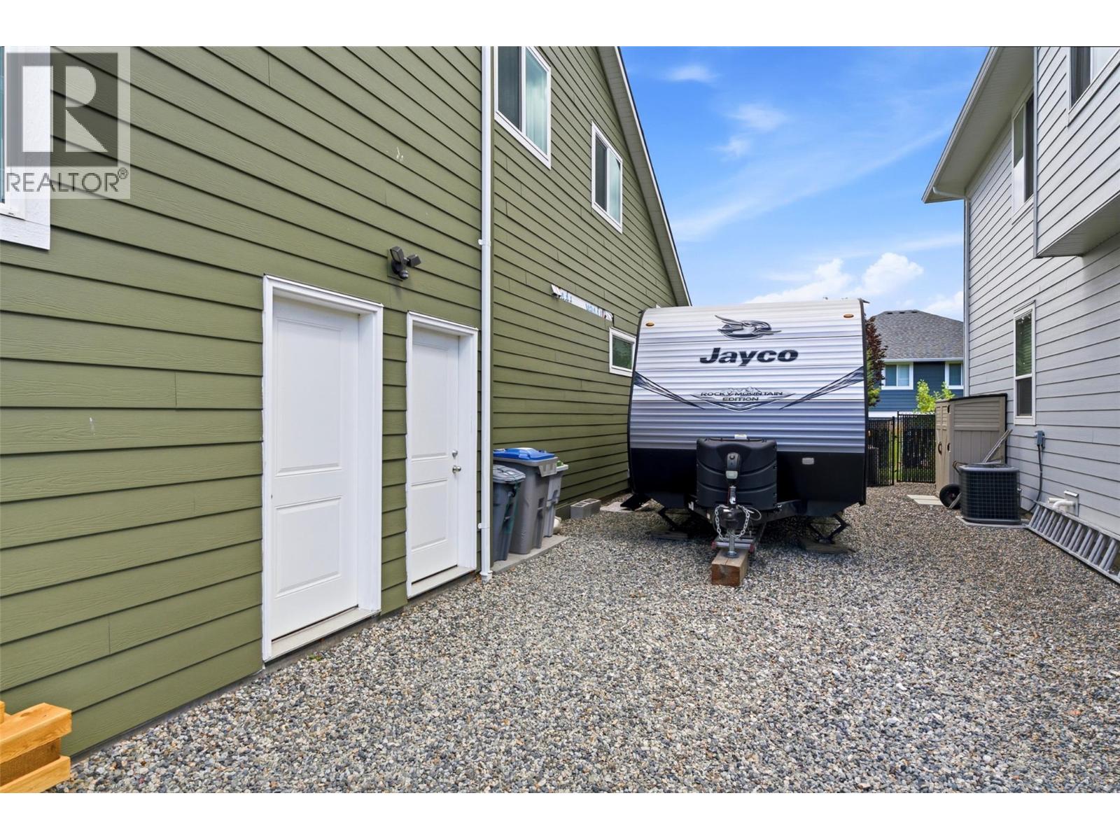
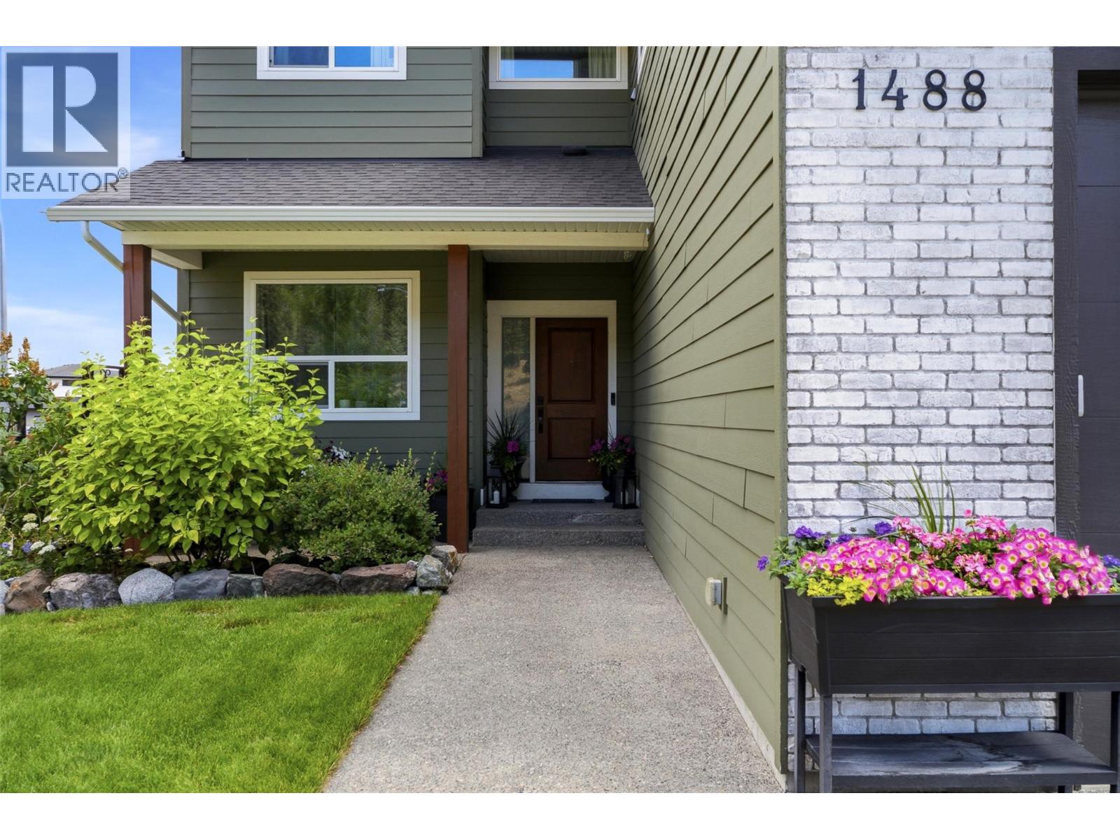
Welcome to 1488 Dunbar Drive, an executive home in one of Aberdeen's most sought-after family neighbourhoods. Thoughtfully designed with quality craftsmanship and timeless finishes, this home offers the perfect blend of luxury and functionality. The main floor features an impressive primary retreat with a spa-inspired ensuite, oversized walk-in closet, and walkout access to the backyard. Enjoy a formal dining room, bright breakfast nook, soaring vaulted ceilings, a cozy natural gas fireplace, and a chef's kitchen with quartz countertops, solid maple cabinetry, a large island, walk-through pantry, and wet bar/coffee station. Main floor laundry and direct access to the garage complete this level. Upstairs offers two spacious bedrooms, a full bathroom, and a large media room that works perfectly as a family room, home office, or potential third bedroom. Upstairs there is the self-contained in-law suite with its own private entrance, separate parking, and independent baseboard heating; ideal for extended family or as a mortgage helper. You'll also love the heated 5-6 foot crawl space spanning beneath the home, providing exceptional storage. Outside, enjoy a beautifully landscaped, fully irrigated yard with mature trees, a spacious entertaining patio, basketball court, space for a future pool, RV parking and charging. Located just minutes from Pacific Way Elementary, parks, hiking and biking trails, transit, and all major amenities. This could be the home you've been waiting for. (id:27495)
Listing courtesy of eXp Realty (Kamloops) · Christa Palasty
Communities.ca Inc.
Stuart Hall, REALTOR® · Licence #LIC-00651009 · Century 21 Bravo
Data from MLS® System. Deemed reliable but not guaranteed accurate by CREA. The trademarks MLS®, Multiple Listing Service® and the associated logos are owned by The Canadian Real Estate Association (CREA) and identify the quality of services provided by real estate professionals who are members of CREA.
REALTOR®, REALTORS®, and the REALTOR® logo are certification marks that are owned by REALTOR® Canada Inc. and licensed exclusively to The Canadian Real Estate Association (CREA). These certification marks identify real estate professionals who are members of CREA and who must abide by CREA’s By-Laws, Rules, and the REALTOR® Code.
Powered by CREA DDF®