Detached House for sale in Kamloops, British Columbia. Listed at $659,900.
4 bedrooms · 2 bathrooms · 1990 sq ft · Built in 1974
MLS® 30301419
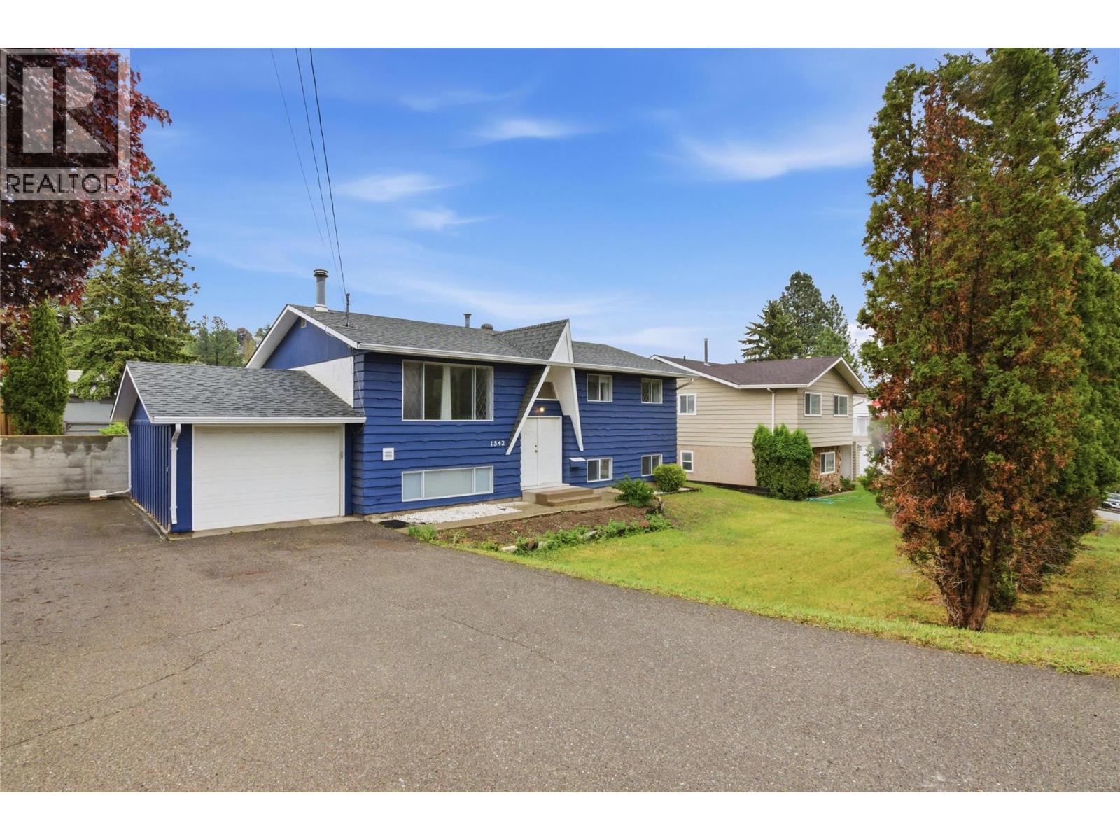
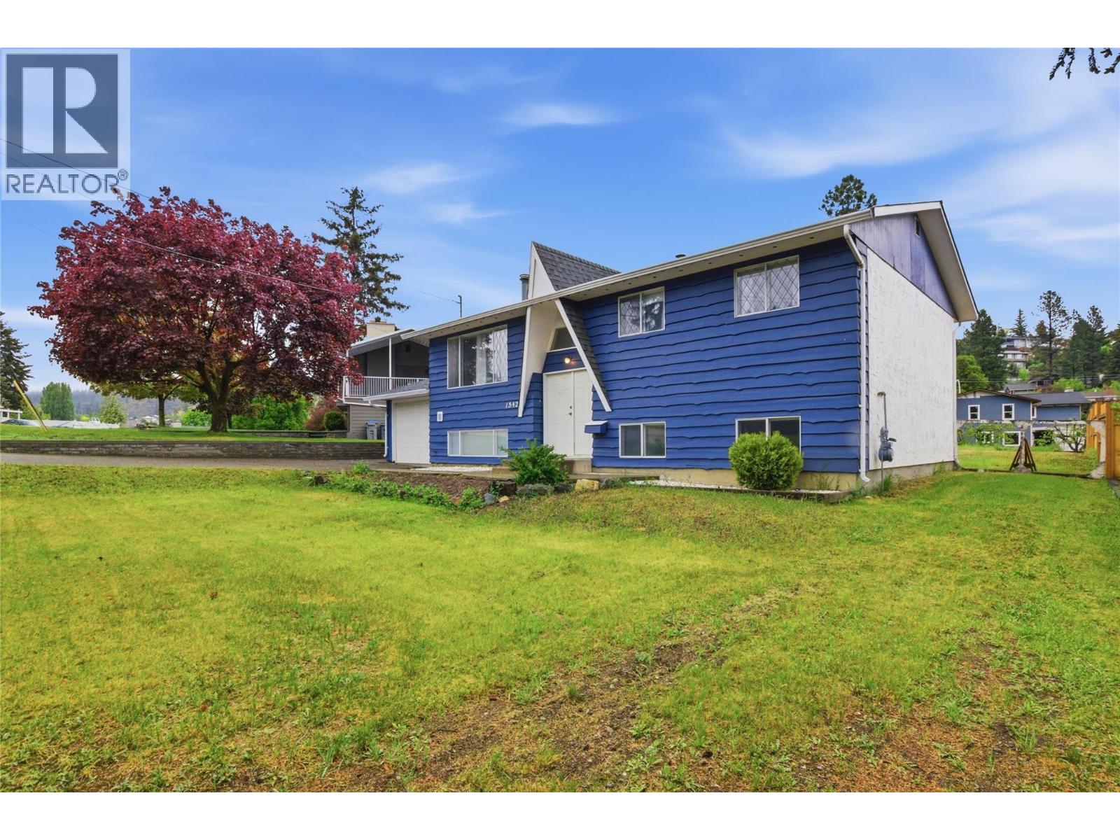
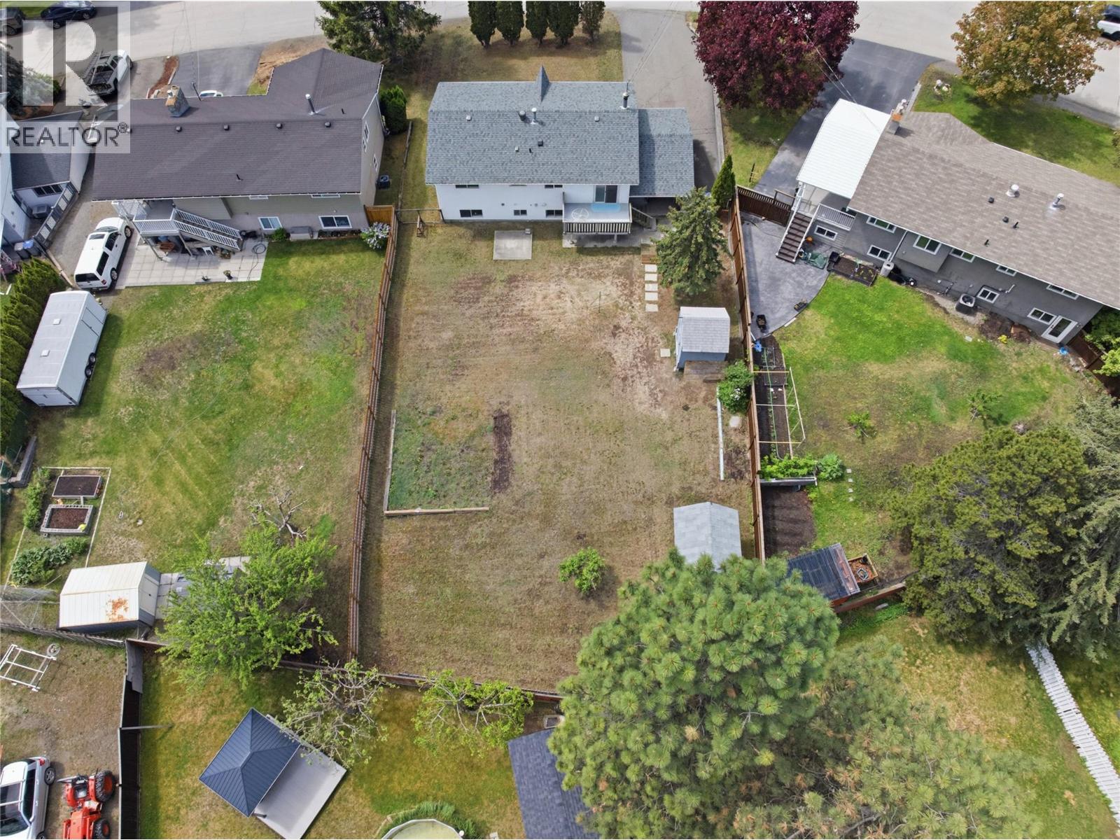
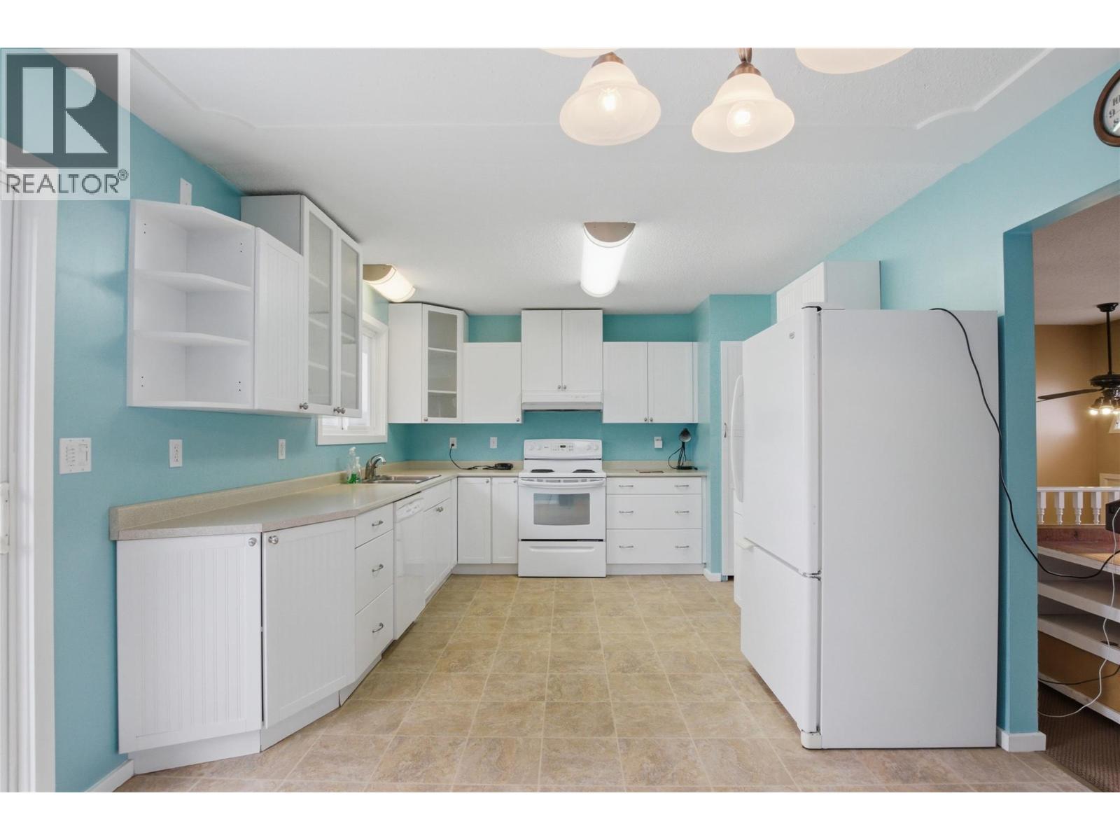
Welcome to this exceptional family home in the highly sought-after Dufferin neighbourhood! Situated on a flat and usable 10,000 sq ft lot, this property offers outstanding functionality with ample parking for vehicles, RVs, or toys, along with a fully fenced backyard—perfect for kids, pets, and hosting family and friends. The main floor is bright and inviting, featuring an updated kitchen with plenty of workspace and storage, ideal for everyday living and entertaining. The spacious living room offers a comfortable setting to relax, and the main bathroom adds a modern touch. The large primary bedroom, and the second bedroom offers flexibility, with the option to easily convert back to a third bedroom on the main level to suit your family’s needs. The lower level adds incredible versatility with a separate entry, making it ideal for extended family or future in law suite potential. This level includes two additional bedrooms, a large rec room perfect for a media space or play area, a 3-piece bathroom, and a generous laundry and storage area with room to expand or customize. Step outside to enjoy the private backyard space, ideal for summer barbecues, gardening, or simply unwinding. Located just minutes from shopping, schools, parks, and scenic walking trails, Dufferin continues to be one of Kamloops’ most desirable communities for families. This home offers the perfect combination of space, comfort, and future potential—an opportunity you won’t want to miss! (id:27495)
Listing courtesy of Stonehaus Realty Corp · Quinn Pache
Communities.ca Inc.
Stuart Hall, REALTOR® · Licence #LIC-00651009 · Century 21 Bravo
Data from MLS® System. Deemed reliable but not guaranteed accurate by CREA. The trademarks MLS®, Multiple Listing Service® and the associated logos are owned by The Canadian Real Estate Association (CREA) and identify the quality of services provided by real estate professionals who are members of CREA.
REALTOR®, REALTORS®, and the REALTOR® logo are certification marks that are owned by REALTOR® Canada Inc. and licensed exclusively to The Canadian Real Estate Association (CREA). These certification marks identify real estate professionals who are members of CREA and who must abide by CREA’s By-Laws, Rules, and the REALTOR® Code.
Powered by CREA DDF®