Detached House for sale in Kamloops, British Columbia. Listed at $699,900.
3 bedrooms · 3 bathrooms · 2024 sq ft · Built in 1993
MLS® 30175477
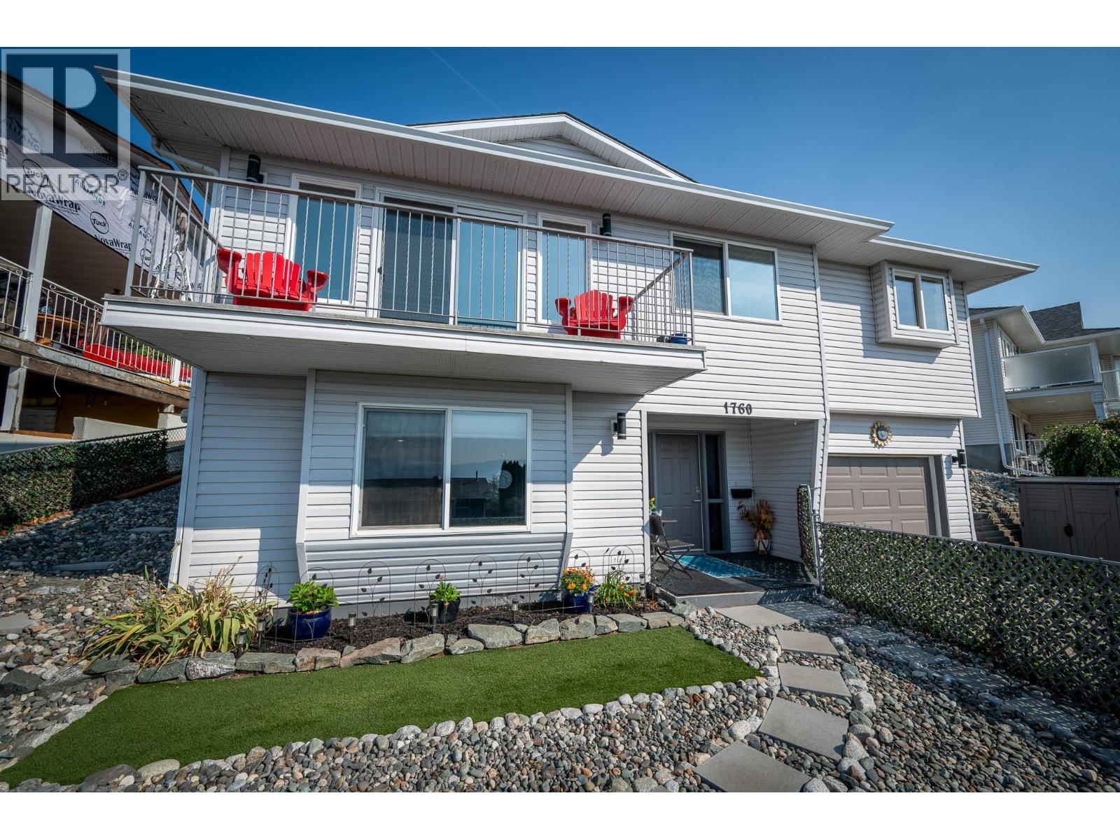
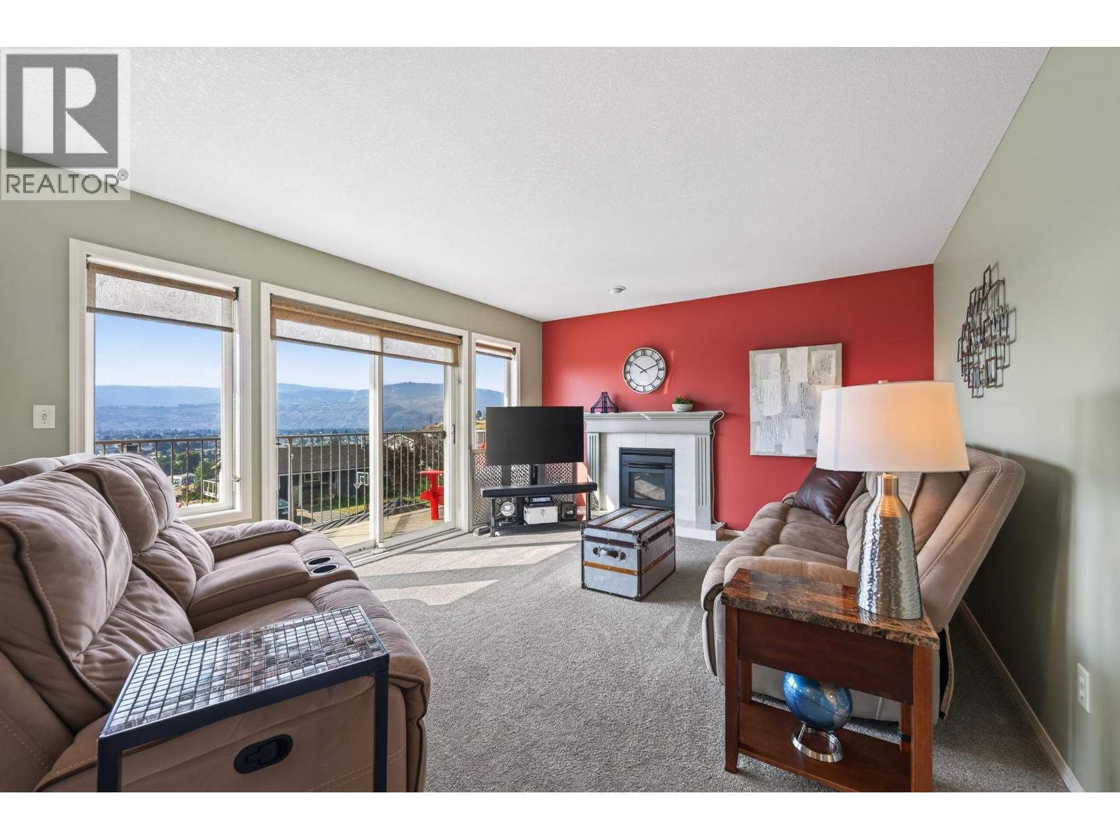
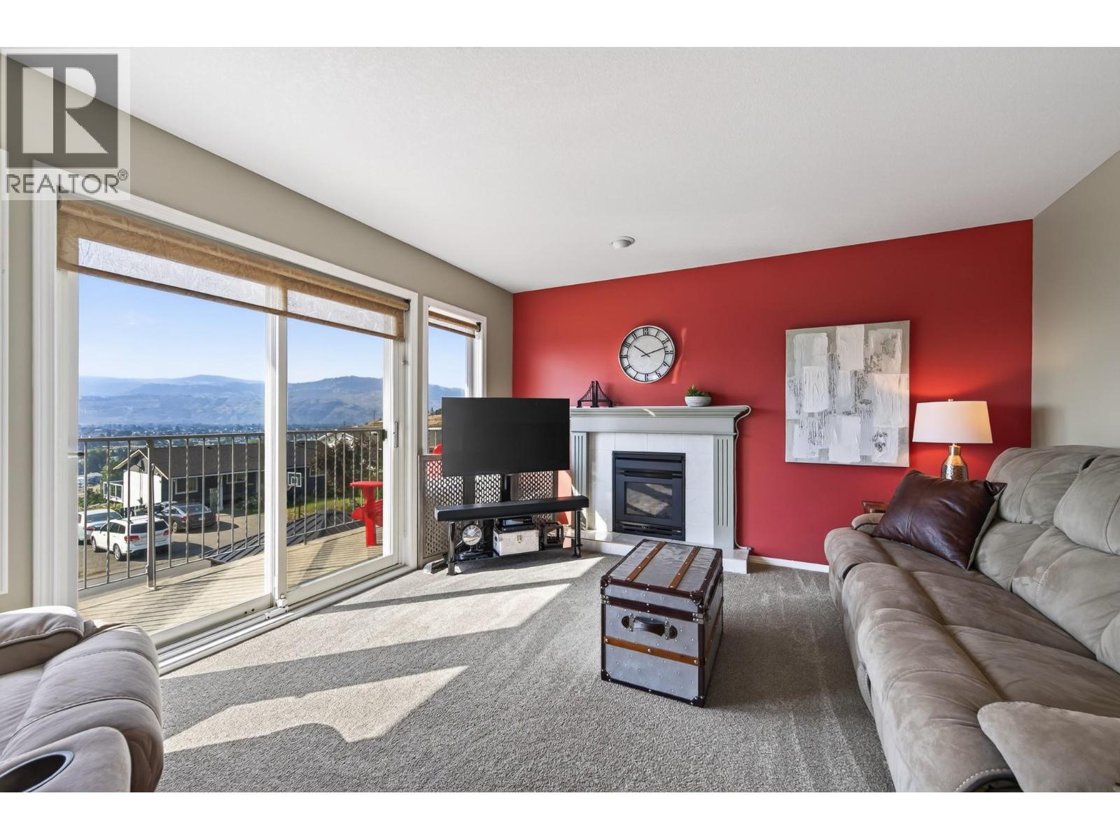
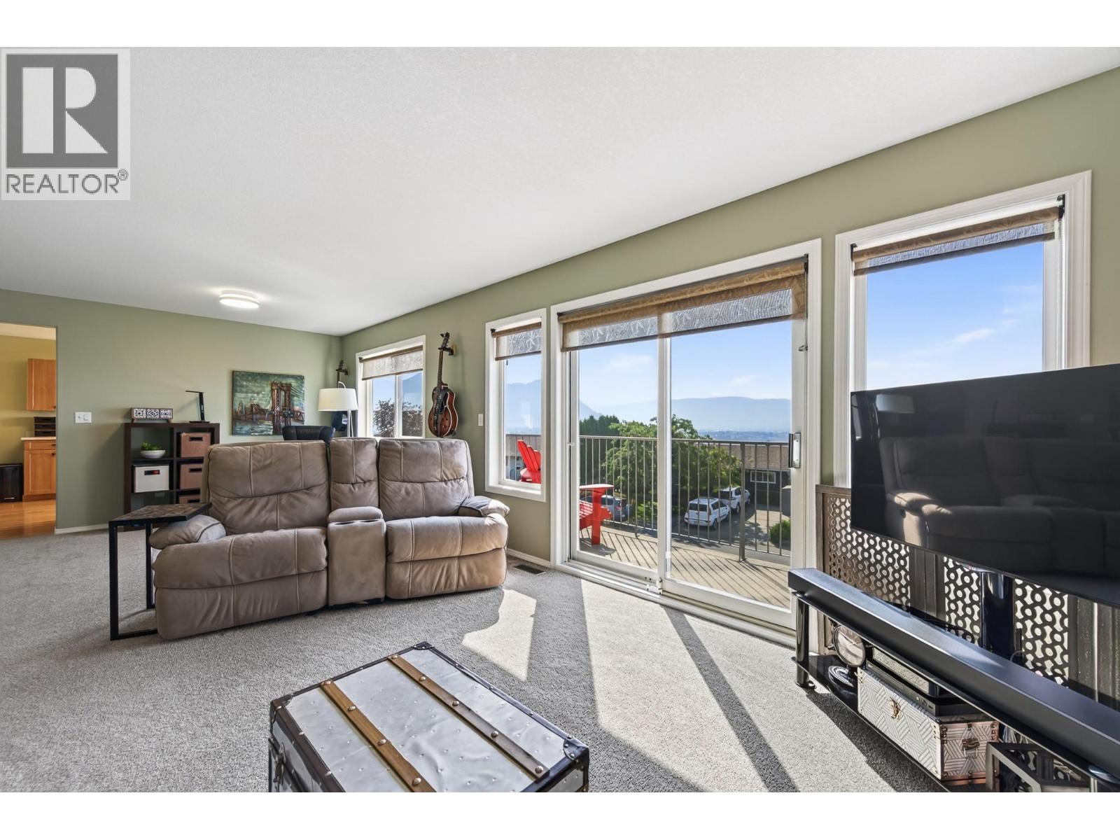
Welcome to 1760 North River Drive, where breathtaking views meet comfortable family living in sought-after Batchelor Heights. Enjoy stunning 180-degree views overlooking the city and surrounding landscape from the spacious front deck, an incredible backdrop for morning coffee, evening sunsets, and entertaining. The main floor offers three bedrooms, including a spacious primary bedroom complete with its own ensuite and ample closet space. The large living room is filled with natural light and features direct access to the front deck, seamlessly connecting the indoor and outdoor living spaces. The generous dining room provides plenty of room for family gatherings, while the kitchen is equipped with stainless steel appliances and offers a functional layout. The lower level features a bright and inviting in-law suite with plenty of windows and natural light, a full kitchen, full bathroom, ample storage, and a spacious 12' x 12' room. Outside, the fully fenced yard and low-maintenance landscaping make enjoying the property easy. Additional highlights include an updated hot water tank, high-efficiency furnace, abundant storage, and much more. A fantastic opportunity to enjoy panoramic views, versatile living space, and the lifestyle Batchelor Heights has to offer. (id:27495)
Listing courtesy of Stonehaus Realty Corp · Quinn Pache
Communities.ca Inc.
Stuart Hall, REALTOR® · Licence #LIC-00651009 · Century 21 Bravo
Data from MLS® System. Deemed reliable but not guaranteed accurate by CREA. The trademarks MLS®, Multiple Listing Service® and the associated logos are owned by The Canadian Real Estate Association (CREA) and identify the quality of services provided by real estate professionals who are members of CREA.
REALTOR®, REALTORS®, and the REALTOR® logo are certification marks that are owned by REALTOR® Canada Inc. and licensed exclusively to The Canadian Real Estate Association (CREA). These certification marks identify real estate professionals who are members of CREA and who must abide by CREA’s By-Laws, Rules, and the REALTOR® Code.
Powered by CREA DDF®