Condo for sale in Kamloops, British Columbia. Listed at $384,900.
1 bedrooms · 1 bathrooms · 688 sq ft · Built in 2026
MLS® 30298662
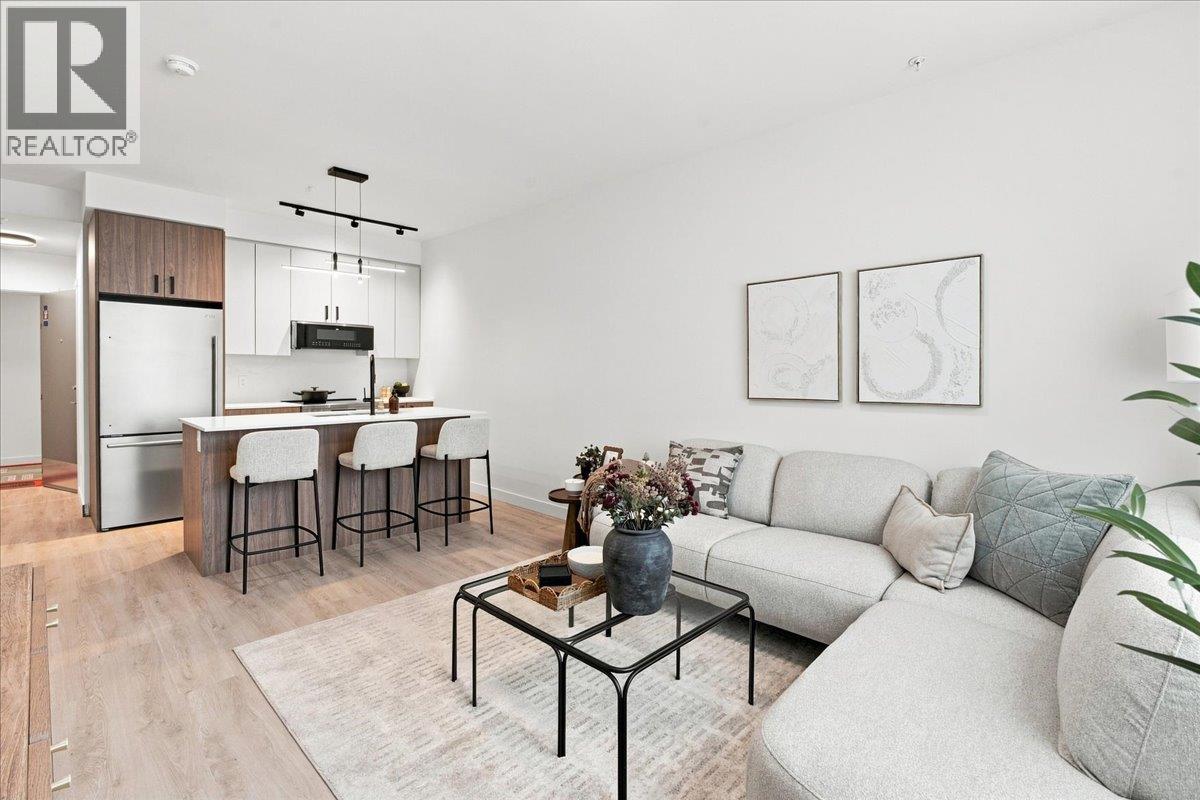
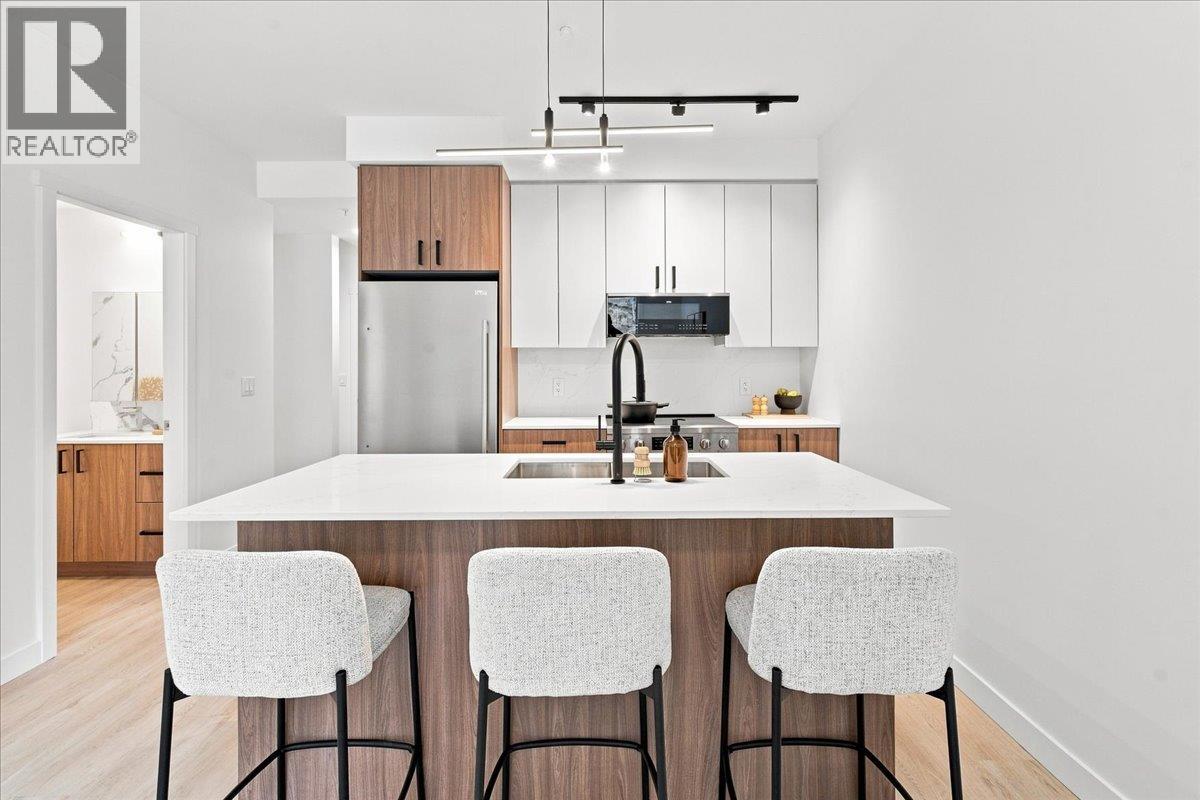
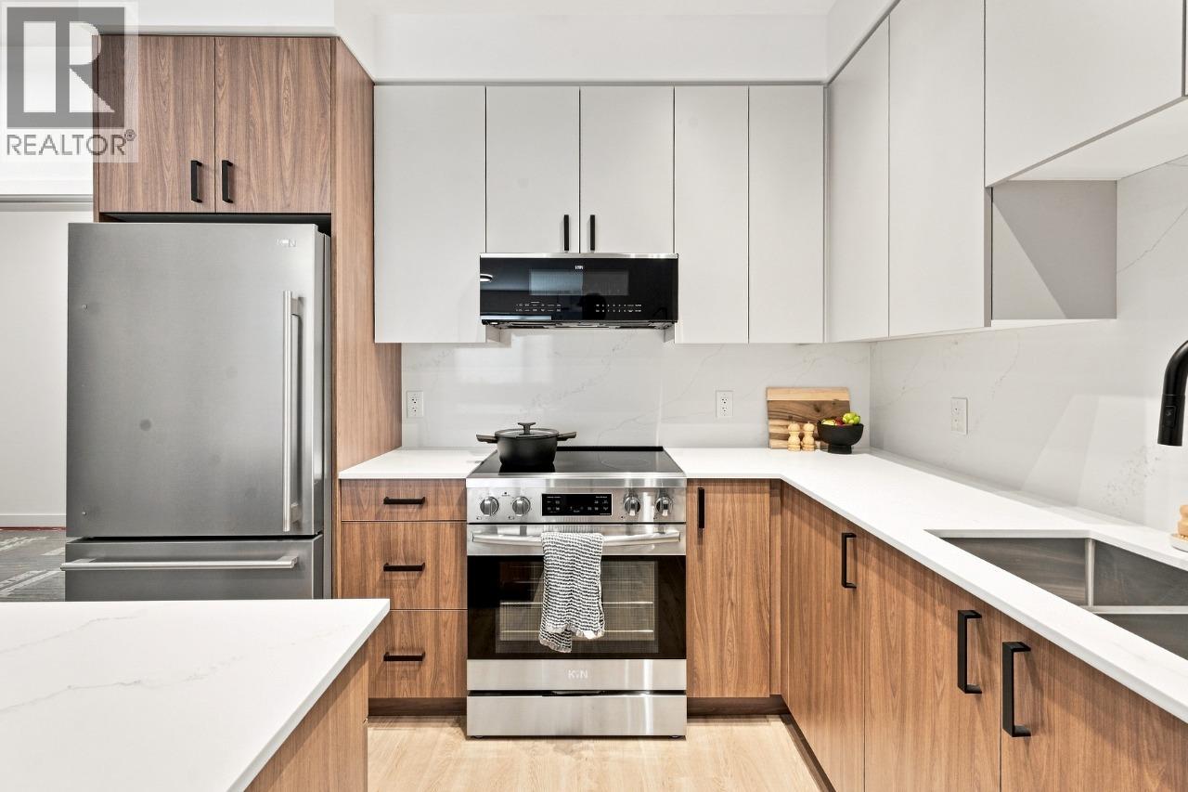
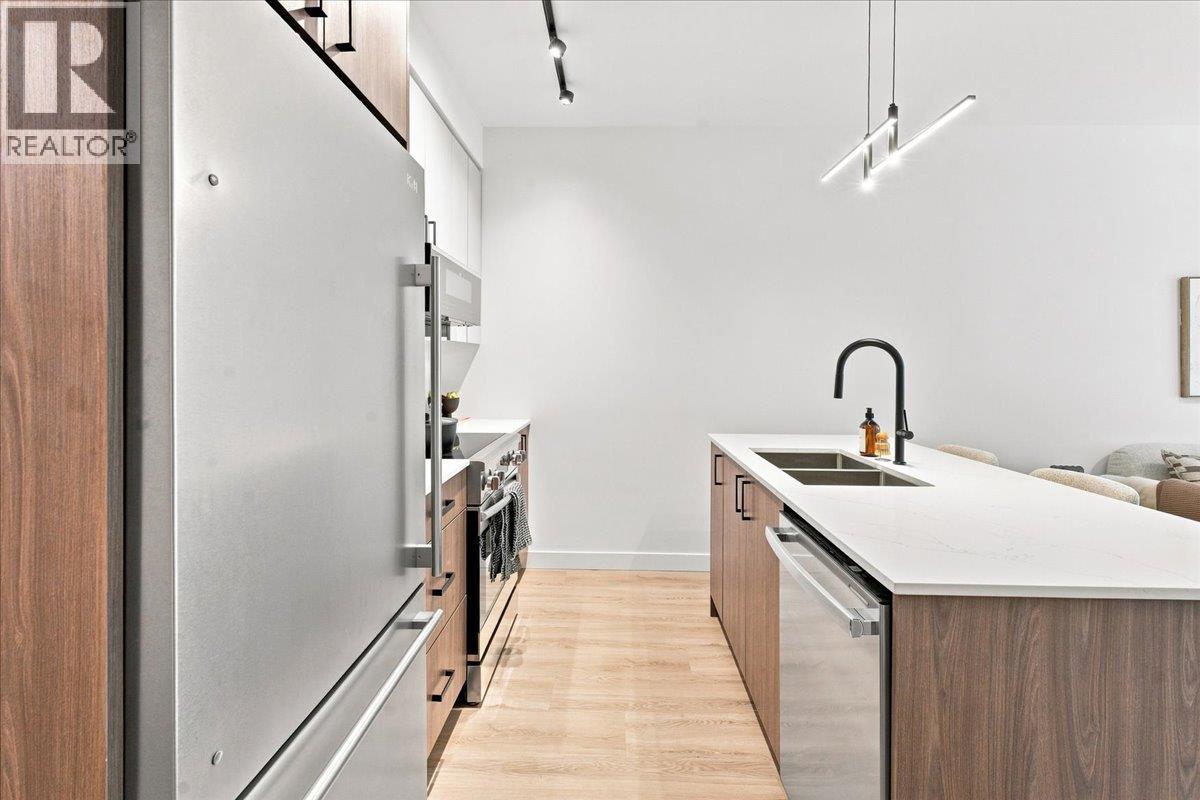
Welcome to Edgeview in Kamloops' Aberdeen community! This Riesling 1 bedroom + den, 1 bath home offers approx. 614 sq ft of interior living plus approx. 74 sq ft of private outdoor space. The separate den is ideal for a home office or guest space. Finishes include quartz counters and backsplash, 9 ft ceilings, stainless steel appliances, in-suite laundry, honeycomb blinds and soft-close cabinetry. A heat pump provides year-round heating and cooling, and triple-pane windows and an individual ERV help keep operating costs low. Built to BC Energy Step Code 4 in a net-zero energy ready building, backed by Highstreet's 20-year structural warranty. One parking stall included. Pet friendly, long-term rentals permitted. Minutes to trails, Aberdeen Mall, TRU and Royal Inland Hospital Est. completion Nov 2026. Four-storey, 88-home building by Highstreet, built to BC Energy Step Code 4. All-electric with elevator, covered parkade, bike room, visitor parking and sprinklers. Includes fridge, stove, microwave hood fan, dishwasher, washer/dryer and ERV. Photos are representative. (id:27495)
Listing courtesy of Bode Platform Inc · David Lofthaug
Communities.ca Inc.
Stuart Hall, REALTOR® · Licence #LIC-00651009 · Century 21 Bravo
Data from MLS® System. Deemed reliable but not guaranteed accurate by CREA. The trademarks MLS®, Multiple Listing Service® and the associated logos are owned by The Canadian Real Estate Association (CREA) and identify the quality of services provided by real estate professionals who are members of CREA.
REALTOR®, REALTORS®, and the REALTOR® logo are certification marks that are owned by REALTOR® Canada Inc. and licensed exclusively to The Canadian Real Estate Association (CREA). These certification marks identify real estate professionals who are members of CREA and who must abide by CREA’s By-Laws, Rules, and the REALTOR® Code.
Powered by CREA DDF®