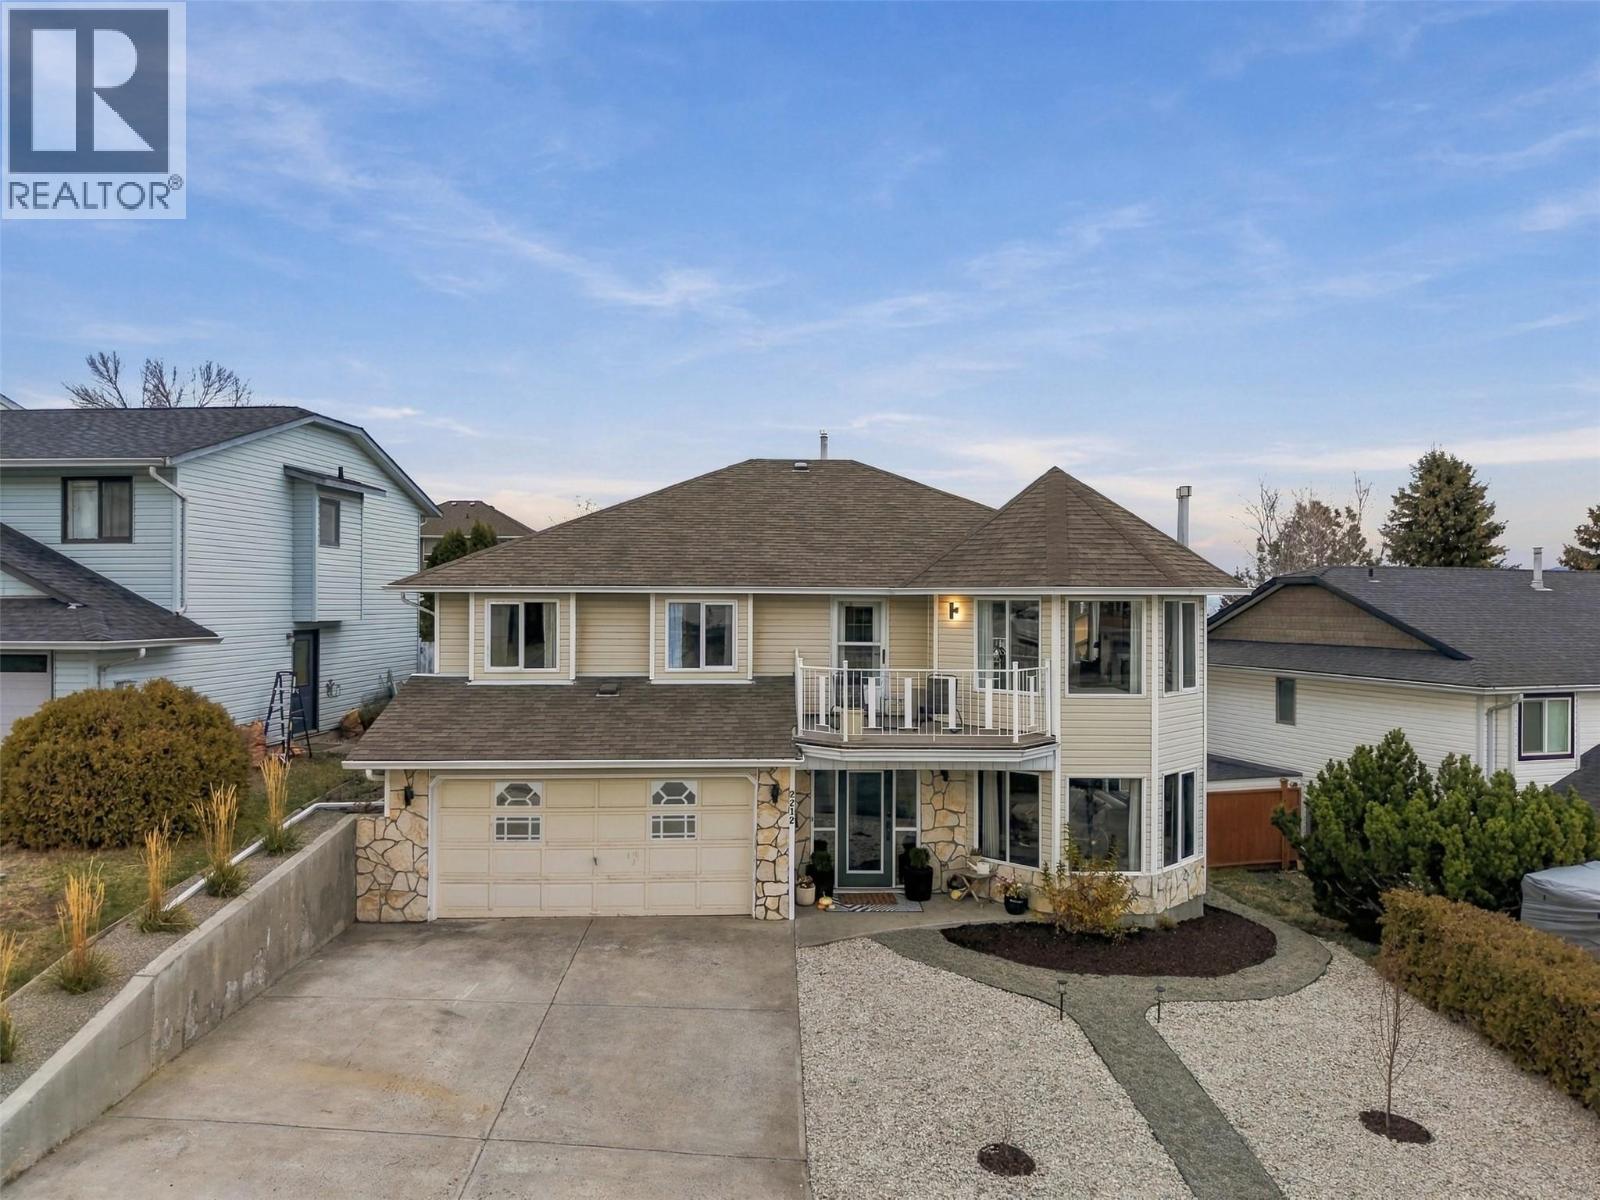
Detached House for sale in Kamloops, British Columbia. Listed at $919,900.
3 bedrooms · 3 bathrooms · 2964 sq ft · Built in 1989
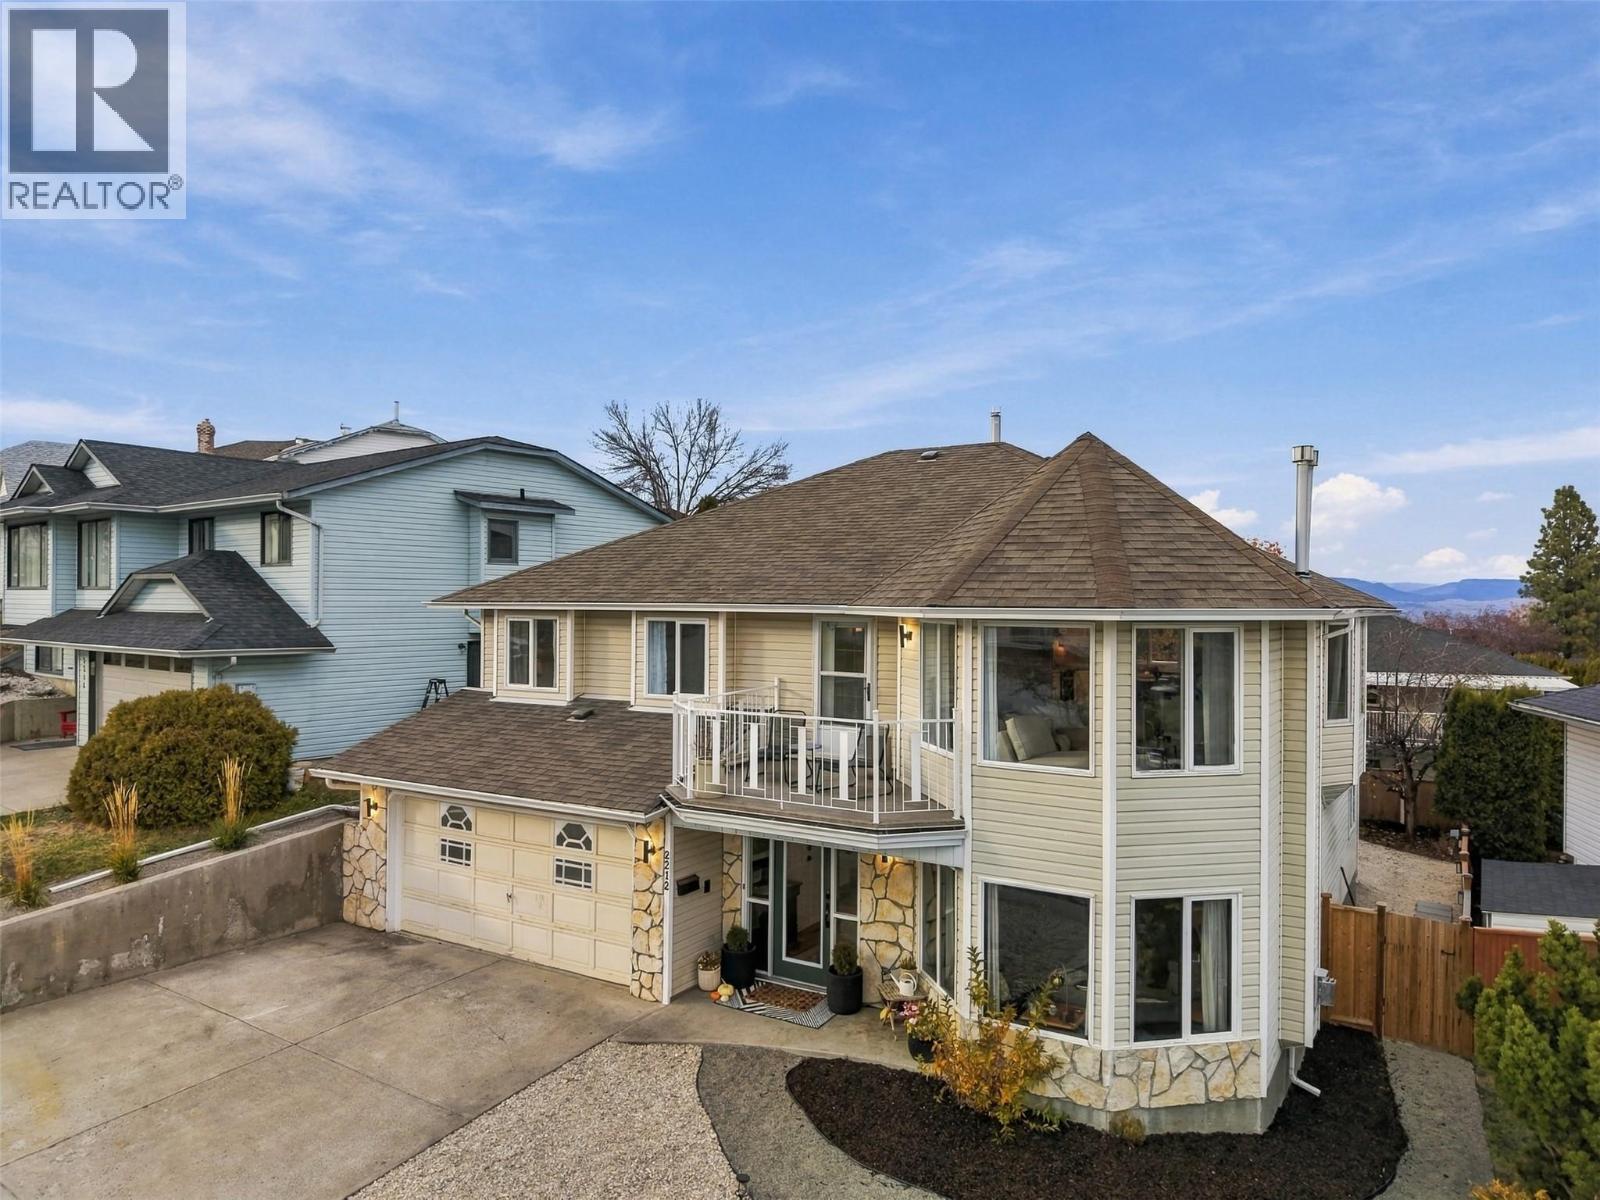
MLS® 10405704
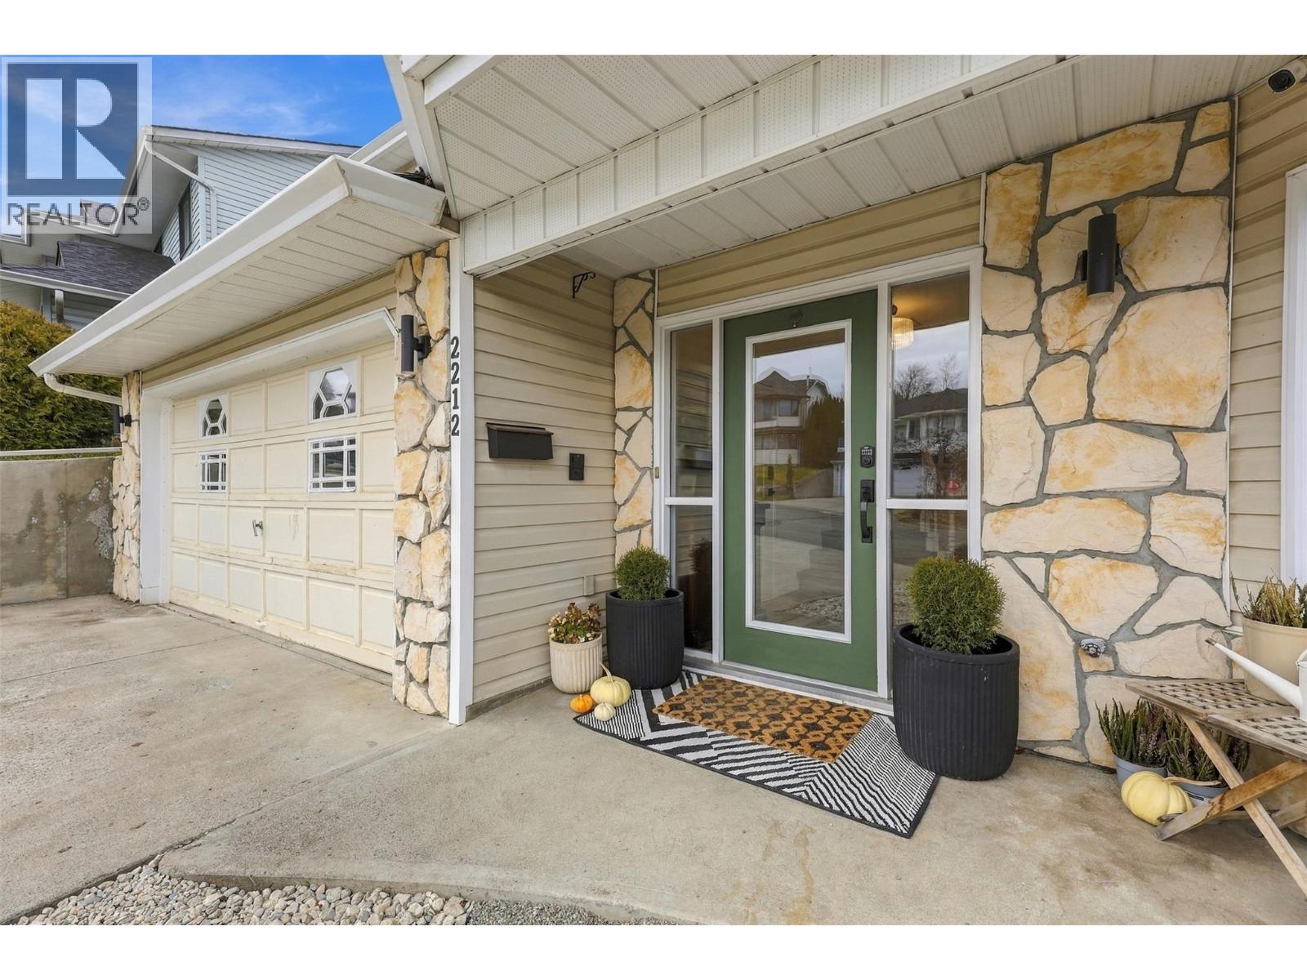
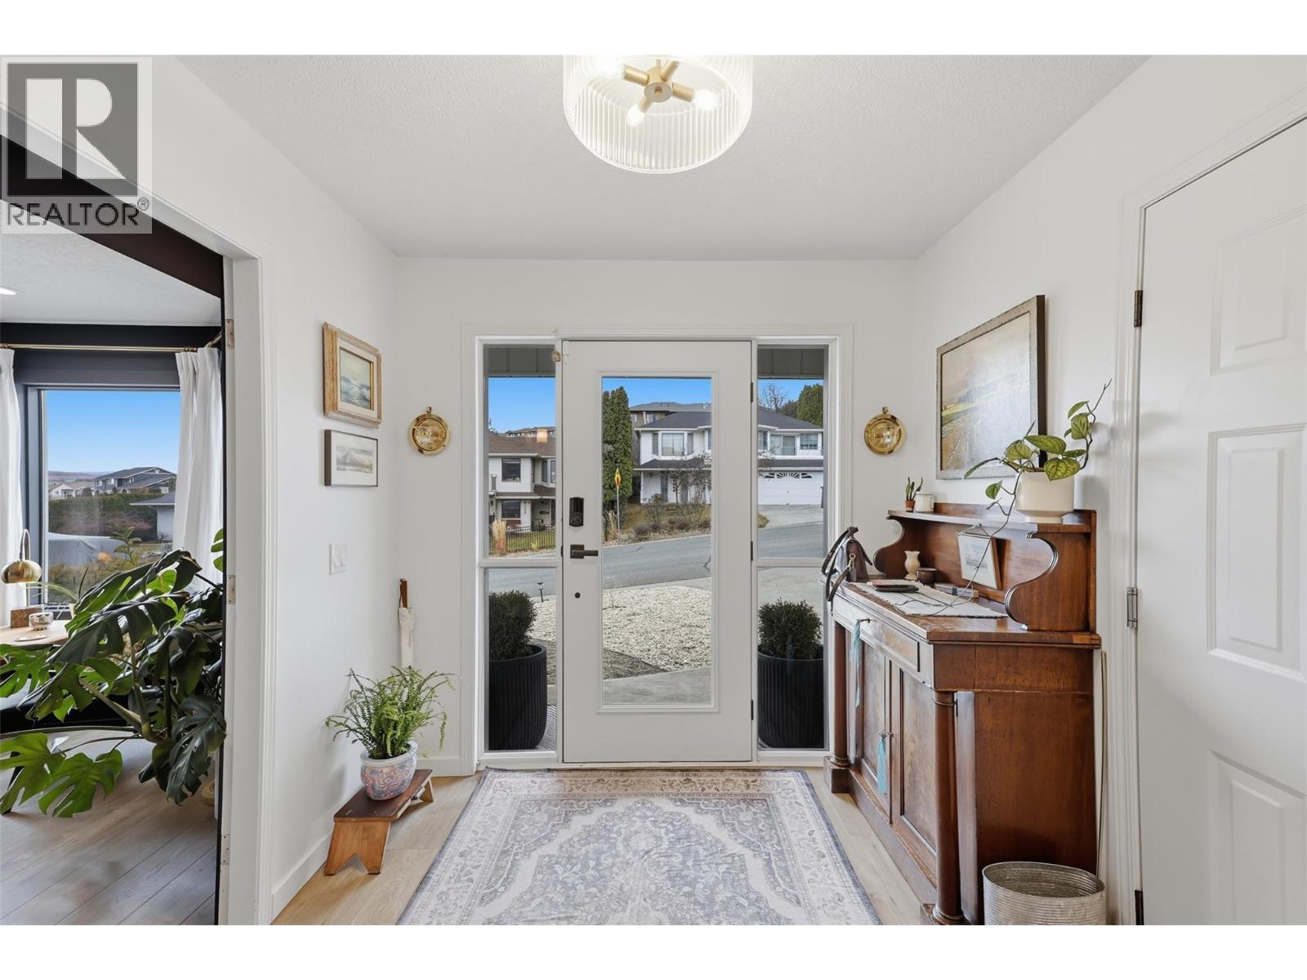
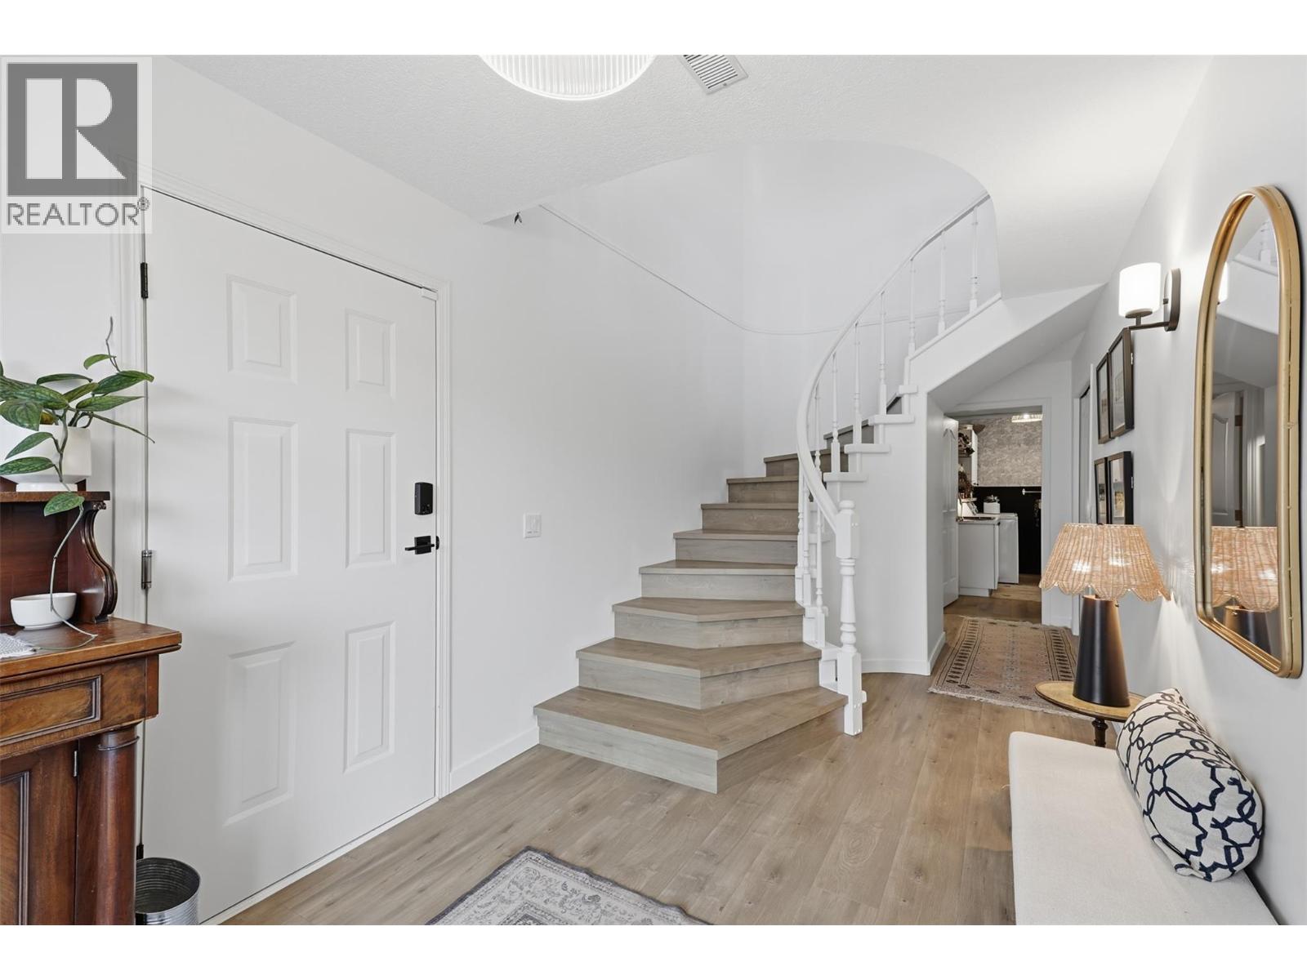
Welcome to 2212 Garymede Drive, a beautifully updated home in a desirable Aberdeen neighbourhood. This well cared for 3 bedroom, 3 bathroom home offers approx. 2,964 sqft. of thoughtfully designed living space. The main level is filled with natural light & features an impressive updated kitchen with abundant cabinetry, quartz countertops, stainless steel appliances, & a generous island w/built-in wine fridge. The dining area flows into the inviting living rm, where a sleek electric fireplace creates a modern focal point. The primary bdrm features a w/i closet with built-in organizers & a 3-pc ensuite. There are 2 additional bedrooms that offer built-in window seats & a 4pc bathroom with custom tile work that complete this level. Downstairs, a spacious entrance opens to a cozy family room with a new gas fireplace & custom built-in bookshelves. A large bonus room is ready for a home gym, games area, or flex space. There is also a 2pc bath, updated laundry rm, workshop area, sunroom, & 2 storage spaces for your seasonal items. Recent updates include: furnace, hot water tank, A/C, lighting, flooring, paint, & xeriscaped front & back yards. The private & fully fenced backyard features newly built terraced decks w/accent lighting & there are 2 sundecks to enjoy & take advantage of the captivating views. This home is close to Pacific Way Elementary School, transit, shopping, trails & more. This must be seen to appreciate everything it has to offer. Book your private showing today! (id:27495)
Communities.ca Inc.
Stuart Hall, REALTOR® · Licence #LIC-00651009 · Century 21 Bravo
Data from MLS® System. Deemed reliable but not guaranteed accurate by CREA. The trademarks MLS®, Multiple Listing Service® and the associated logos are owned by The Canadian Real Estate Association (CREA) and identify the quality of services provided by real estate professionals who are members of CREA.
REALTOR®, REALTORS®, and the REALTOR® logo are certification marks that are owned by REALTOR® Canada Inc. and licensed exclusively to The Canadian Real Estate Association (CREA). These certification marks identify real estate professionals who are members of CREA and who must abide by CREA’s By-Laws, Rules, and the REALTOR® Code.
Powered by CREA DDF®