Detached House for sale in Kamloops, British Columbia. Listed at $2,289,000.
5 bedrooms · 4 bathrooms · 5252 sq ft · Built in 1975
MLS® 30186124
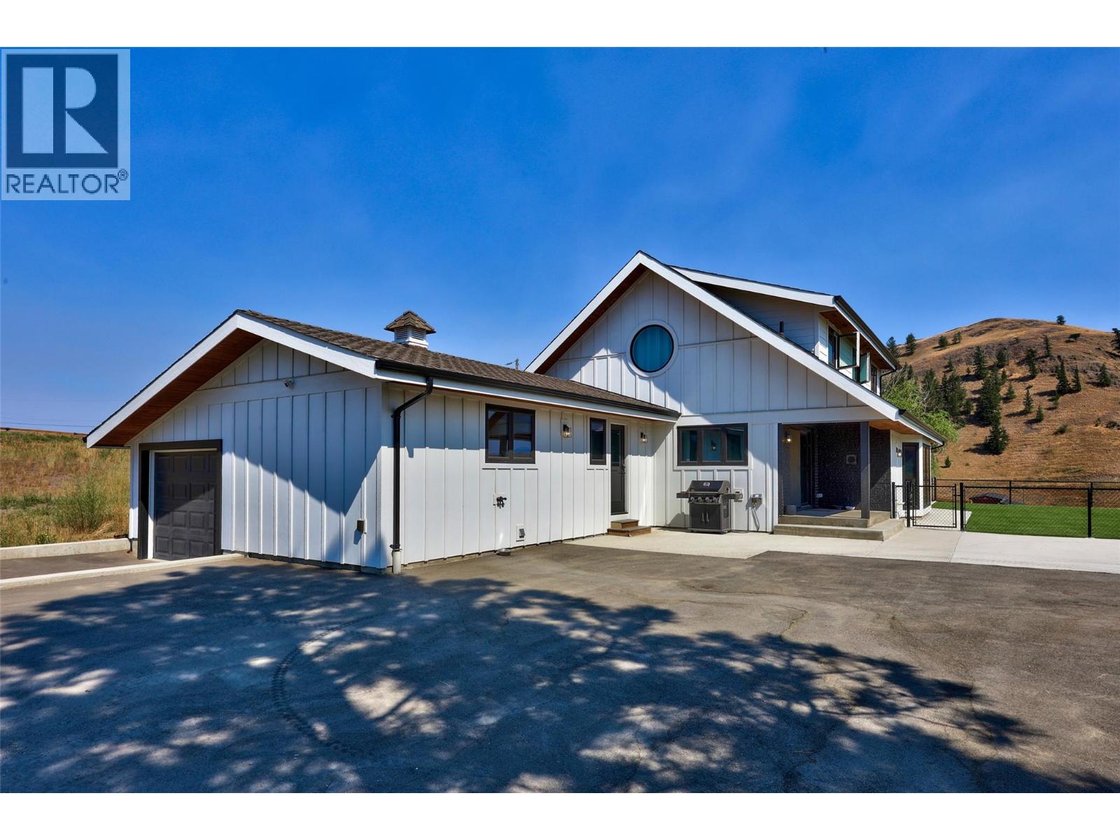
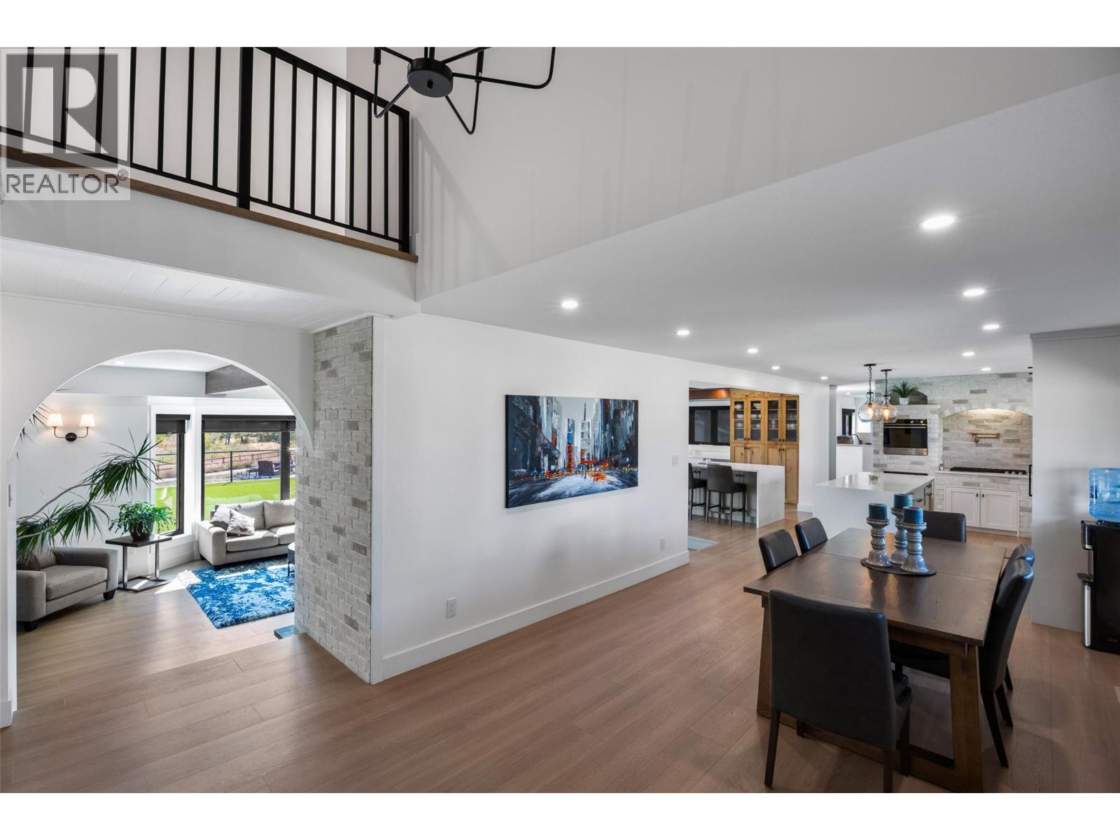
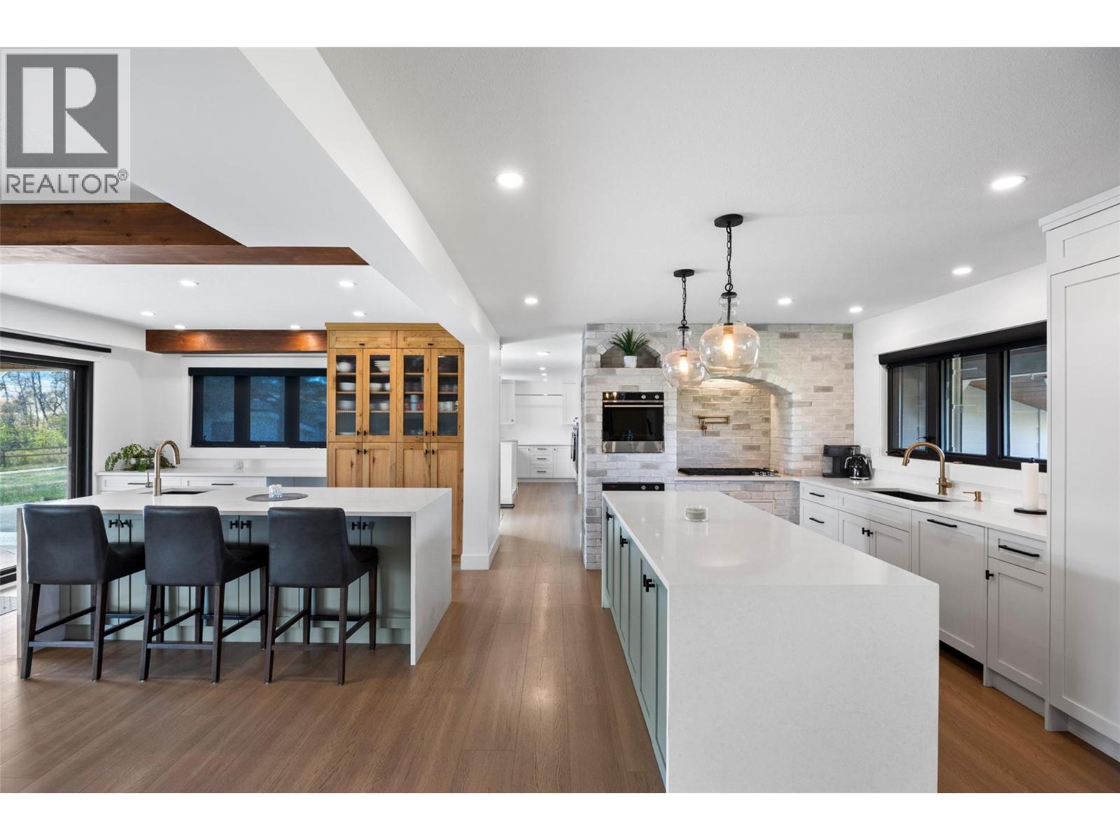
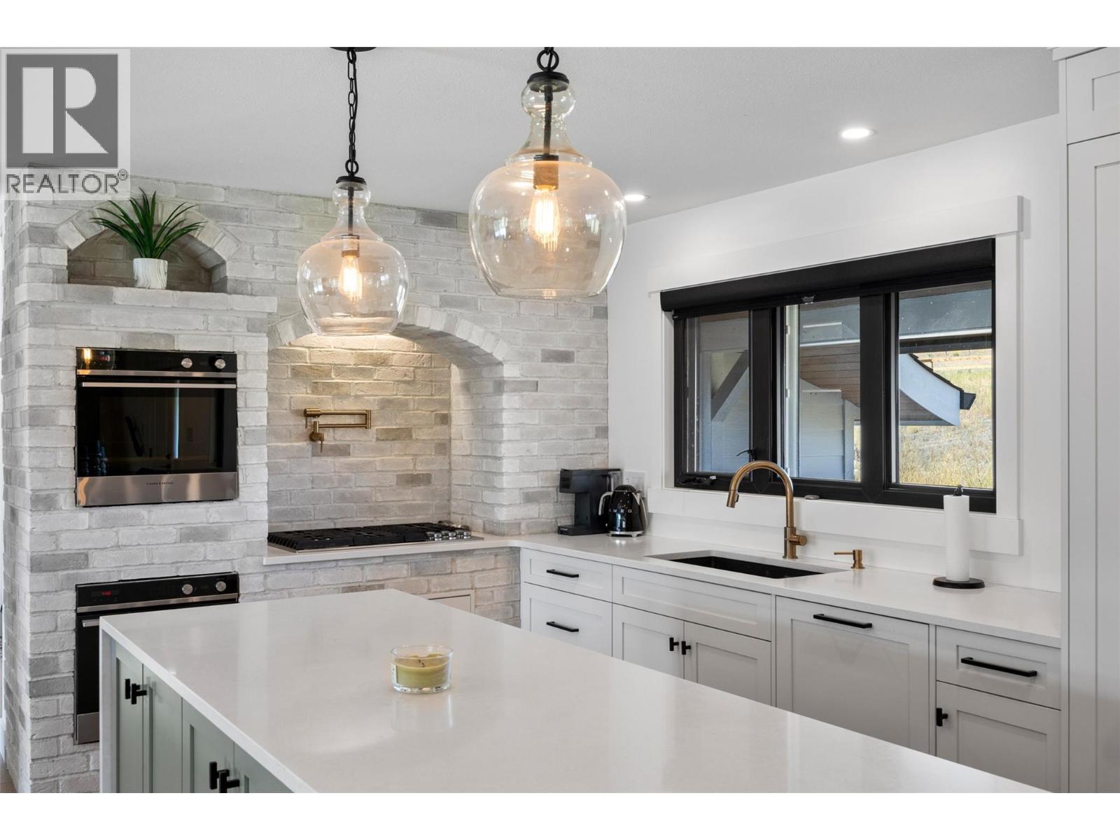
Set on 13.23 scenic acres just 5 minutes from Aberdeen, this beautifully updated country property blends modern comfort with equestrian amenities. The showstopping renovated kitchen features two full-size islands, each with its own dishwasher, custom cabinetry, quartz counters, designer lighting, power blinds, and premium Fisher & Paykel appliances. Warm wood accents, sage cabinetry, exposed beams, and expansive windows create modern farmhouse charm. The open main floor features a sunken living room with gas fireplace, dining area with patio access, three bedrooms, mud/laundry room, and 2-pc bath with sauna. Upstairs, the primary retreat offers two walk-in closets and a renovated ensuite with dual vanities, custom walk-in shower, and view soaker tub. The lower level includes two family rooms, wet bar, fireplace, bedroom, and 4-pc bath. Extensive upgrades include electrical, generator panel, new driveway, irrigation, water filtration, new furnace, central A/C, hot water on demand, newer roof and windows, plus a hot tub. An attached single garage connects to additional storage. Outside are rolling hills, new cross fencing, shelter, riding arenas, chicken coop, shed, and two barns—one with a guest suite and one with a 6-stall horse barn, tack room and wash bay. A 14,000-L cistern provides added water security. Minutes to shopping and amenities. (id:27495)
Listing courtesy of Engel & Volkers Kamloops · Matt Town
Communities.ca Inc.
Stuart Hall, REALTOR® · Licence #LIC-00651009 · Century 21 Bravo
Data from MLS® System. Deemed reliable but not guaranteed accurate by CREA. The trademarks MLS®, Multiple Listing Service® and the associated logos are owned by The Canadian Real Estate Association (CREA) and identify the quality of services provided by real estate professionals who are members of CREA.
REALTOR®, REALTORS®, and the REALTOR® logo are certification marks that are owned by REALTOR® Canada Inc. and licensed exclusively to The Canadian Real Estate Association (CREA). These certification marks identify real estate professionals who are members of CREA and who must abide by CREA’s By-Laws, Rules, and the REALTOR® Code.
Powered by CREA DDF®