Detached House for sale in Kamloops, British Columbia. Listed at $1,175,000.
6 bedrooms · 3 bathrooms · 2680 sq ft · Built in 1976
MLS® 10404300
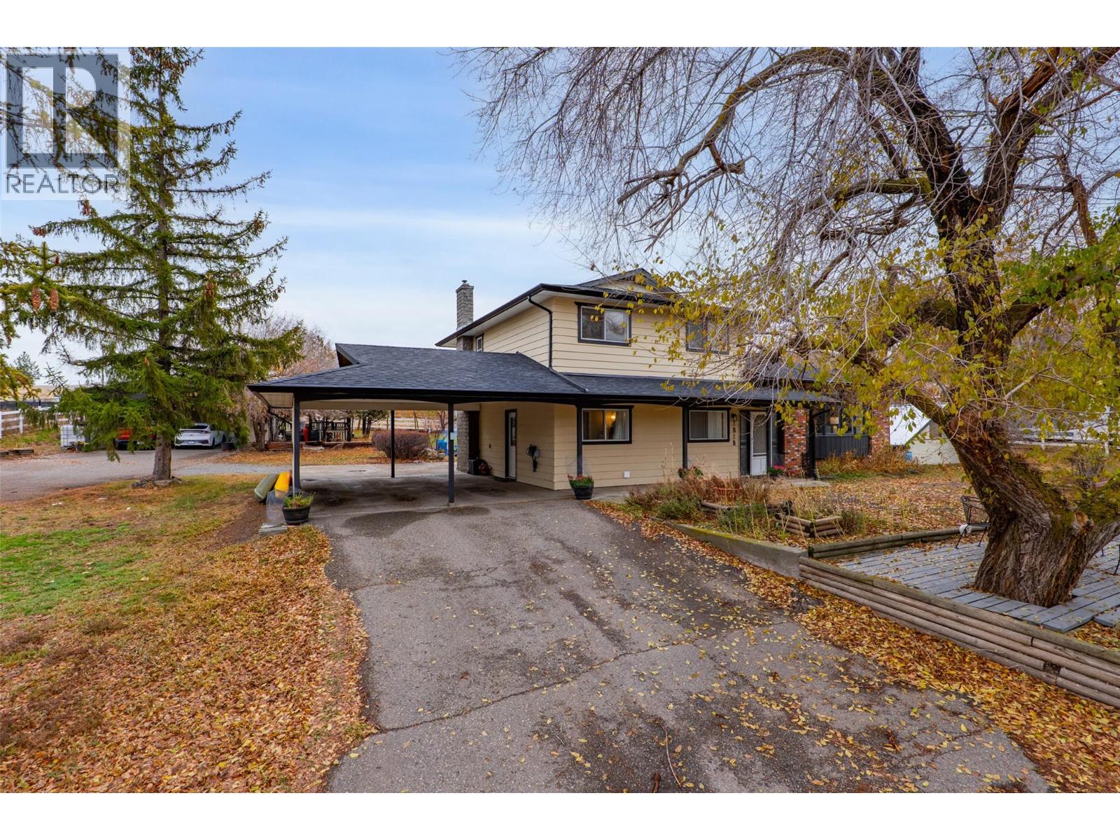
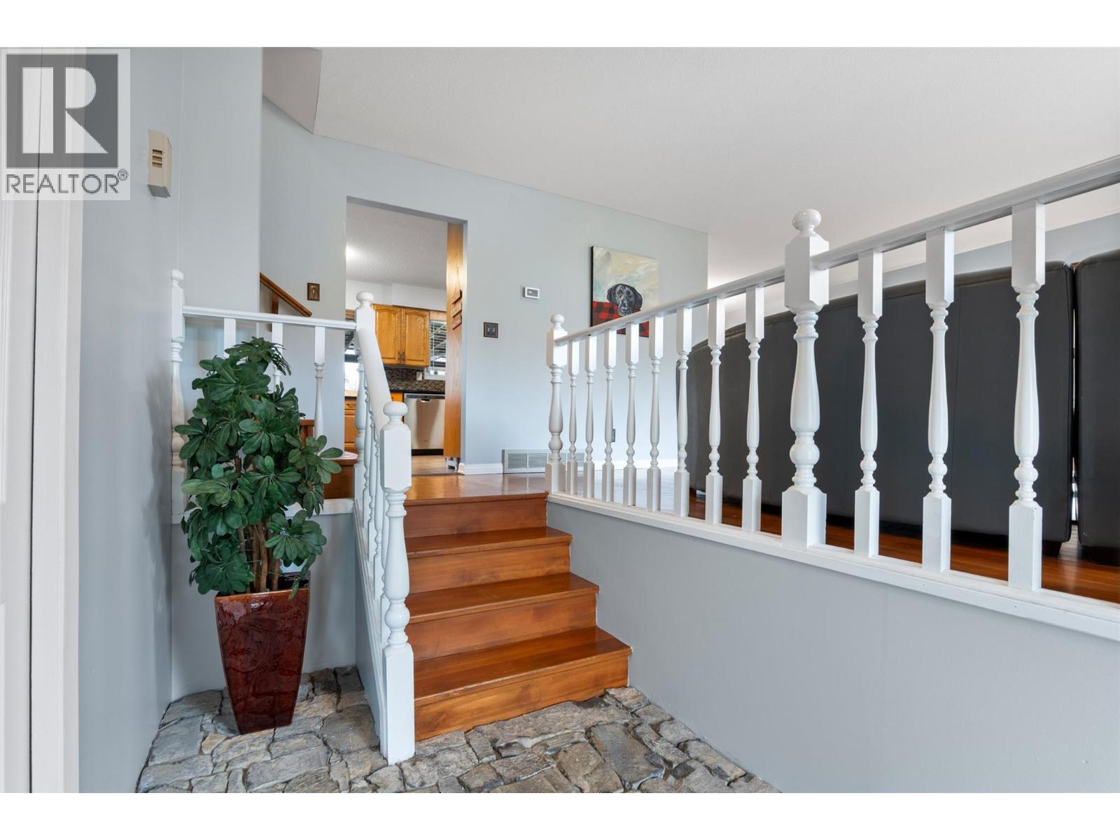
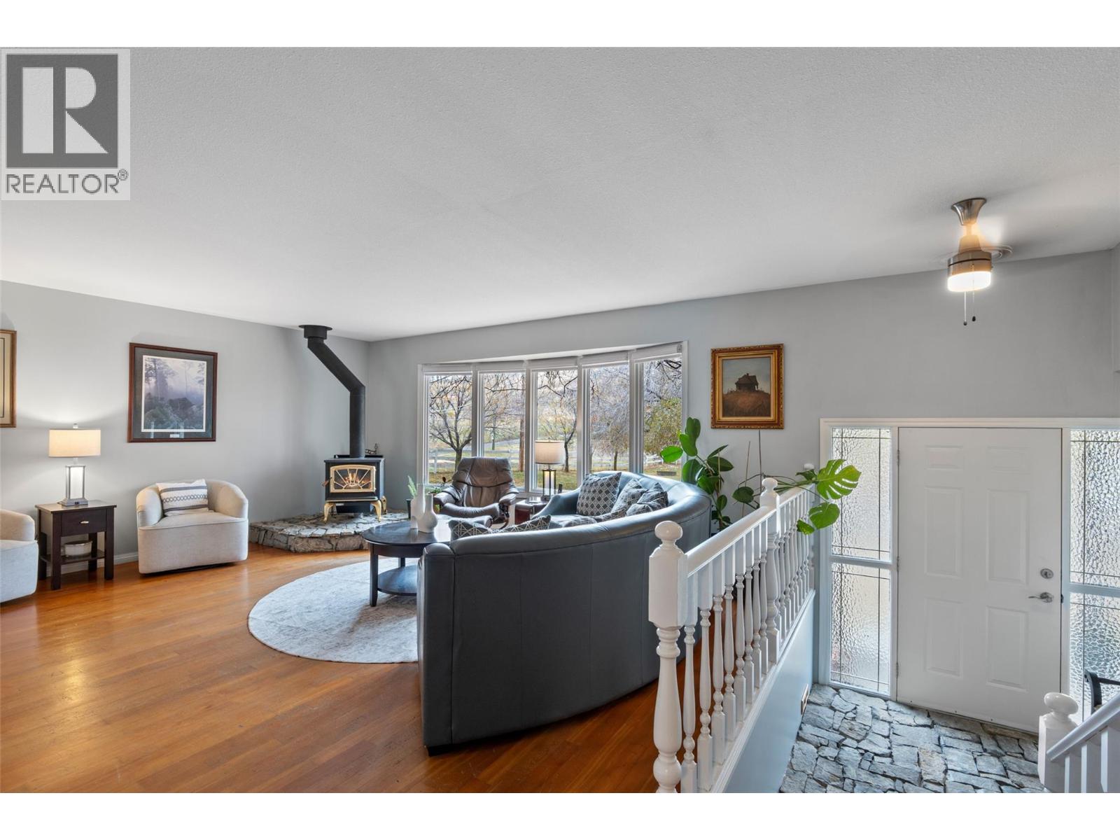
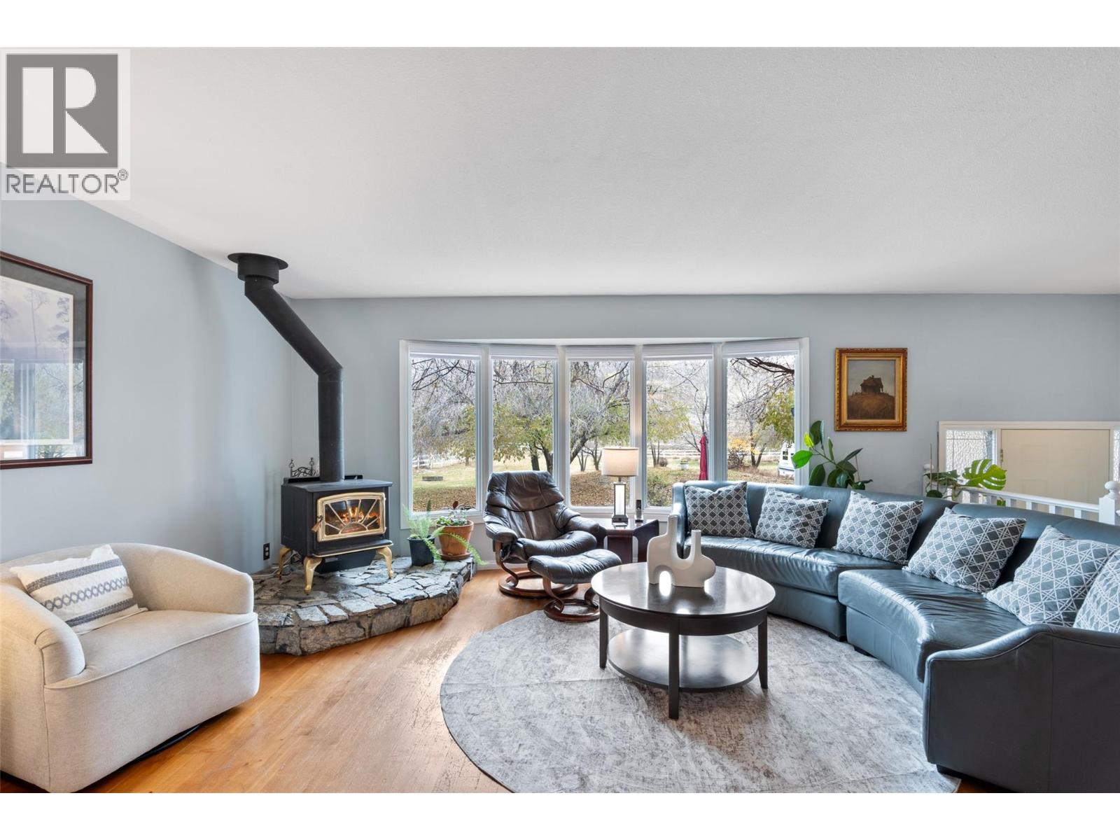
This unique, multi-family opportunity features two homes on a flat, beautifully landscaped property, offering peaceful, country-style living in Knutsford—just 5 minutes from Aberdeen Mall and key amenities. The property offers easy access to numerous fishing lakes, and a school bus pick-up is located right at the front of the property. The main house includes 6 bedrooms, 2.5 bathrooms, and a spacious kitchen that flows into a large family room with direct access to an outdoor deck and a classy firepit. On the opposite side of the kitchen, the dining room leads to a covered deck, hot tub, and BBQ area. Additionally, a roomy front entry opens to a large living room overlooking the deck and treed front yard. The two-car carport includes an electric vehicle charging station and allows for drive-through access. Also, numerous spaces are available for RV and vehicle parking.The second home has a 2 car carport, three bedrooms, one bathroom, a brand-new kitchen, a cute covered patio and a large deck.There are 4 outbuildings, one with a dry sauna, that offer opportunities for workshops, greenhouses, and storage. The yard also provides planter boxes and space for many types of gardening. This tranquil, 1.14 acres is just outside the City limits in the TNRD. Recent updates include kitchen counters, a heat pump and high efficiency furnace, metal roofs on the outbuildings, and 8-year-old roofs on the homes. If you are looking for rural living, close to town, this is it. (id:27495)
Listing courtesy of Engel & Volkers Kamloops · Kevin Carswell
Communities.ca Inc.
Stuart Hall, REALTOR® · Licence #LIC-00651009 · Century 21 Bravo
Data from MLS® System. Deemed reliable but not guaranteed accurate by CREA. The trademarks MLS®, Multiple Listing Service® and the associated logos are owned by The Canadian Real Estate Association (CREA) and identify the quality of services provided by real estate professionals who are members of CREA.
REALTOR®, REALTORS®, and the REALTOR® logo are certification marks that are owned by REALTOR® Canada Inc. and licensed exclusively to The Canadian Real Estate Association (CREA). These certification marks identify real estate professionals who are members of CREA and who must abide by CREA’s By-Laws, Rules, and the REALTOR® Code.
Powered by CREA DDF®