Detached House for sale in Kamloops, British Columbia. Listed at $869,900.
5 bedrooms · 4 bathrooms · 3379 sq ft · Built in 2004
MLS® 30067670
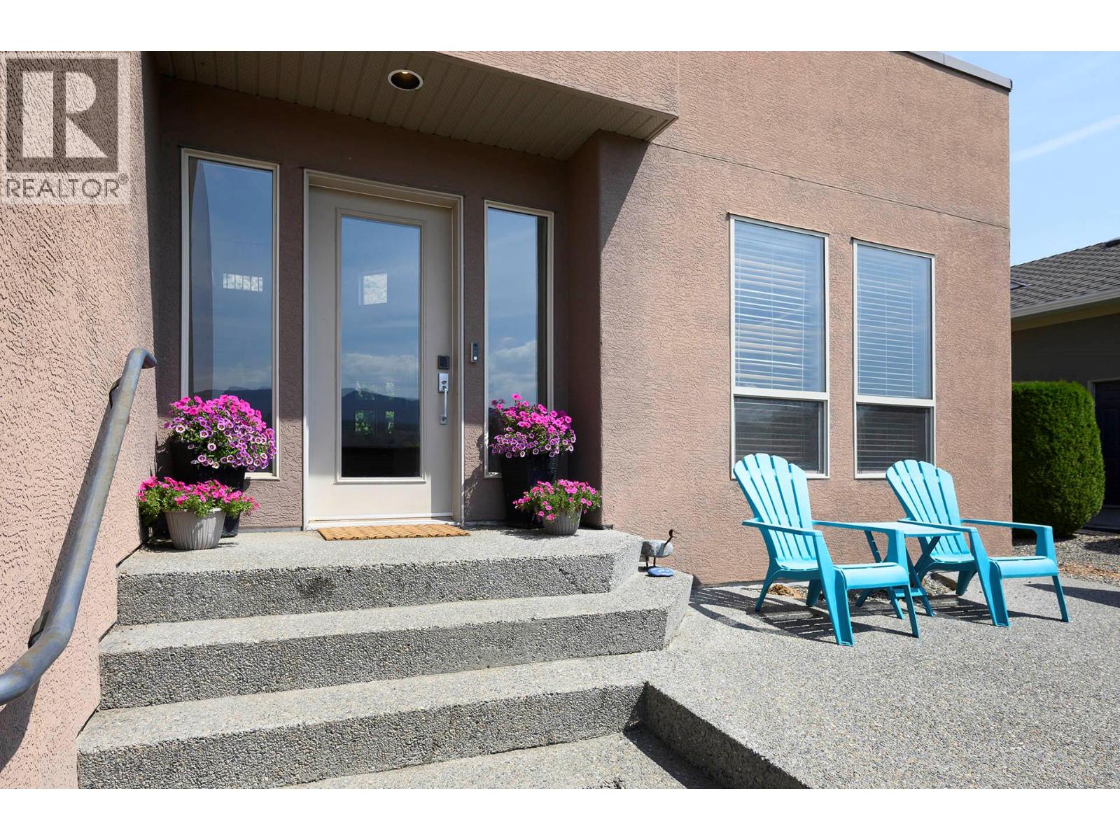
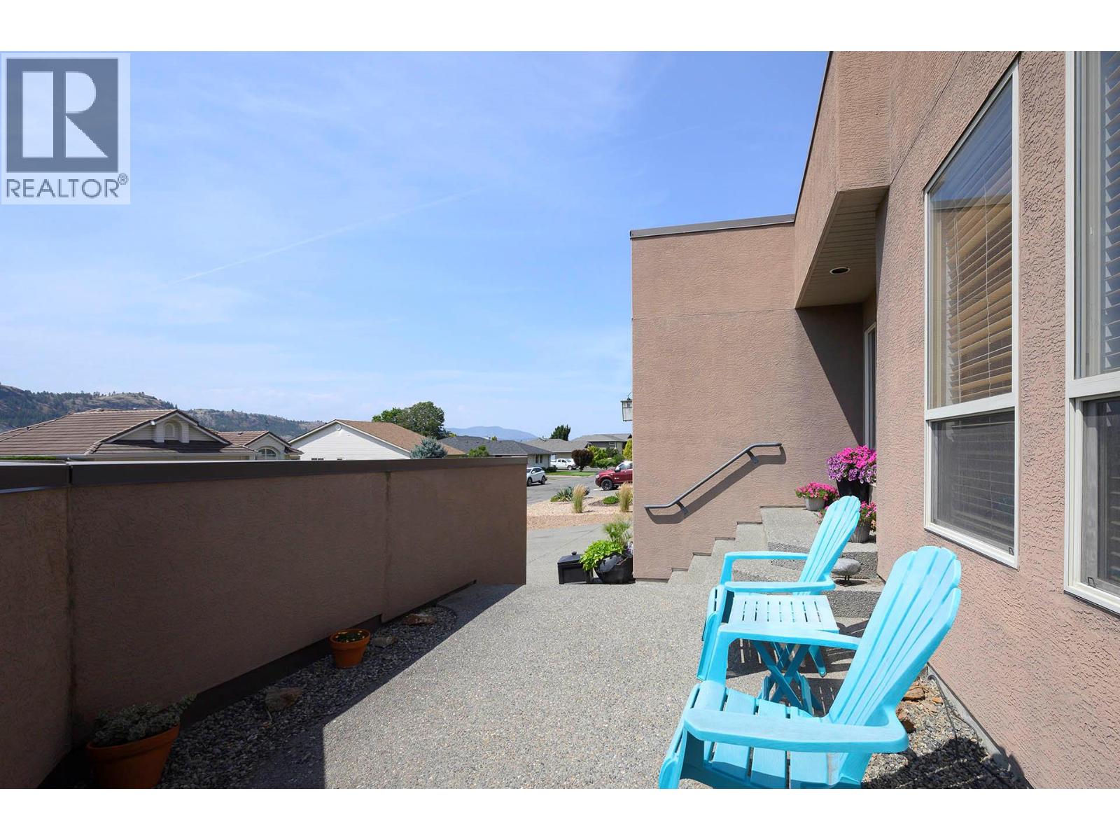
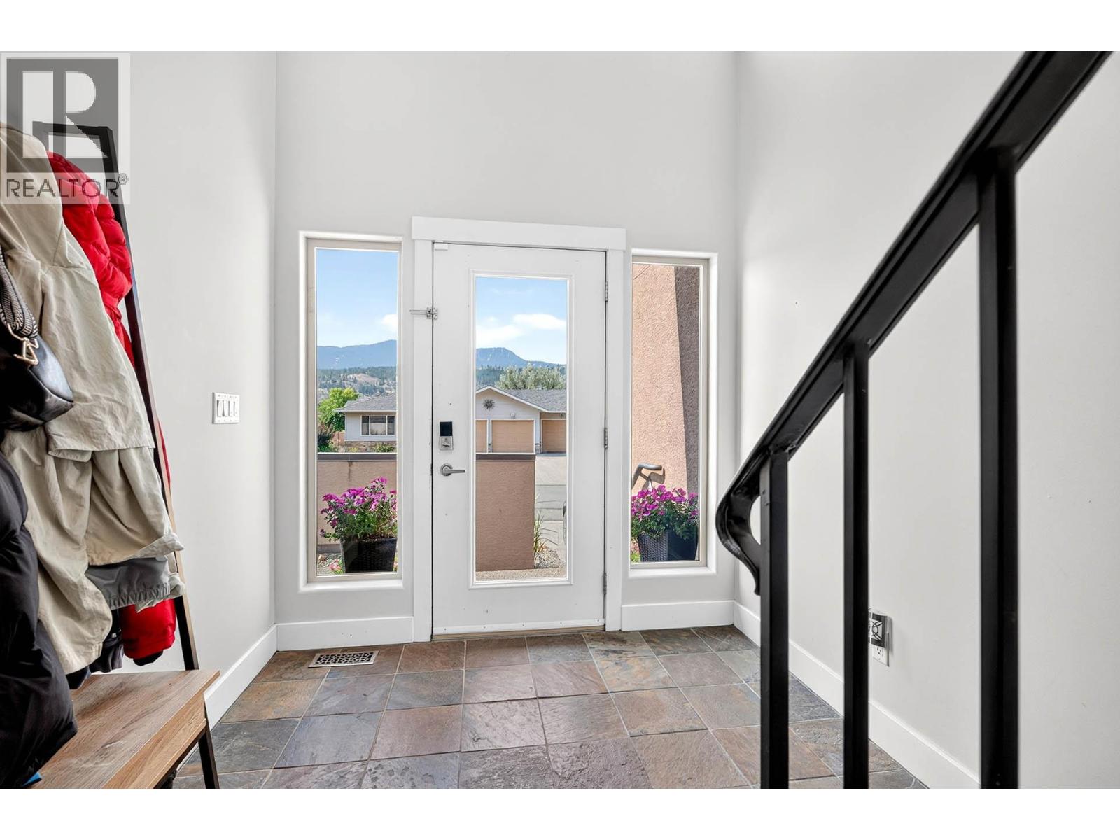
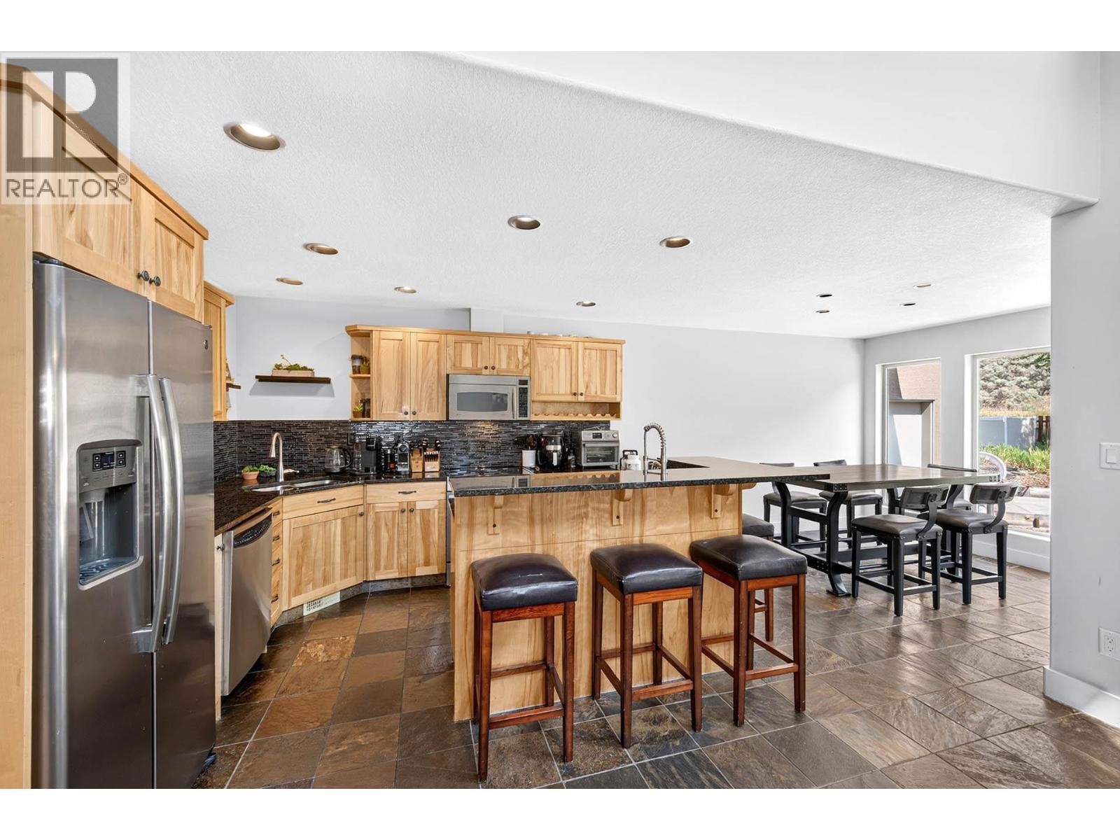
A great family home at beautiful Rivershore Estates! Over 3300 sq. ft. of living area in this modern-design home quality-built by A & T Developments. The main floor features 18’ ceilings in the living area with a large great room, a generous dining room, bright sunroom, and an excellent island kitchen with eating bar, solid surface counters, N/gas range and more. There is also a den/office/bedroom on the main floor with an adjoining 3 pce bath, and the laundry area leading to the garage. The upper level holds the primary suite with luxurious ensuite, as well as a second self-contained bedroom full bath ensuite. The basement houses 3 more bedrooms, or 2 bedrooms and a flex room/gym, a large recreation/family/games room, storage area, and 2 pce bath with R/I shower. See the massive garage that is large enough for 4 cars, or boat/toy storage, and a workshop area. The rear yard has a large deck, hot tub area, a play court, and plenty of green space/garden area, and great views of the South Thompson bluffs, a variety of vegetation and wildlife, and walking/cycling trails just across the road. Rivershore Estates is an outstanding 200 lot bare-land strata development with an 18 hole Robert Trent Jones Sr. championship golf course, a beautiful clubhouse overlooking the South Thompson River, its own volunteer fire department and more. Modest $300/mth strata fee covers water, sewer, garbage disposal, road and common area maintenance, and the fire department. (id:27495)
Communities.ca Inc.
Stuart Hall, REALTOR® · Licence #LIC-00651009 · Century 21 Bravo
Data from MLS® System. Deemed reliable but not guaranteed accurate by CREA. The trademarks MLS®, Multiple Listing Service® and the associated logos are owned by The Canadian Real Estate Association (CREA) and identify the quality of services provided by real estate professionals who are members of CREA.
REALTOR®, REALTORS®, and the REALTOR® logo are certification marks that are owned by REALTOR® Canada Inc. and licensed exclusively to The Canadian Real Estate Association (CREA). These certification marks identify real estate professionals who are members of CREA and who must abide by CREA’s By-Laws, Rules, and the REALTOR® Code.
Powered by CREA DDF®