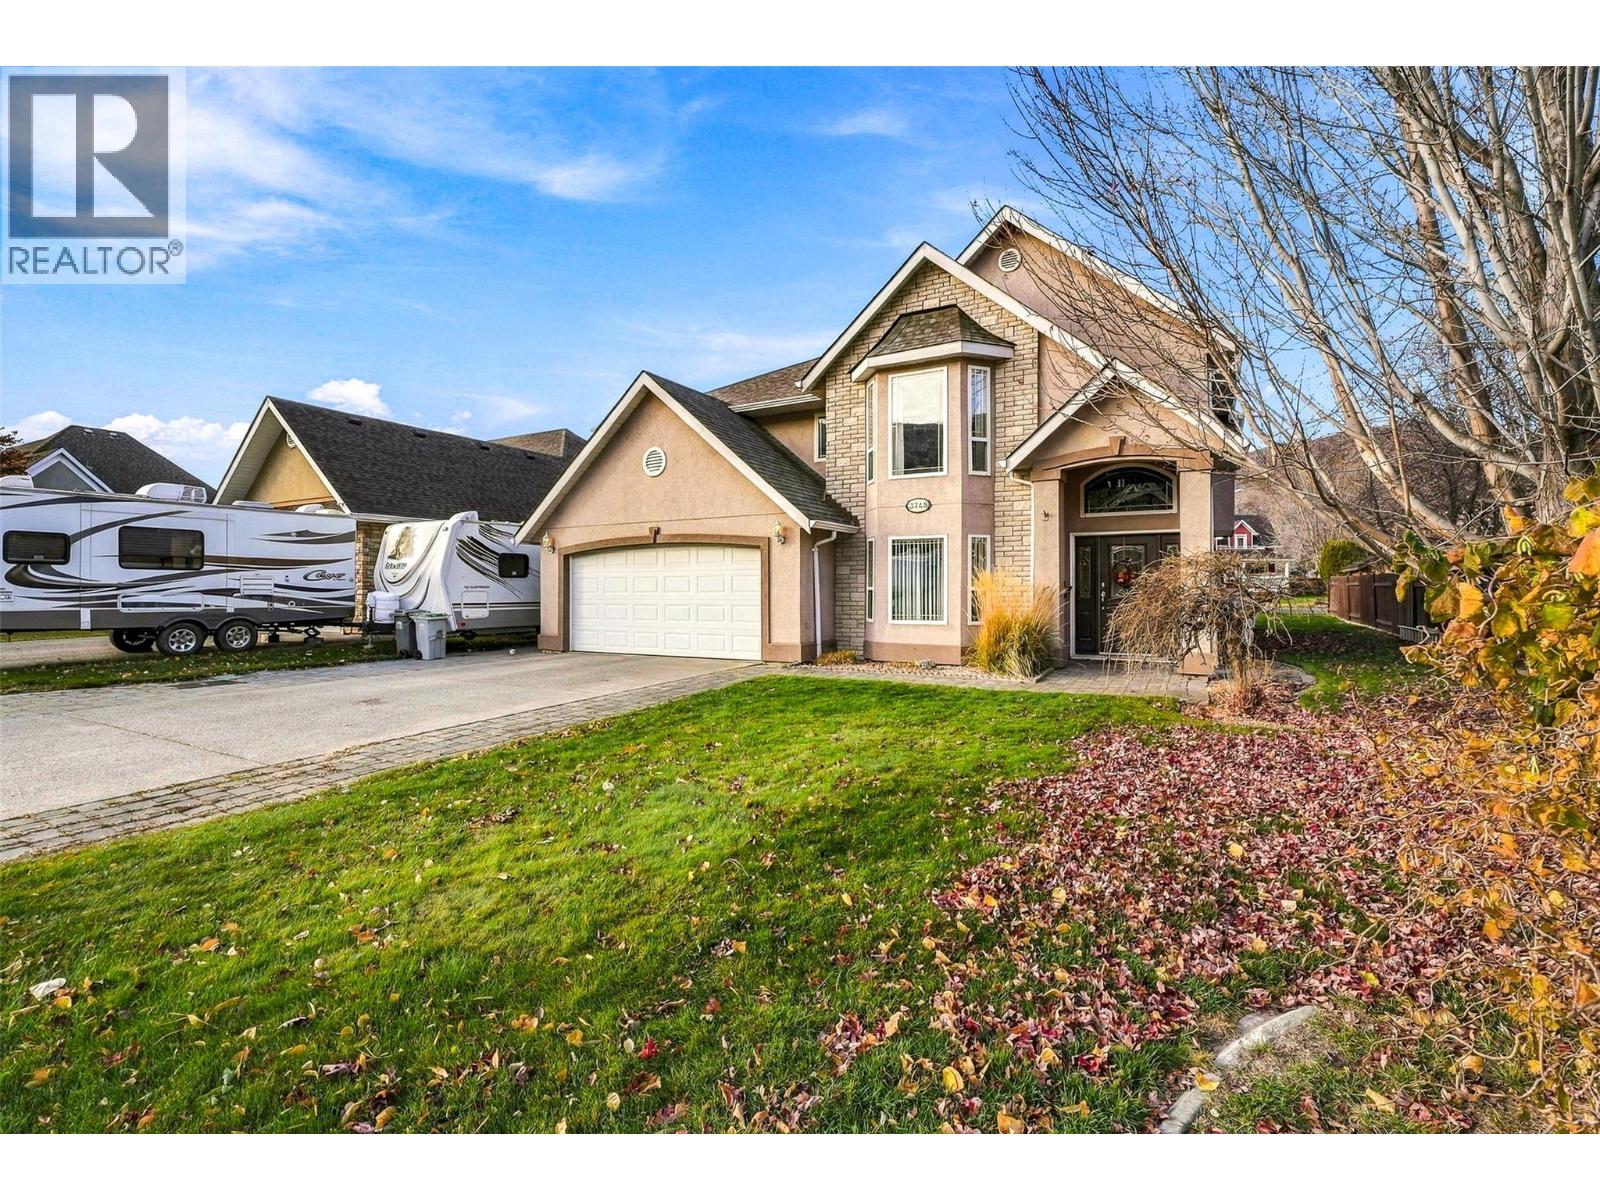
Detached House for sale in Kamloops, British Columbia. Listed at $824,900.
4 bedrooms · 3 bathrooms · 2785 sq ft · Built in 1999
MLS® 10405617
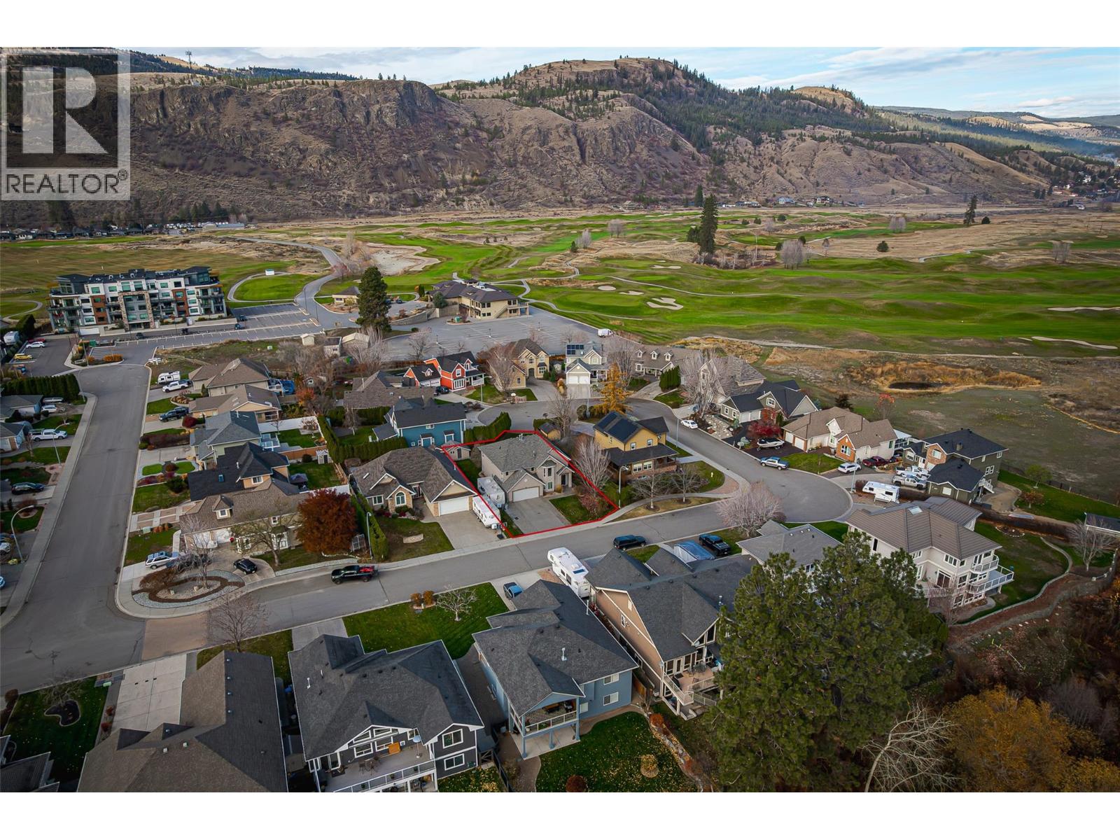
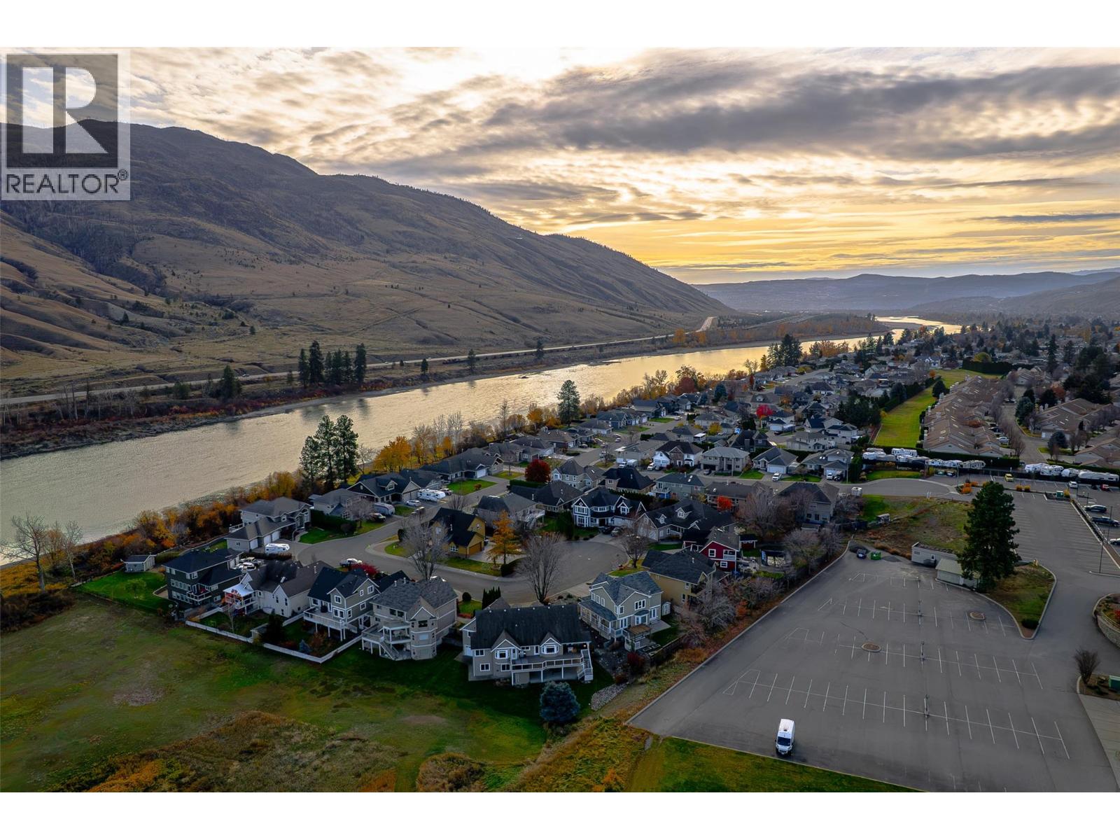
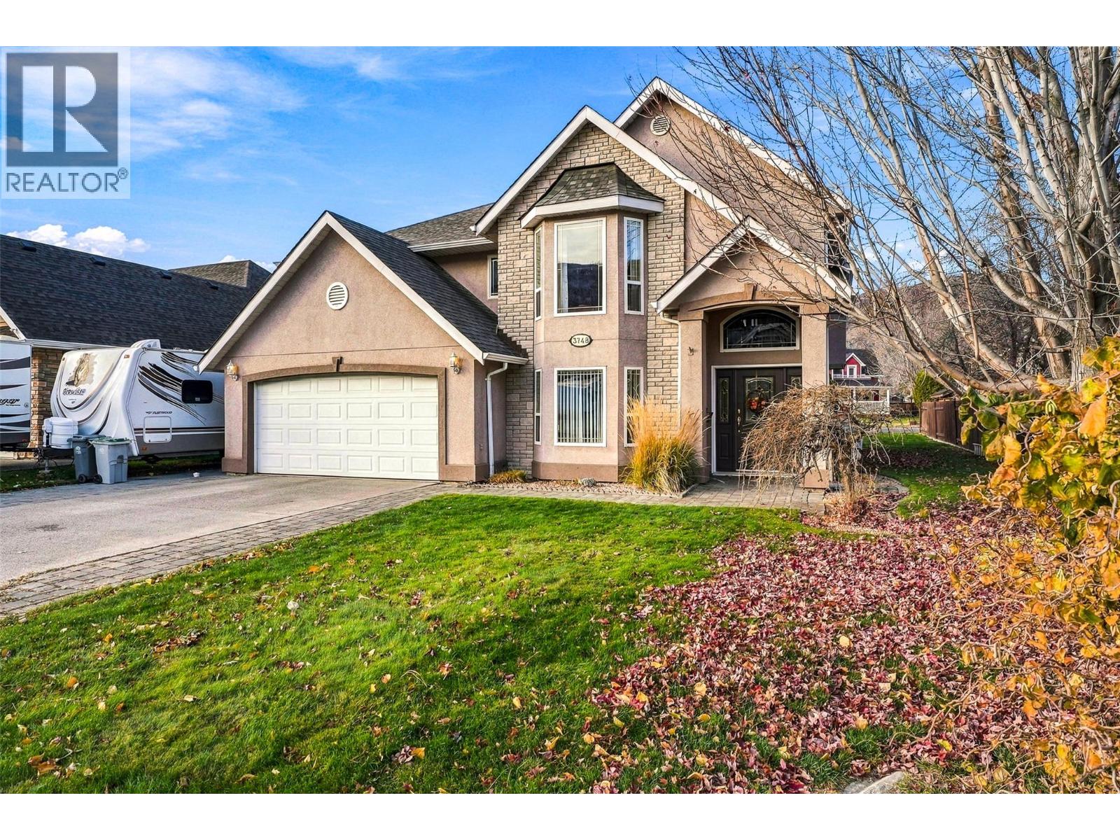
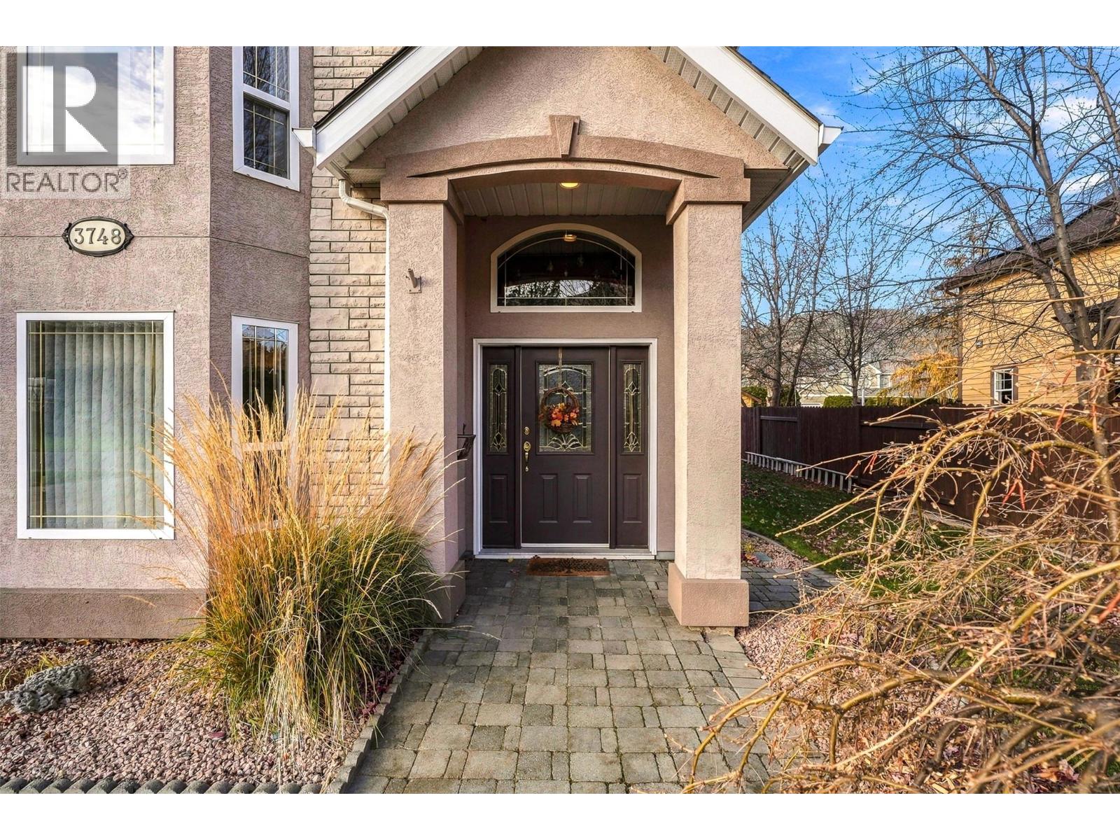
OPEN HOUSE Saturday Nov 14 12-2pm. A double garage, RV parking and room to spread out in Westsyde, Right across from the North Thompson River. This four-bedroom, three-bathroom basement-entry home has a layout that gives everyone a little breathing room. Upstairs, the kitchen has a breakfast nook plus a separate dining room, with both a living room and family room nearby. Three bedrooms share the main level, including a 14 x 14 primary bedroom with a four-piece ensuite & his and her closets. Downstairs, the 16 x 27 rec room leaves plenty of room for movie nights, hobbies or a pool table. Roughed in for a wet bar this space has an additional option to be easiliy converted to a suite if you are looking to lighten the load on your mortage.. A fourth bedroom, den, laundry and another four-piece bathroom round out the entry level. Three cozy gas fireplaces add warmth through the cooler months, and the 30 x 40 parking area gives you options beyond the garage. Set on a 7,600 sq. ft. lot, with 2,748 sq. ft. of finished space inside. A practical layout, generous parking and separate spaces to make your own. All measurements approx. (id:27495)
Communities.ca Inc.
Stuart Hall, REALTOR® · Licence #LIC-00651009 · Century 21 Bravo
Data from MLS® System. Deemed reliable but not guaranteed accurate by CREA. The trademarks MLS®, Multiple Listing Service® and the associated logos are owned by The Canadian Real Estate Association (CREA) and identify the quality of services provided by real estate professionals who are members of CREA.
REALTOR®, REALTORS®, and the REALTOR® logo are certification marks that are owned by REALTOR® Canada Inc. and licensed exclusively to The Canadian Real Estate Association (CREA). These certification marks identify real estate professionals who are members of CREA and who must abide by CREA’s By-Laws, Rules, and the REALTOR® Code.
Powered by CREA DDF®