Detached House for sale in Kamloops, British Columbia. Listed at $859,000.
4 bedrooms · 3 bathrooms · 2674 sq ft · Built in 1969
MLS® 30329100
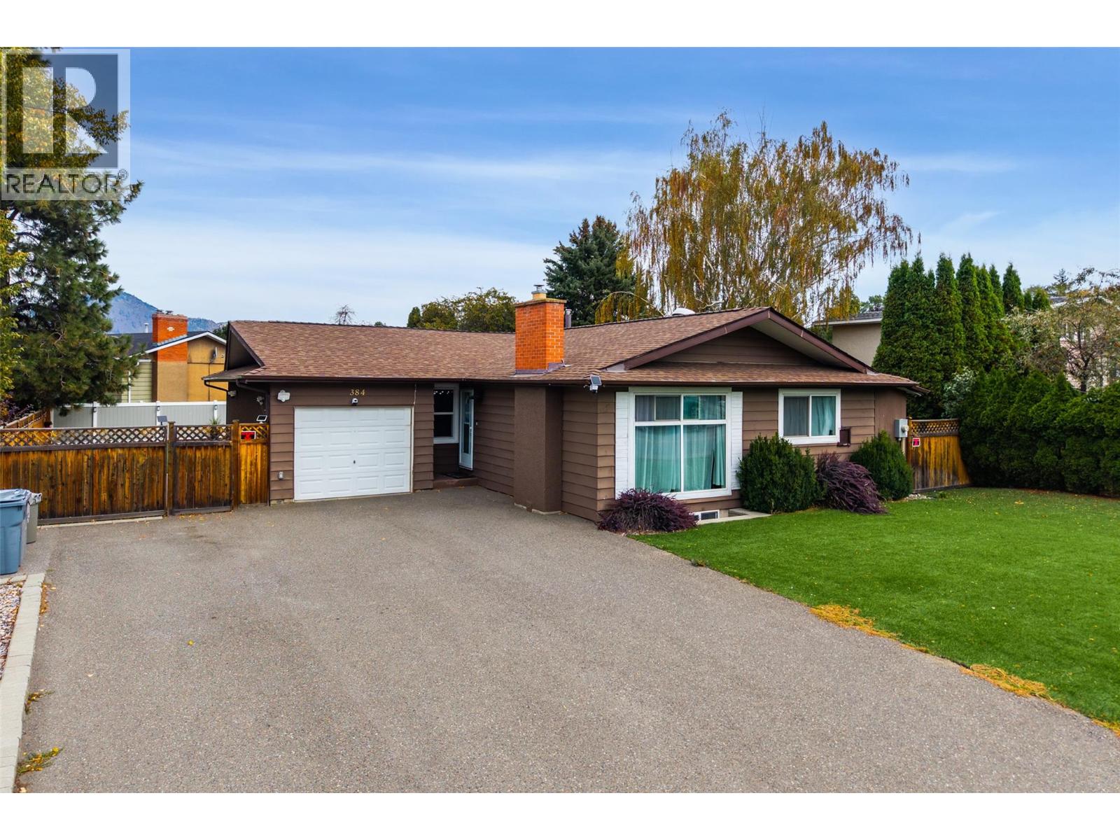
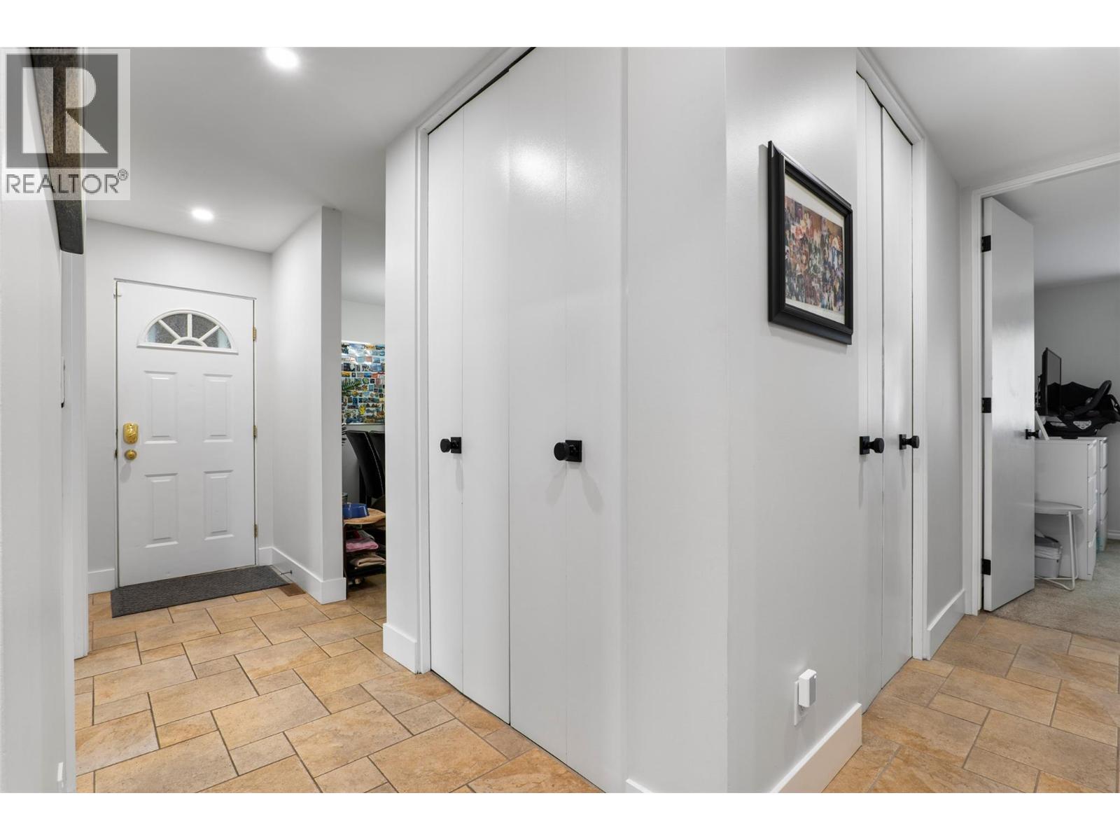
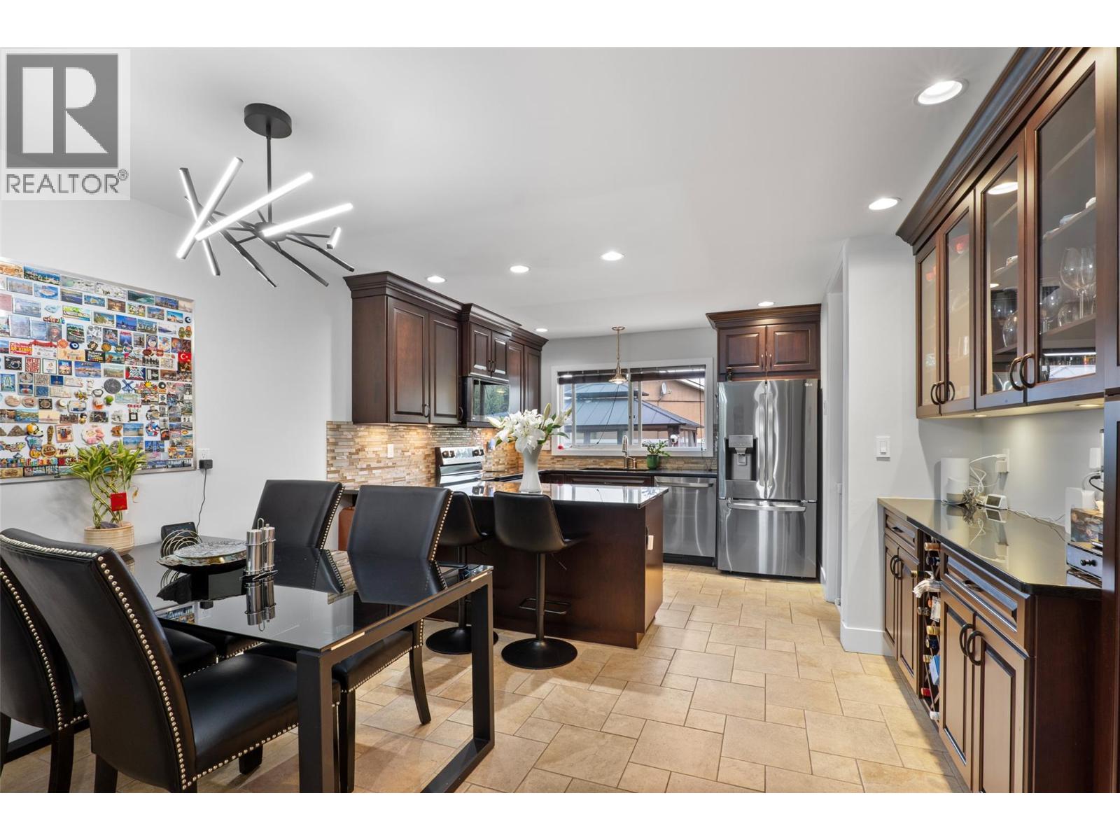
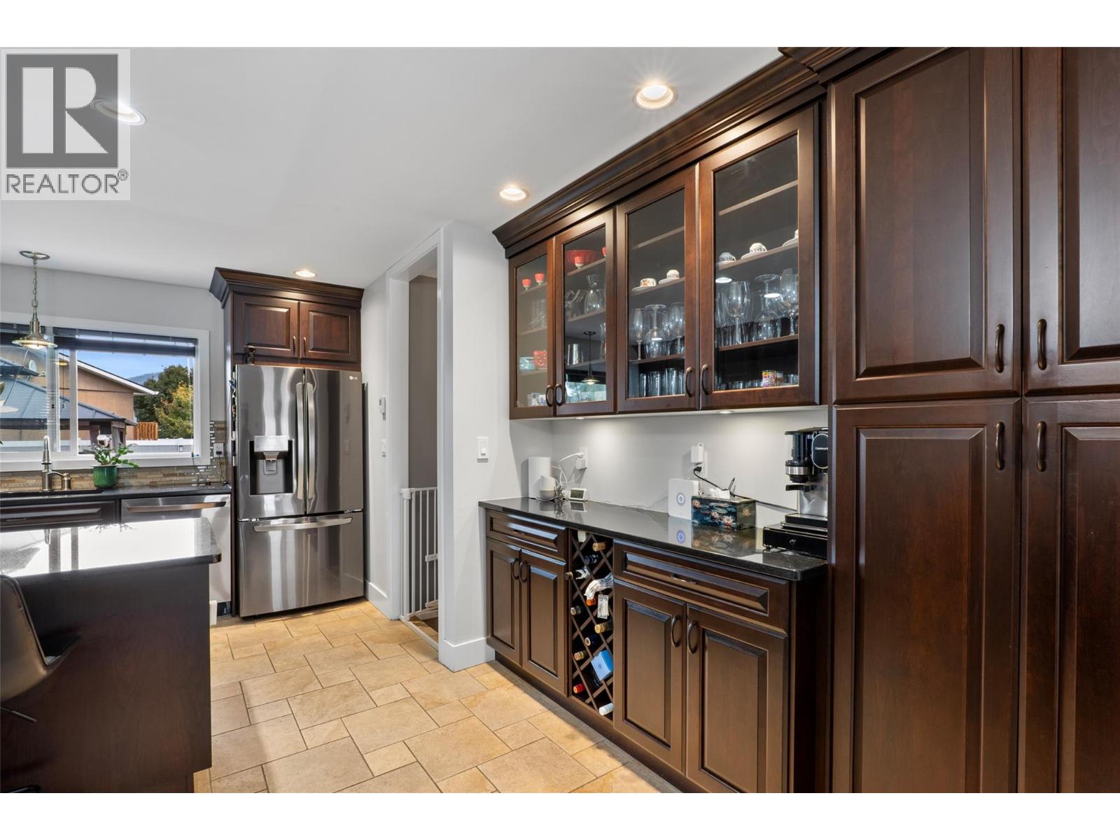
Some homes have a backyard. This one has a grand piano pool. 384 Arrowstone Drive sits on a fully fenced 8,419 sq ft lot in Sahali, and the yard makes its case immediately — a heated grand piano shaped inground pool with diving board, a hot tub, and a patio built for using both. Professionally maintained, with a glass filter, robotic cleaner and automatic filler keeping upkeep minimal. Synthetic turf front and back means no mowing and no watering, with inground sprinklers left in place should a future owner want grass again. RV parking, a garage, and room for a shop. Inside, 2,674 sq ft across two levels — a 1969 home brought thoroughly up to date. Electrical upgraded to 200 amp with a new panel, supporting a Tesla charger in the garage and wifi-enabled dimmable lighting with voice control. Popcorn ceilings removed, upper floor freshly painted. The Living Kitchens design features granite counters, eating bar, built-in dining cabinetry, heated tile floors and all new appliances. The living room carries hardwood and a striking rock fireplace. Three bedrooms up, including a primary with a wall of closets and updated ensuite — custom shower, heated tile. The lower level holds a fourth bedroom, updated three-piece bath, den and large rec room, with suite potential and TRU minutes away. Also updated: smoke detectors, motion lighting, garage door opener and Leaf Filter gutters. Central air. Schools, shopping and the university close by, with quick Trans-Canada access. (id:27495)
Listing courtesy of Engel & Volkers Kamloops · Sanjay Kosmadia
Communities.ca Inc.
Stuart Hall, REALTOR® · Licence #LIC-00651009 · Century 21 Bravo
Data from MLS® System. Deemed reliable but not guaranteed accurate by CREA. The trademarks MLS®, Multiple Listing Service® and the associated logos are owned by The Canadian Real Estate Association (CREA) and identify the quality of services provided by real estate professionals who are members of CREA.
REALTOR®, REALTORS®, and the REALTOR® logo are certification marks that are owned by REALTOR® Canada Inc. and licensed exclusively to The Canadian Real Estate Association (CREA). These certification marks identify real estate professionals who are members of CREA and who must abide by CREA’s By-Laws, Rules, and the REALTOR® Code.
Powered by CREA DDF®