Townhouse for sale in Kamloops, British Columbia. Listed at $439,900.
2 bedrooms · 2 bathrooms · 1135 sq ft · Built in 1983
MLS® 30223393
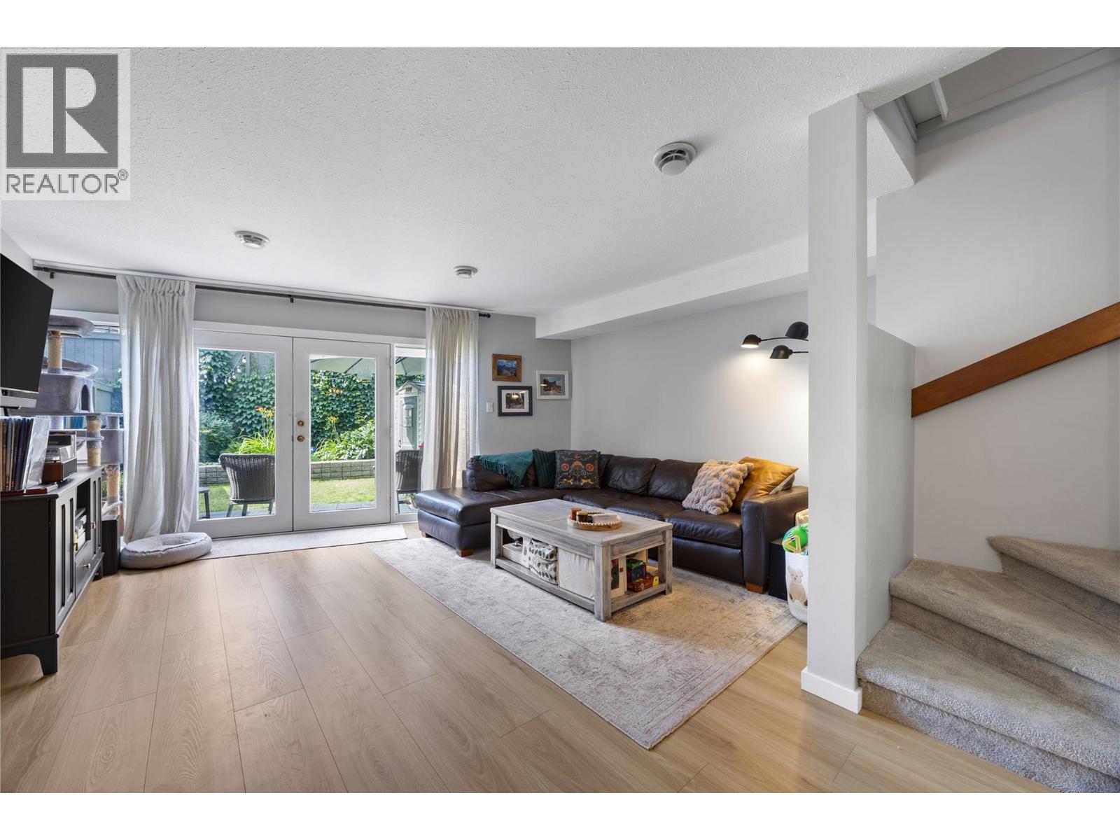
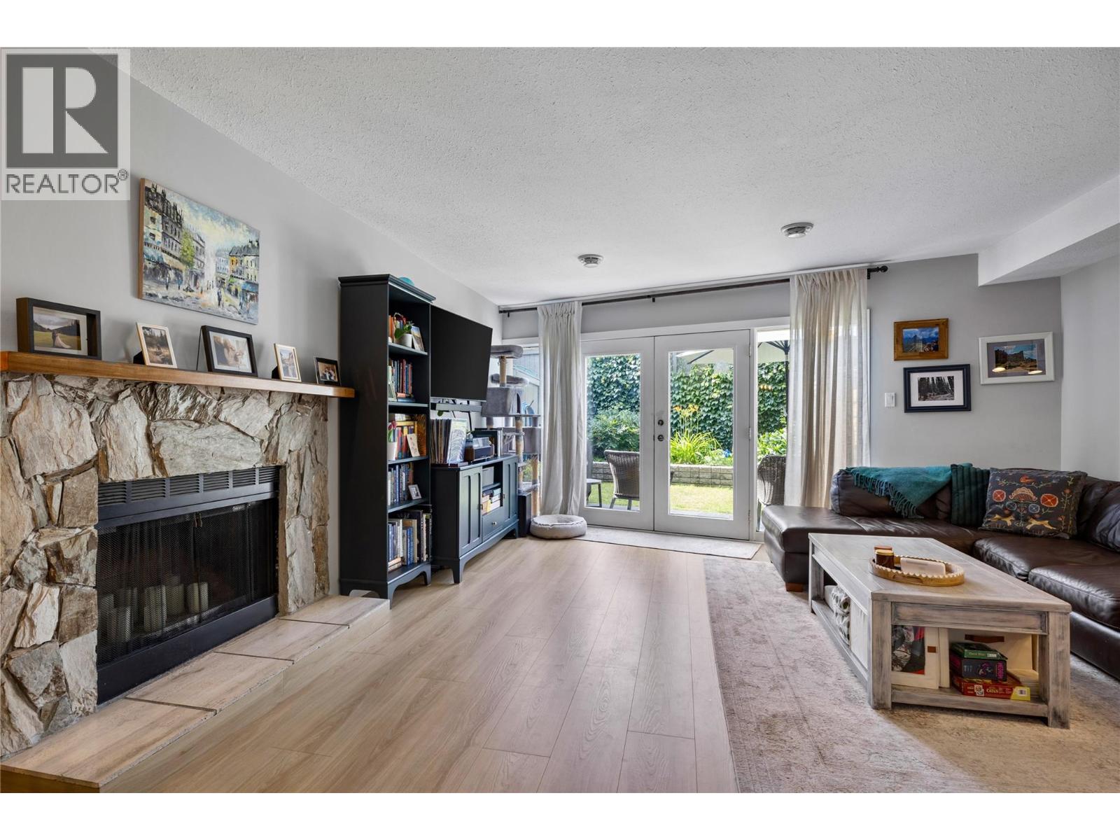
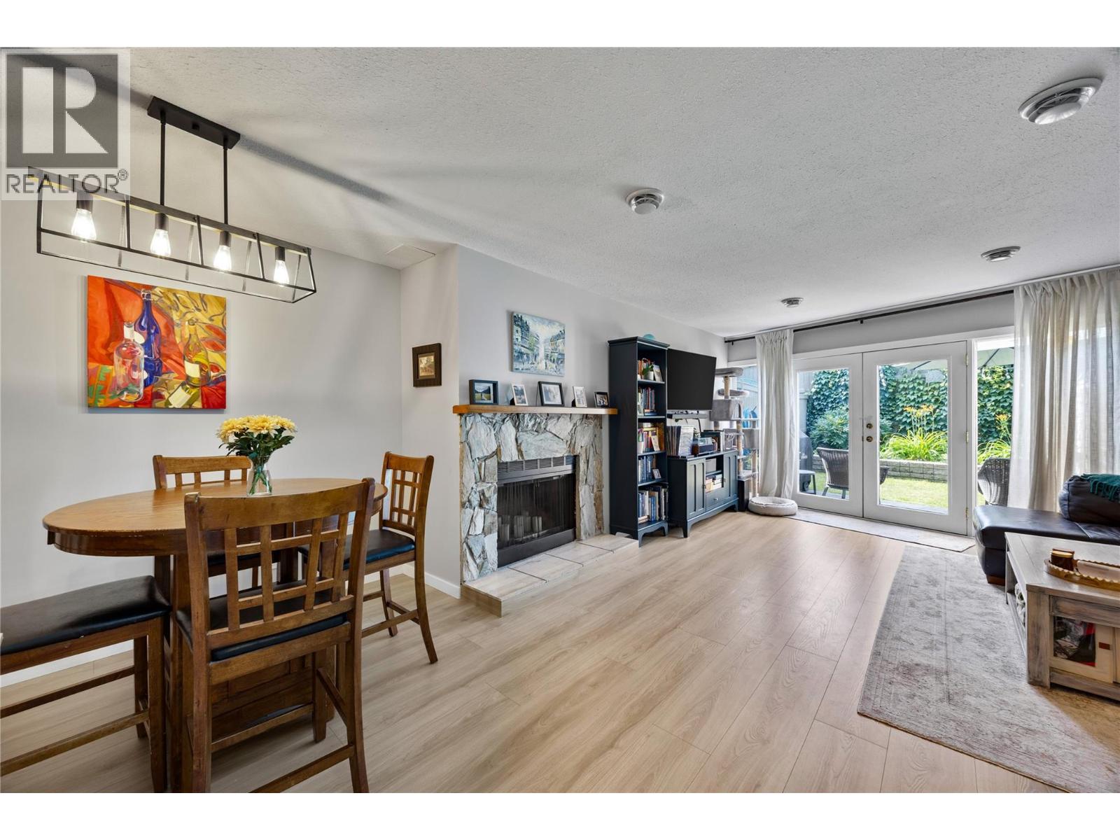
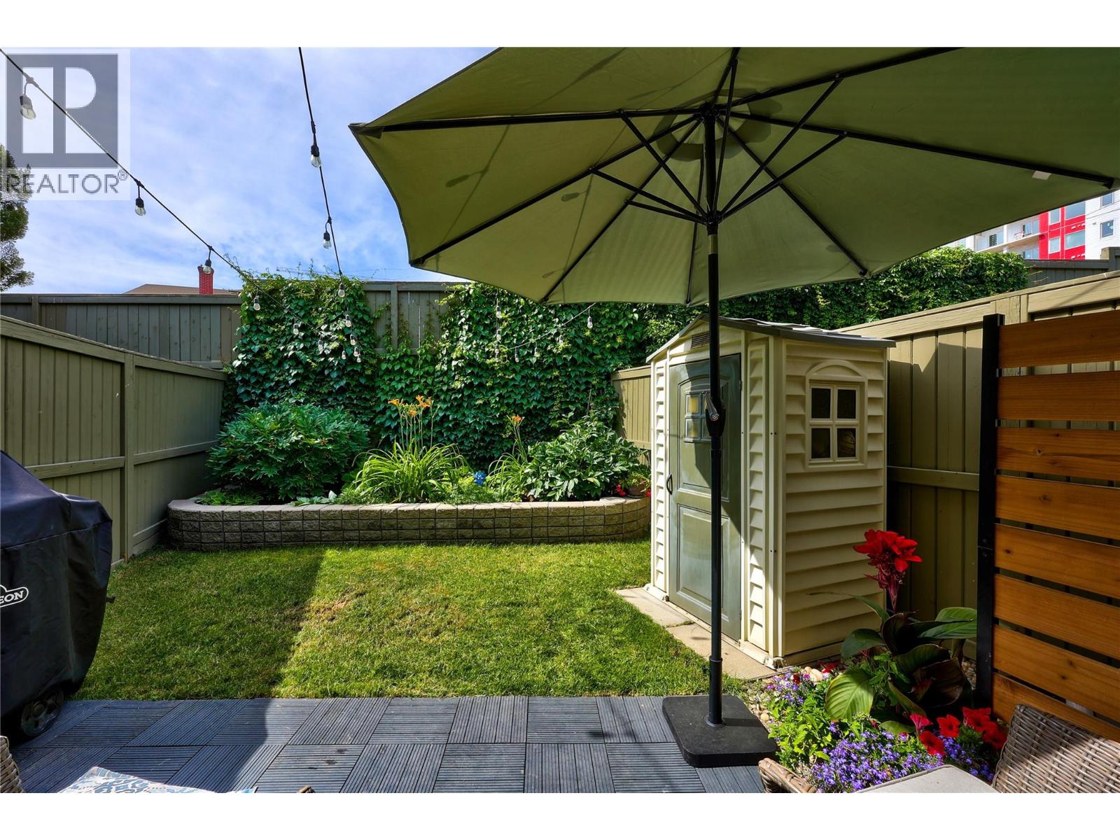
Discover the perfect blend of urban convenience and modern comfort in this beautifully updated townhome in the heart of Kamloops’ desirable West End on the beautifully tree-lined Nicola St. Step into a bright living area featuring updated flooring, a cozy fireplace and plenty of natural light. The kitchen has a peak-a-boo opening to keep an eye on the kids. A convenient powder room on the main level and French doors opening to a beautiful private patio with a small grassed area and garden beds complete the ground floor. Upstairs, you’ll find two spacious bedrooms. The primary suite impresses, with vaulted ceilings, closets that span the width of the bedroom, and its own private patio overlooking the garden. A second large bedroom, a beautifully updated bathroom and a convenient in-unit laundry closet round out the upper floor. This move-in-ready home boasts central air conditioning with a new heat pump. Enjoy secure underground parking, a storage locker, and bike storage. The well-maintained strata is pet-friendly (one cat or one dog welcome with no height restriction). This home offers exceptional walkability, with Riverside Park, shops, restaurants, cafes, and the farmer’s market just steps away. Whether you’re a young professional, couple, first-time buyer, investor, or downsizer, this townhome delivers comfort, style, and an unbeatable downtown lifestyle. 3D Matterport walkthrough and floor plans are available. Call for your showing today. (id:27495)
Listing courtesy of Brendan Shaw Real Estate Ltd. · Richard Burnett
Communities.ca Inc.
Stuart Hall, REALTOR® · Licence #LIC-00651009 · Century 21 Bravo
Data from MLS® System. Deemed reliable but not guaranteed accurate by CREA. The trademarks MLS®, Multiple Listing Service® and the associated logos are owned by The Canadian Real Estate Association (CREA) and identify the quality of services provided by real estate professionals who are members of CREA.
REALTOR®, REALTORS®, and the REALTOR® logo are certification marks that are owned by REALTOR® Canada Inc. and licensed exclusively to The Canadian Real Estate Association (CREA). These certification marks identify real estate professionals who are members of CREA and who must abide by CREA’s By-Laws, Rules, and the REALTOR® Code.
Powered by CREA DDF®