Townhouse for sale in Kamloops, British Columbia. Listed at $639,900.
3 bedrooms · 3 bathrooms · 2363 sq ft · Built in 2009
MLS® 30070993
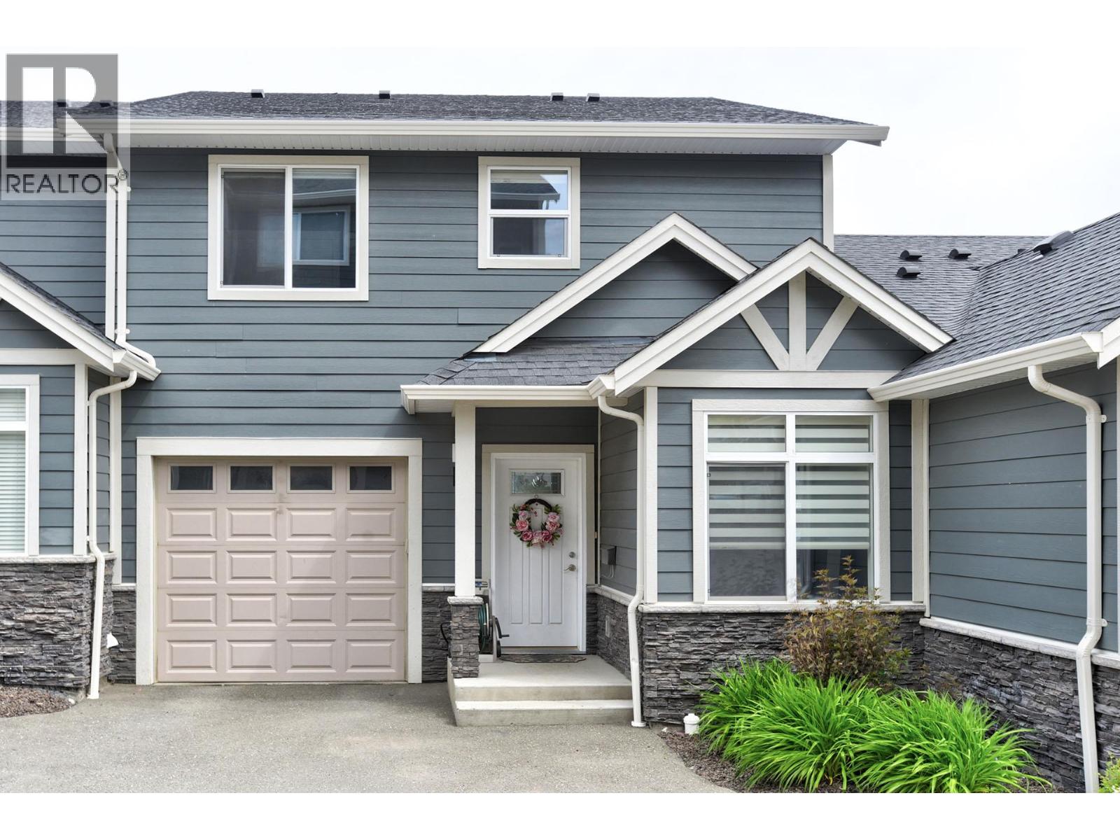
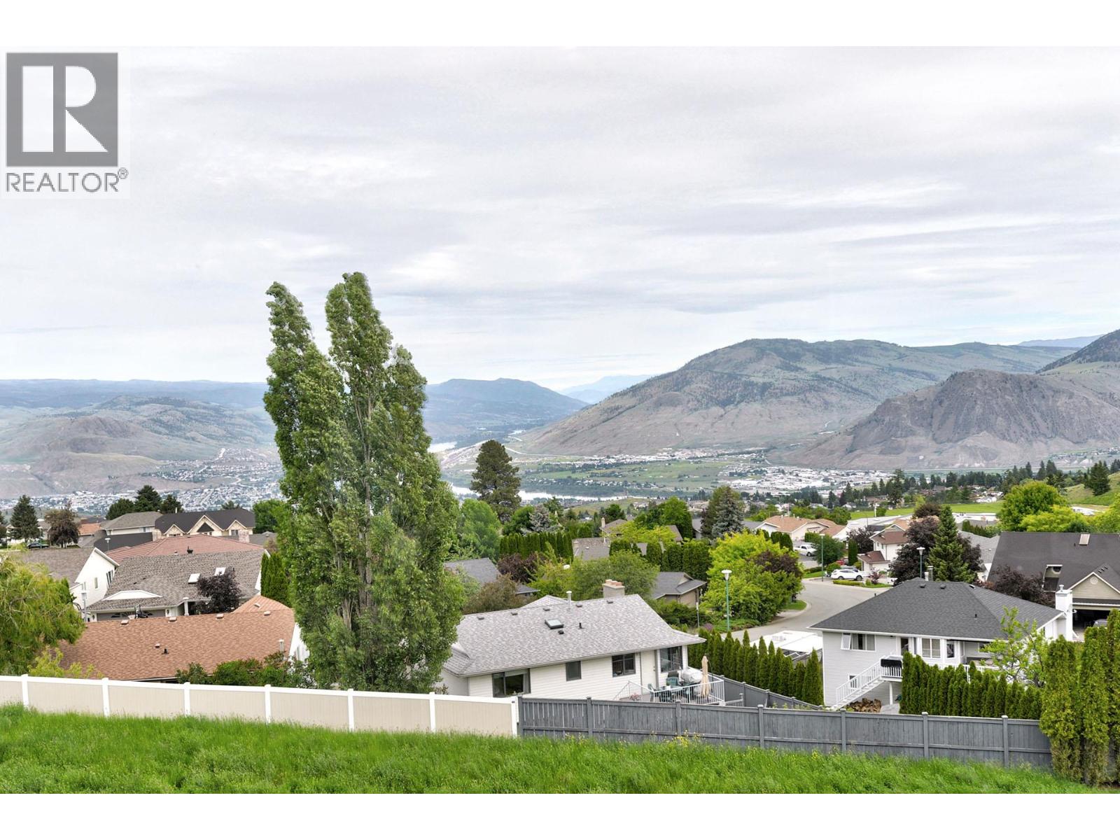
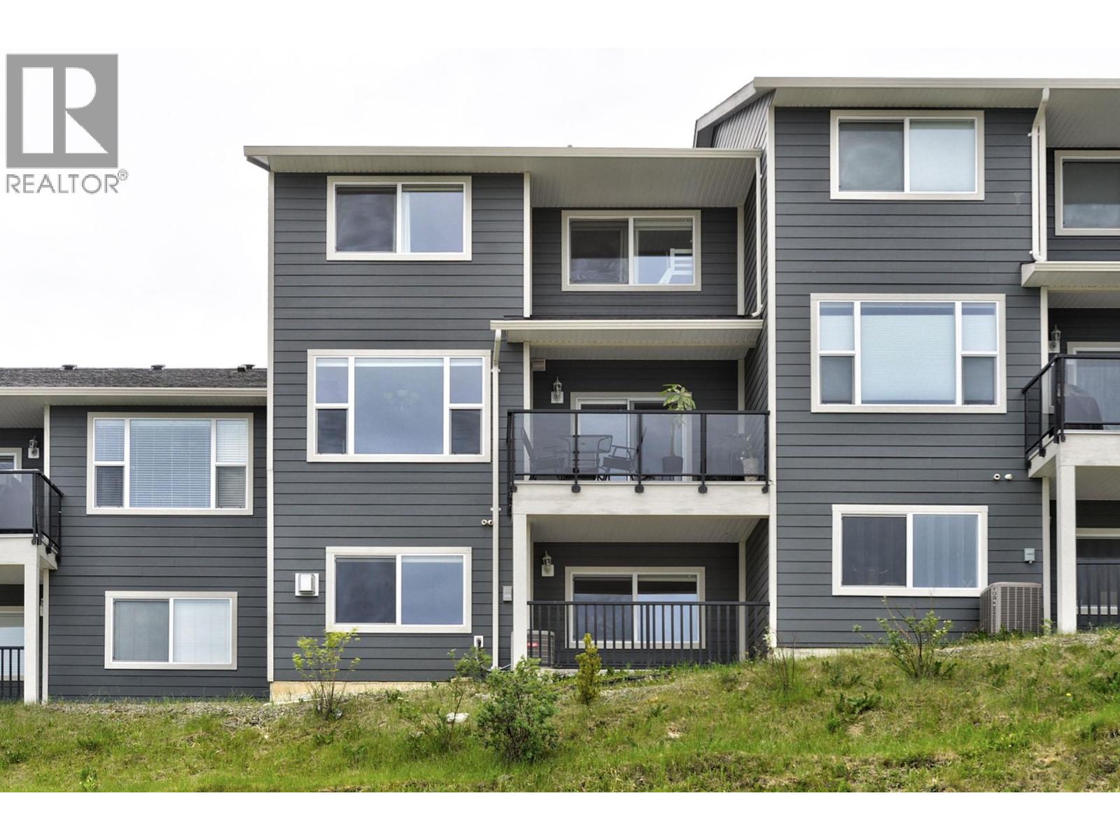
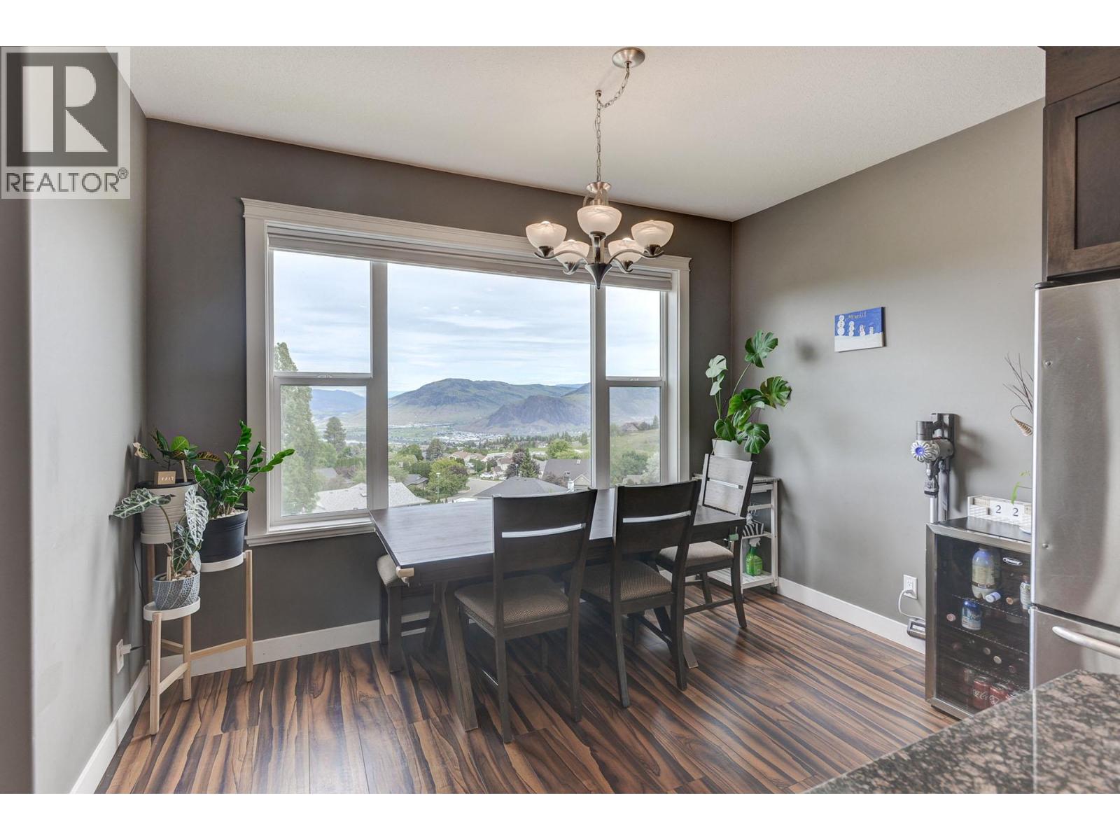
Enjoy panoramic river, mountain, and valley views from this spacious 2,350 sq. ft. townhouse in desirable Aberdeen. Bright and open on every level, this well-designed home features three generously sized bedrooms, two versatile dens, and 2.5 bathrooms. The main floor offers an open-concept great room with large windows, a den, powder room, and access to a covered patio. Upstairs includes three bedrooms, laundry, ample storage, and a primary suite with beautiful views, a walk-in closet, and four-piece ensuite. The full daylight walkout basement features a second den, a large family room, and access to another patio. Parking includes a private single-car garage plus one designated outdoor parking stall. Rentals and pets are permitted subject to restrictions. Measurements are approximate, please call listing agent for more information. (id:27495)
Communities.ca Inc.
Stuart Hall, REALTOR® · Licence #LIC-00651009 · Century 21 Bravo
Data from MLS® System. Deemed reliable but not guaranteed accurate by CREA. The trademarks MLS®, Multiple Listing Service® and the associated logos are owned by The Canadian Real Estate Association (CREA) and identify the quality of services provided by real estate professionals who are members of CREA.
REALTOR®, REALTORS®, and the REALTOR® logo are certification marks that are owned by REALTOR® Canada Inc. and licensed exclusively to The Canadian Real Estate Association (CREA). These certification marks identify real estate professionals who are members of CREA and who must abide by CREA’s By-Laws, Rules, and the REALTOR® Code.
Powered by CREA DDF®