Townhouse for rent in Kawartha Lakes (Bobcaygeon), Ontario. Asking $2,800.
4 bedrooms · 3 bathrooms
MLS® 30179537
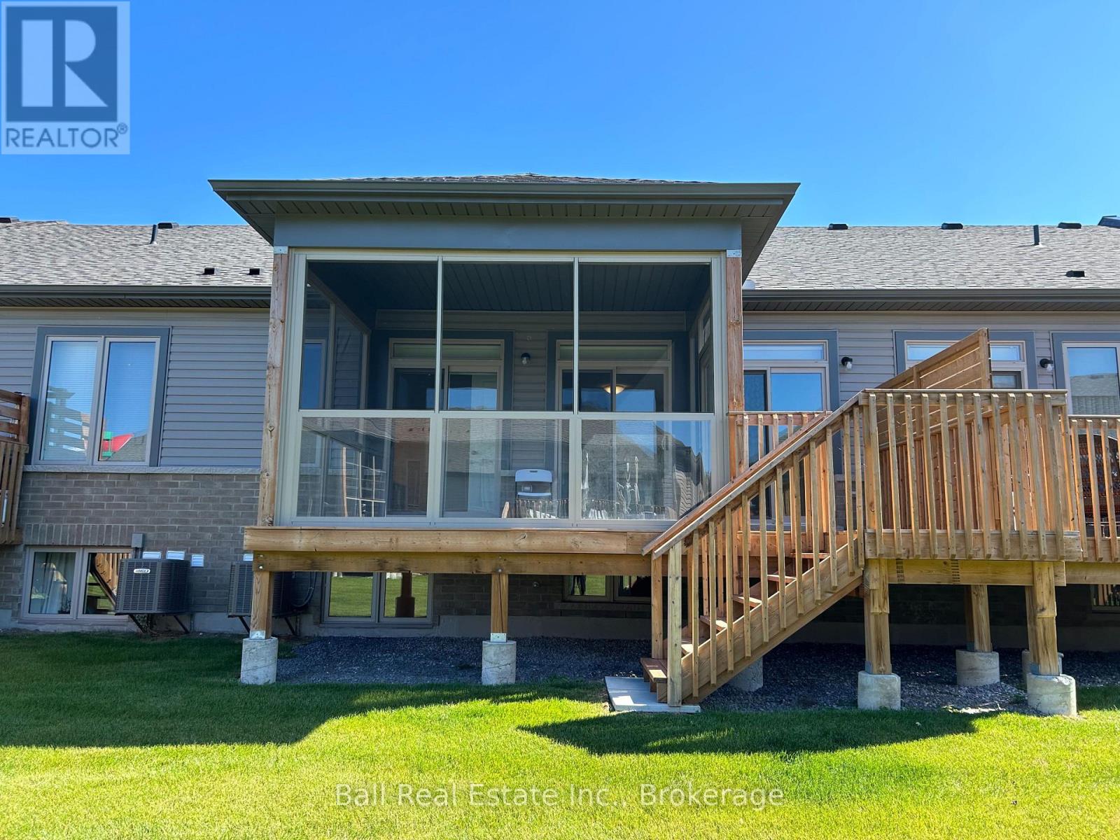
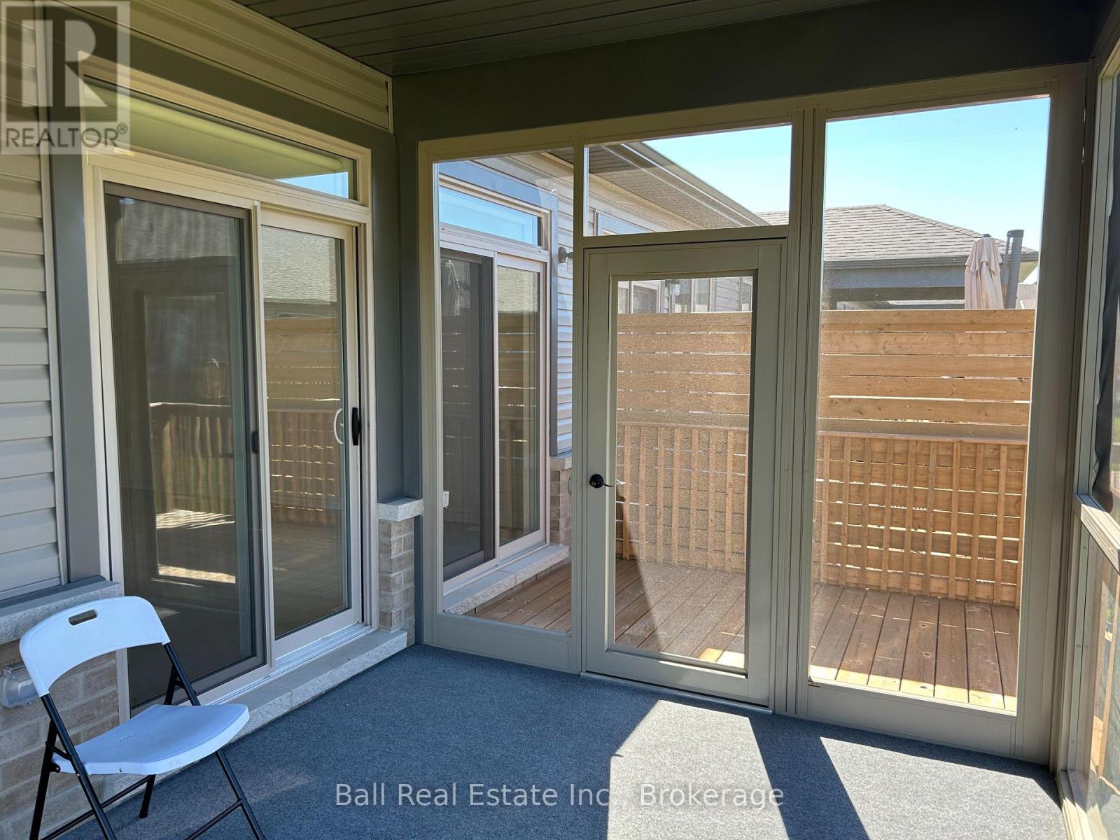
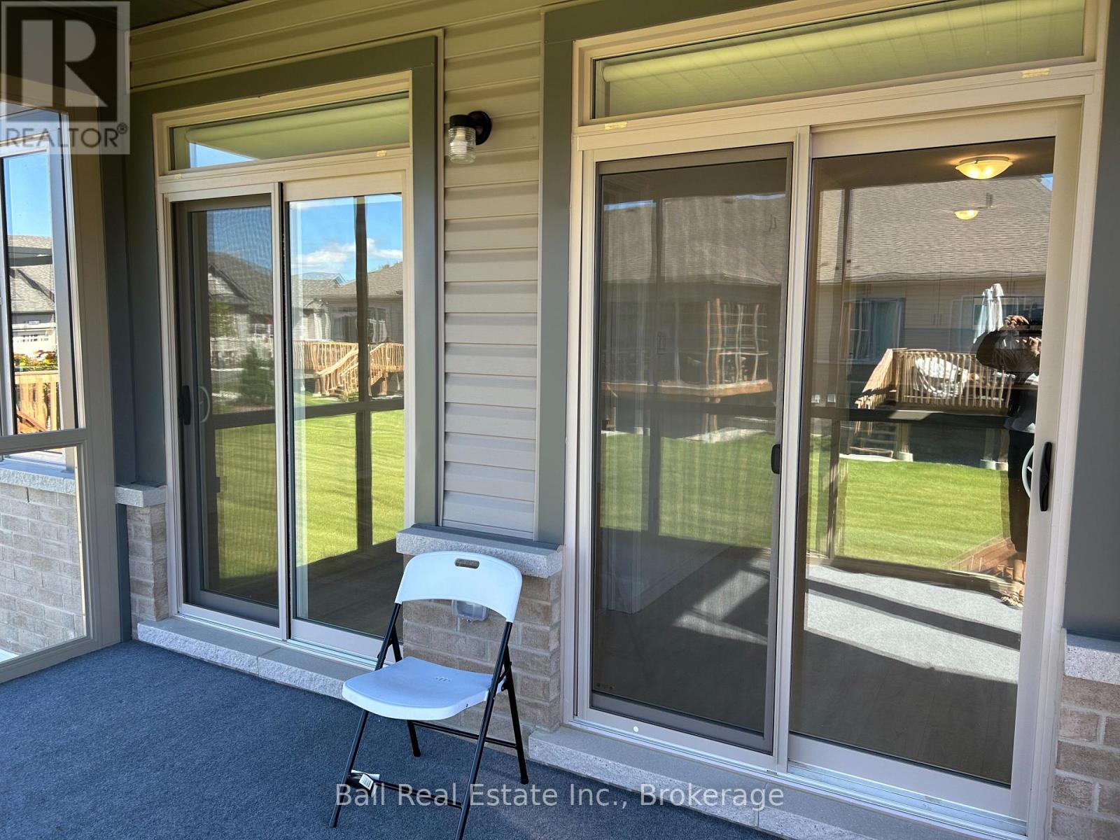
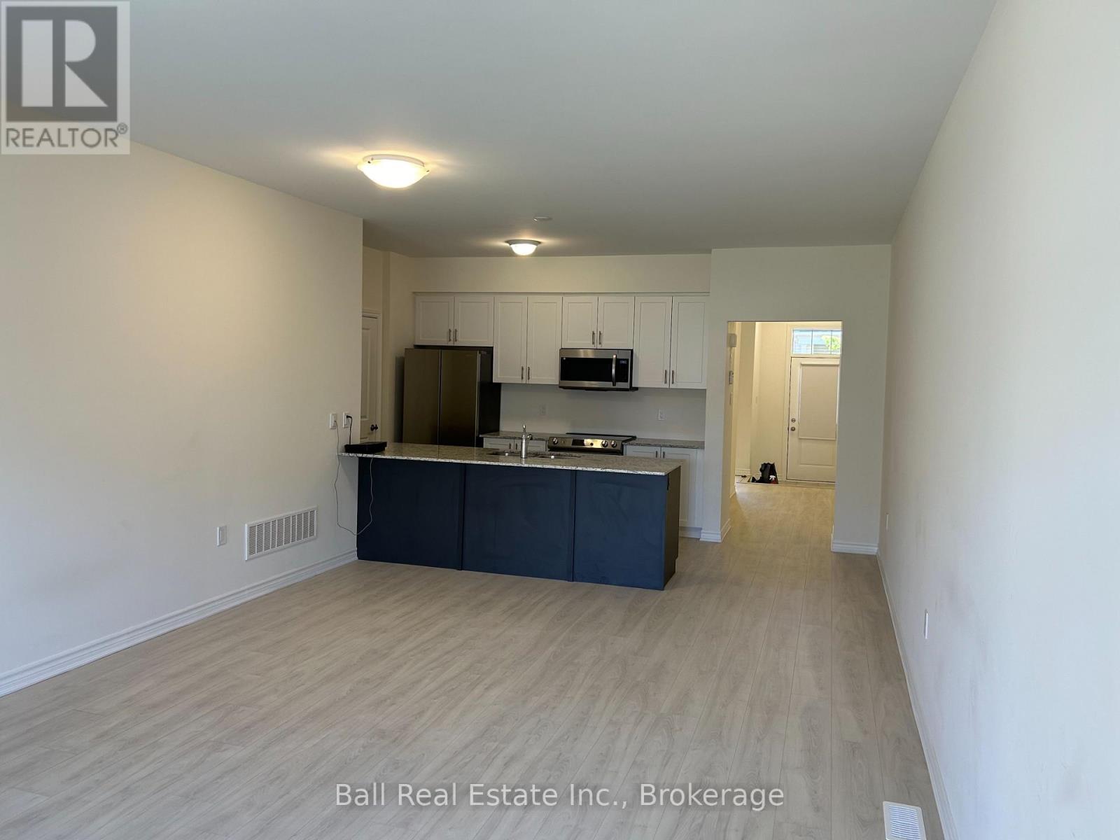
FOR LEASE Port 32 Condo Townhouse in Bobcaygeon - Welcome to the desirable Port 32 Neighbourhood by the Lake. This new development of Townhomes offers convenient living at its finest! Located beside Forbert Community Centre that has a pool and gym and River Park Beach area giving you the convenience of enjoying the beauty of our Trent Severn Waterway. Walking distance to down town Bobcaygeon giving you access to all amenities like dining, shopping, banking, entertainment, parks, beach, medical and much more. Home offers a spacious open concept kit/din/living area with a walk out to your back deck and screened in sunroom for entertaining and large lower rec room. For your family and guests, we have lots of room with a primary bedroom that has an en-suite and walk in closet - not to mention a walk out to the screened in sun room, 3 more bedrooms and 2 bathrooms. Enjoy main floor laundry with a walk out to your single car garage, storage under the stairs and an extra lower-level storage room. Tenant responsible for Hydro, water and propane. Don't miss out on this opportunity!! (id:27495)
Listing courtesy of Ball Real Estate Inc. · Margaret Weikmann
Communities.ca Inc.
Stuart Hall, REALTOR® · Licence #LIC-00651009 · Century 21 Bravo
Data from MLS® System. Deemed reliable but not guaranteed accurate by CREA. The trademarks MLS®, Multiple Listing Service® and the associated logos are owned by The Canadian Real Estate Association (CREA) and identify the quality of services provided by real estate professionals who are members of CREA.
REALTOR®, REALTORS®, and the REALTOR® logo are certification marks that are owned by REALTOR® Canada Inc. and licensed exclusively to The Canadian Real Estate Association (CREA). These certification marks identify real estate professionals who are members of CREA and who must abide by CREA’s By-Laws, Rules, and the REALTOR® Code.
Powered by CREA DDF®