Townhouse for sale in Kawartha Lakes (Bobcaygeon), Ontario. Listed at $479,000.
2 bedrooms · 1 bathrooms
MLS® 29586105
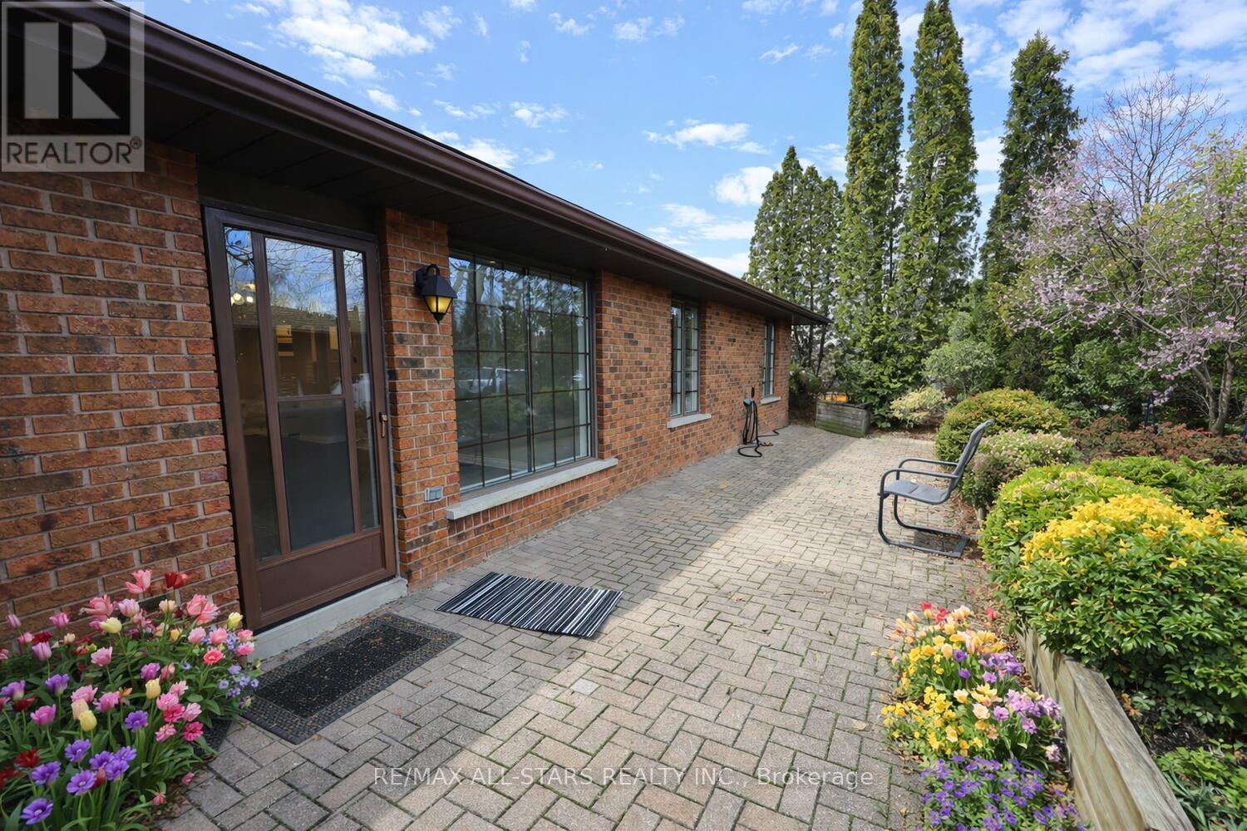
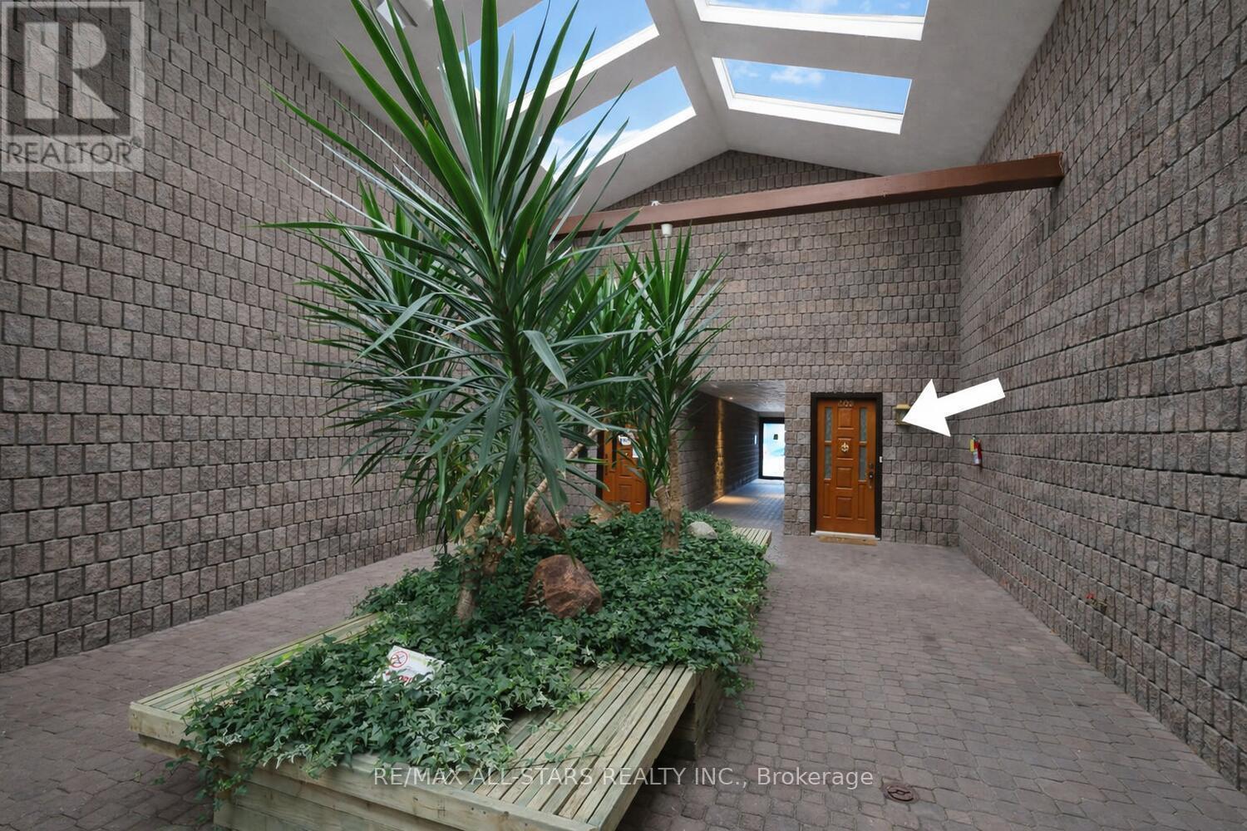
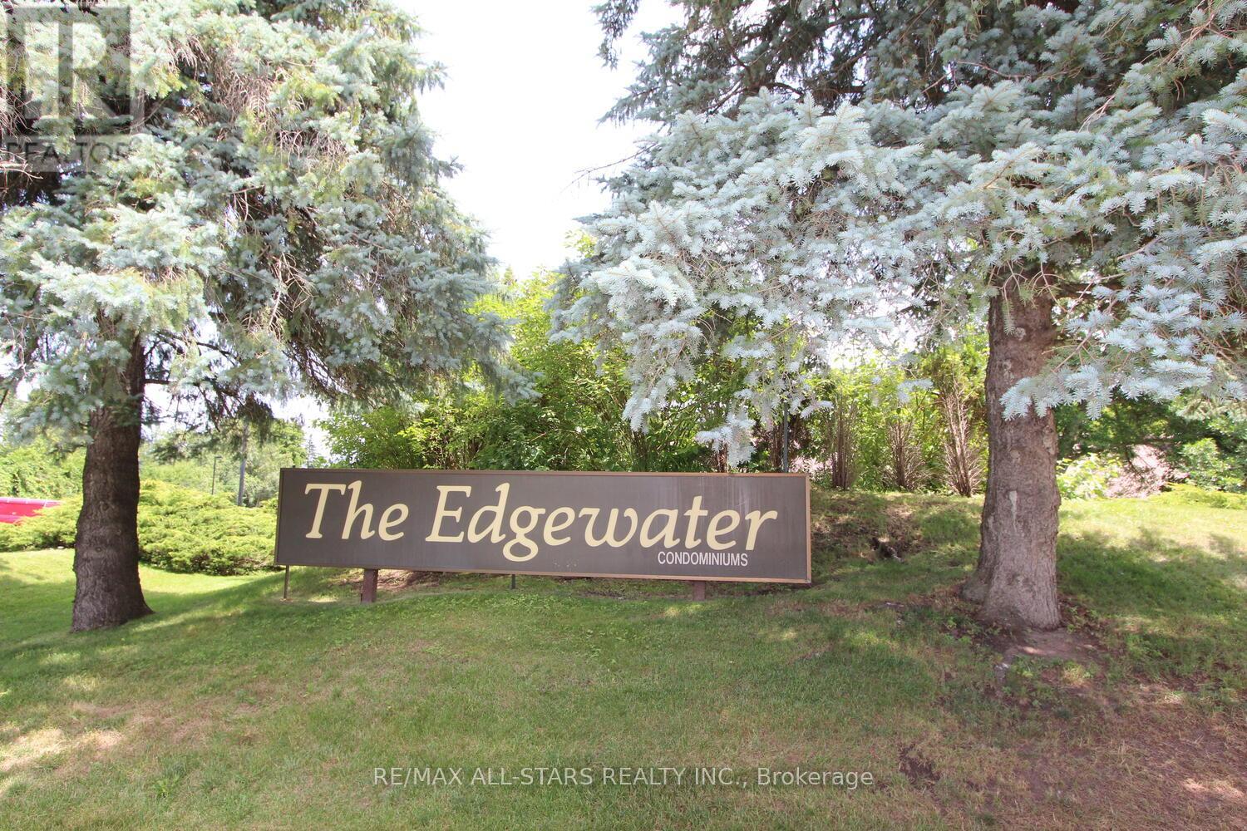
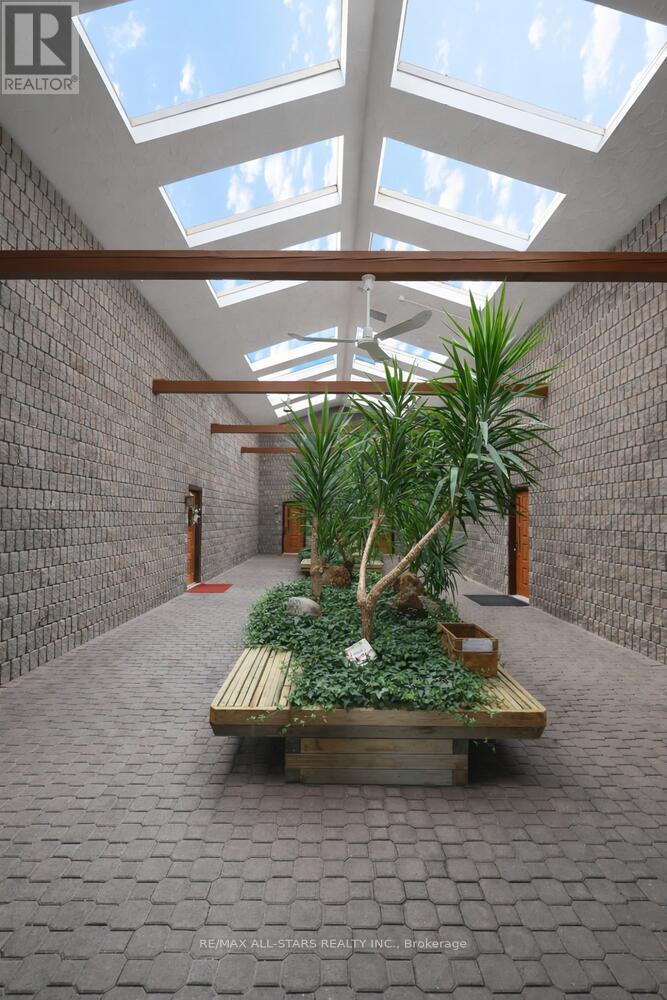
Leisure life style living at the Edgewater Condo Complex complete with club house, pool, board walk, water front access, boating, and swimming. The grounds are more like a park setting with patios and deck areas. This 2 bedroom, 1 bathroom condo is conveniently close to the club house and your designated parking space. Large open space living room, dining room area with fireplace and custom wood work entertainment center. Walk out to your private patio area south facing sunshine all day long. Full kitchen, 2 good size bedrooms with large closets, updated bathroom, easy access shower and sliding door system. Completing this unit is a utility room, laundry room with lots of storage areas. (id:27495)
Listing courtesy of Re/Max All-Stars Realty Inc. · Allan Anderson
Communities.ca Inc.
Stuart Hall, REALTOR® · Licence #LIC-00651009 · Century 21 Bravo
Data from MLS® System. Deemed reliable but not guaranteed accurate by CREA. The trademarks MLS®, Multiple Listing Service® and the associated logos are owned by The Canadian Real Estate Association (CREA) and identify the quality of services provided by real estate professionals who are members of CREA.
REALTOR®, REALTORS®, and the REALTOR® logo are certification marks that are owned by REALTOR® Canada Inc. and licensed exclusively to The Canadian Real Estate Association (CREA). These certification marks identify real estate professionals who are members of CREA and who must abide by CREA’s By-Laws, Rules, and the REALTOR® Code.
Powered by CREA DDF®