Detached House for sale in Kawartha Lakes (Emily), Ontario. Listed at $829,900.
5 bedrooms · 3 bathrooms
MLS® 30177834
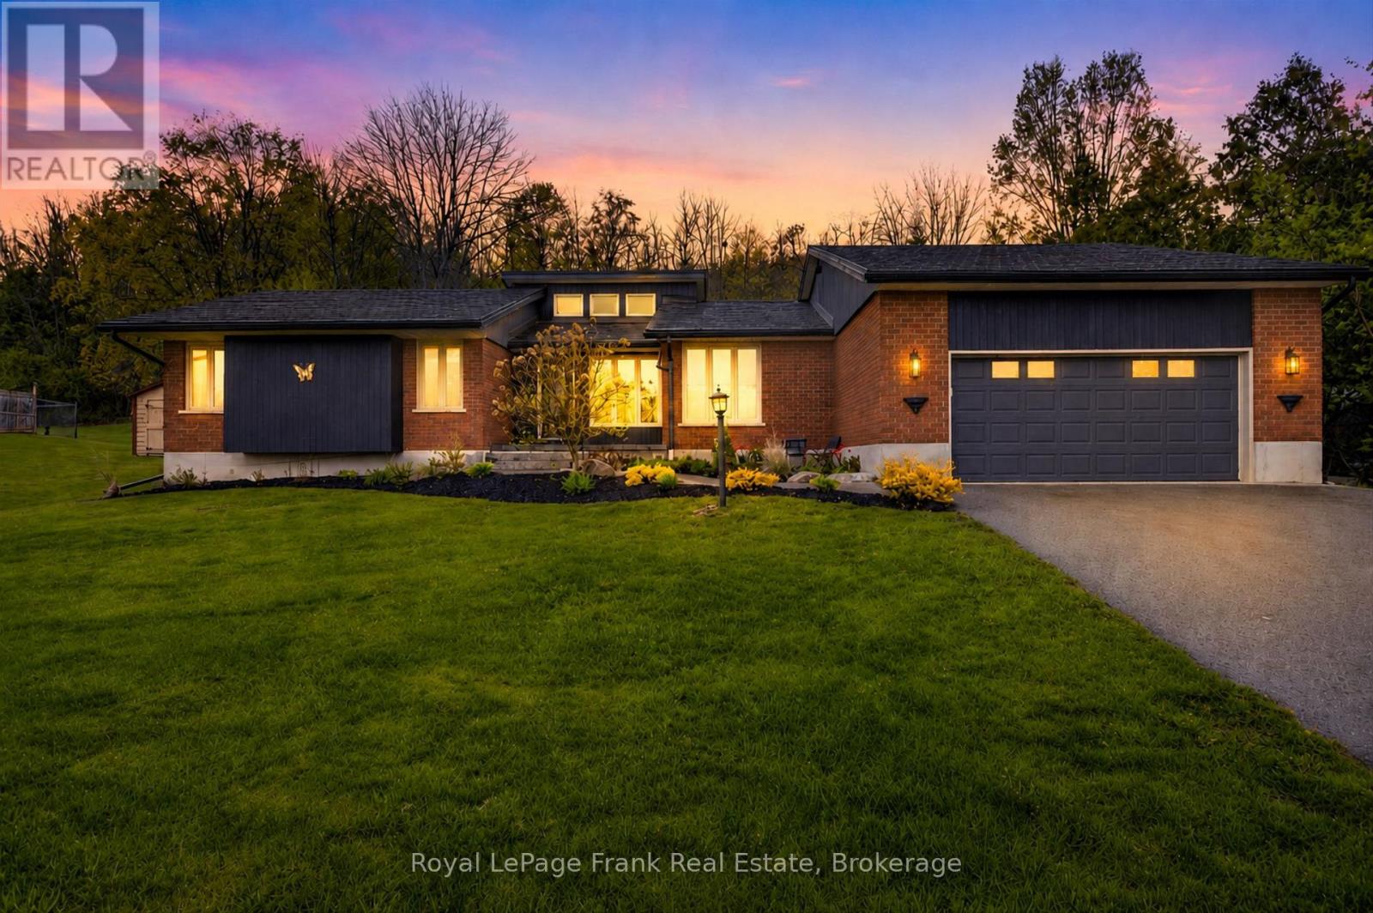
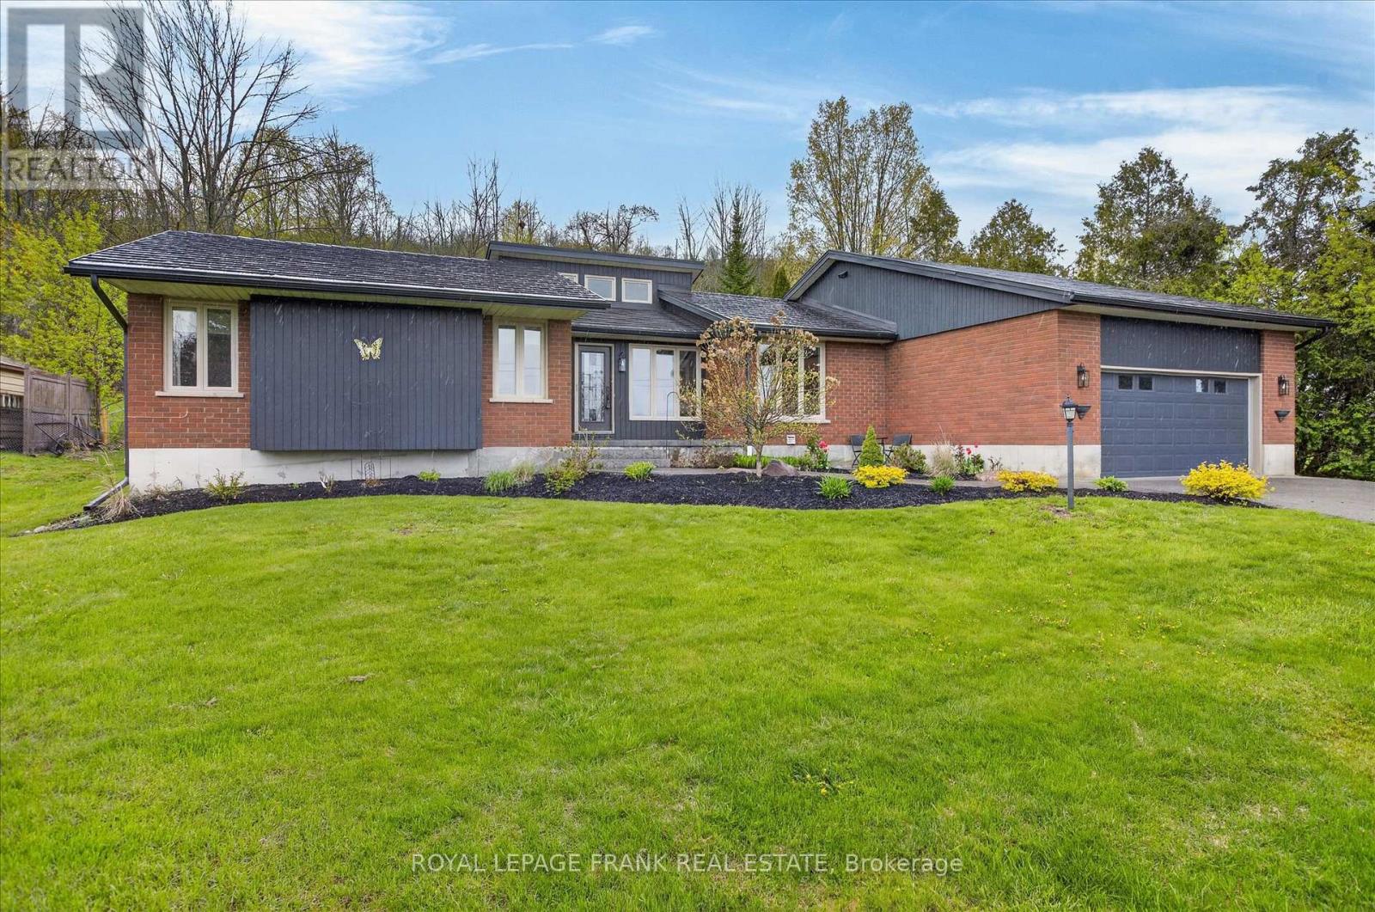
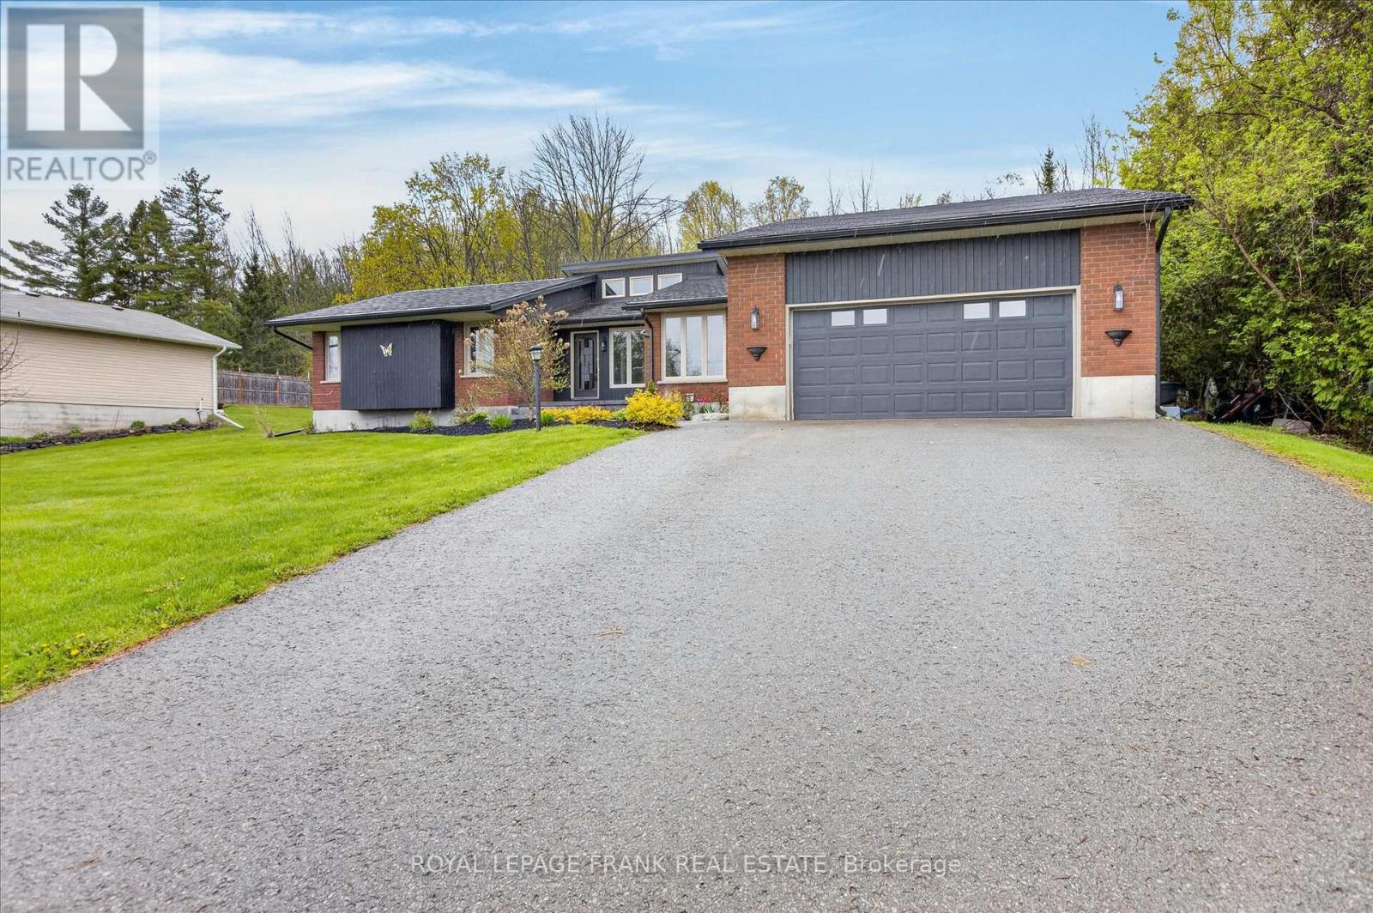
Set on a spacious country lot surrounded by mature trees, this well-maintained bungalow offers privacy, functional living, and2,174 sq ft on the main floor. The main level features a bright eat-in kitchen with quartz countertops, ample cabinetry, and a practical layout that connects naturally to the main living areas. A sunken living room with a vaulted ceiling, large windows, and a gas fireplace creates a comfortable, open space filled with natural light. A separate dining room provides a dedicated space for meals and gatherings while maintaining a natural flow within the home's layout. The main floor includes three bedrooms, highlighted by a spacious primary suite with an updated ensuite and direct walkout to the deck and hot tub. An additional main floor room currently used as an office could easily be converted back into a bedroom, offering added flexibility for family or guests. Main floor laundry adds everyday convenience. The finished lower level extends the living space with two additional bedrooms, a full bathroom, and a spacious family room, providing excellent flexibility for growing families, guests, or multi-generational living. Outside, the property offers a private setting with open green space, composite decking, a hot tub, and landscaped areas designed for outdoor enjoyment. A detached shed provides additional storage, while the attached garage and paved driveway with turn-around area offer ample parking. Numerous improvements completed over time include a metal roof, updated eavestroughs and fascia, water softener, ensuite renovation, composite decking, landscaping and drainage work, lower level flooring, and plumbing updates. A solid, well-cared-for home in a quiet country setting, offering space, flexibility, and a layout suited to a variety of lifestyles. A pre-list home inspection has been completed and is available for review. (id:27495)
Listing courtesy of Royal LePage Frank Real Estate · Tom Sangster
Communities.ca Inc.
Stuart Hall, REALTOR® · Licence #LIC-00651009 · Century 21 Bravo
Data from MLS® System. Deemed reliable but not guaranteed accurate by CREA. The trademarks MLS®, Multiple Listing Service® and the associated logos are owned by The Canadian Real Estate Association (CREA) and identify the quality of services provided by real estate professionals who are members of CREA.
REALTOR®, REALTORS®, and the REALTOR® logo are certification marks that are owned by REALTOR® Canada Inc. and licensed exclusively to The Canadian Real Estate Association (CREA). These certification marks identify real estate professionals who are members of CREA and who must abide by CREA’s By-Laws, Rules, and the REALTOR® Code.
Powered by CREA DDF®