Detached House for sale in Kawartha Lakes (Fenelon Falls), Ontario. Listed at $674,900.
5 bedrooms · 1 bathrooms
MLS® 30072267
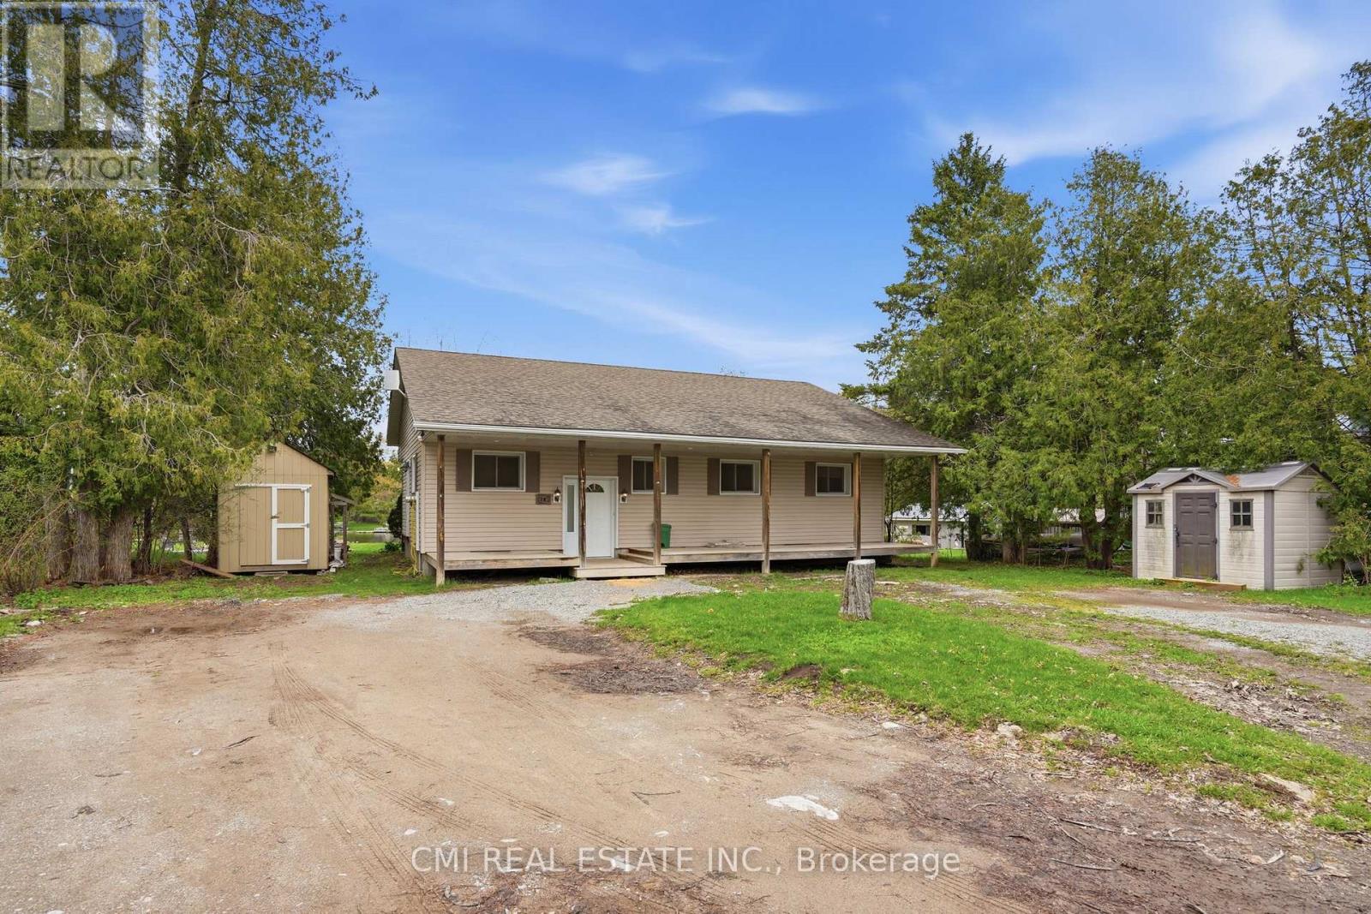
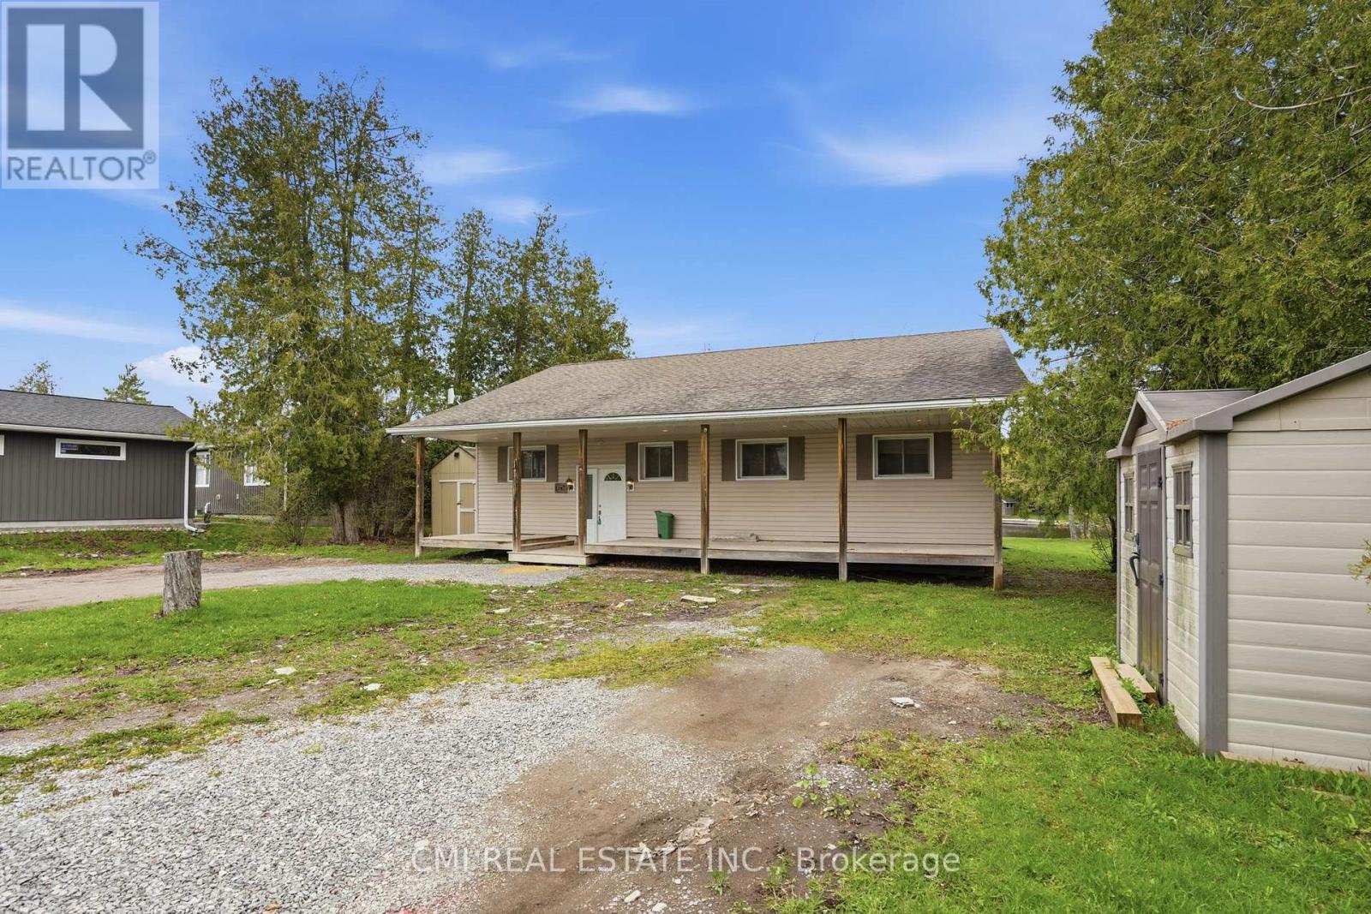
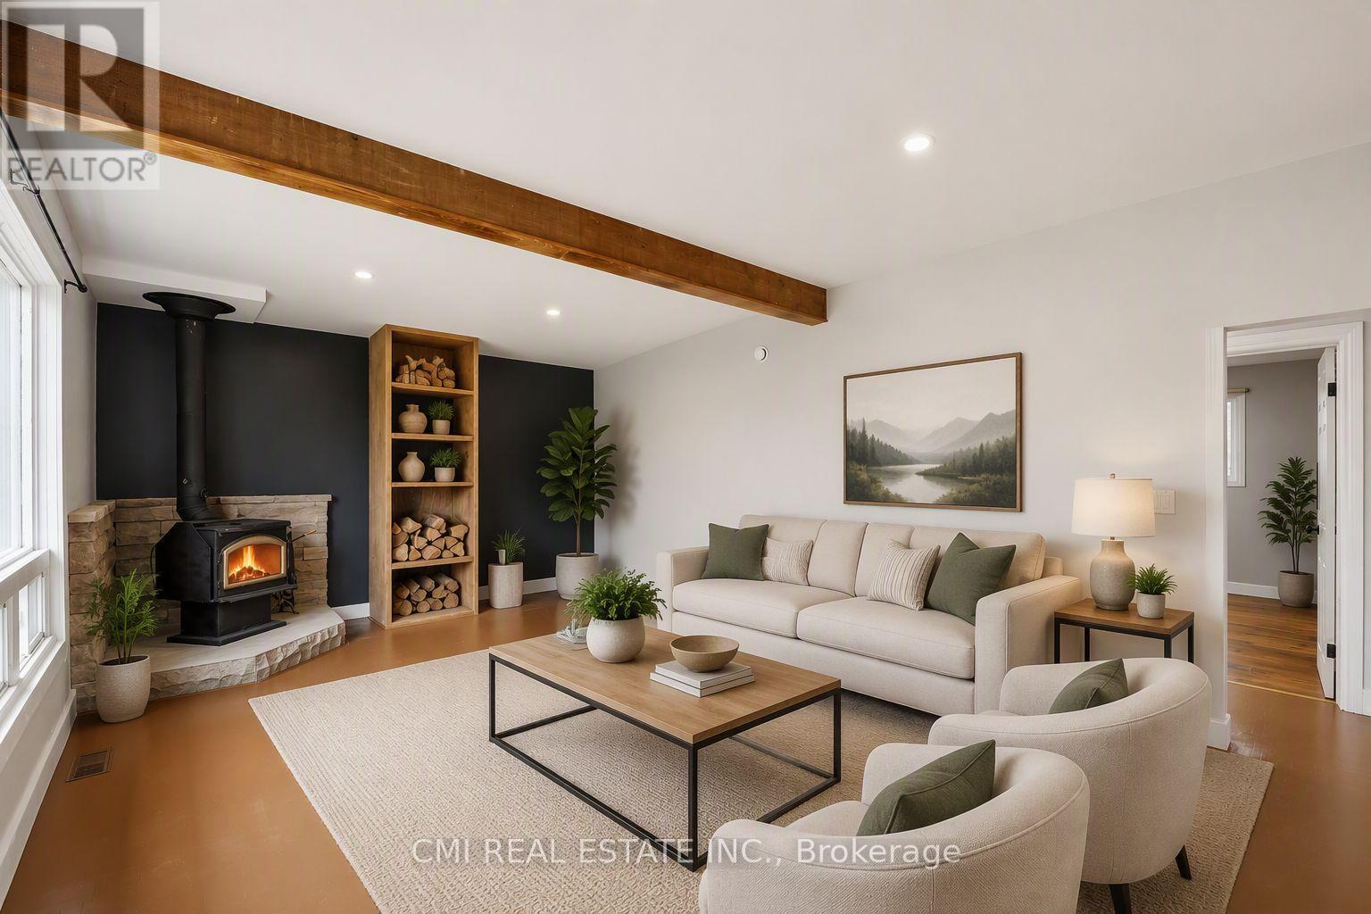
Experience the beauty of waterfront living in this spacious and thoughtfully designed home in the heart of Kawartha Lakes. Featuring a bright open-concept kitchen, dining, and living area with stunning waterfront views, the home offers seamless access to a covered rear deck through large sliding glass doors - perfect for relaxing or entertaining. The main floor includes a versatile bedroom ideal for a home office, a full family bathroom, and two additional bedrooms including a comfortable primary retreat, while hardwood, laminate, and vinyl flooring add warmth and practicality throughout. The fully finished basement expands the living space with a large family room and two additional bedrooms, ideal for guests or growing families, along with ample storage and utility space. Located in a welcoming family-oriented neighborhood close to parks, schools, shops, places of worship, and everyday amenities, this property offers the perfect balance of peaceful waterfront living and everyday convenience. (id:27495)
Listing courtesy of CMI REAL ESTATE INC. · BRYAN JUSTIN JASKOLKA
Communities.ca Inc.
Stuart Hall, REALTOR® · Licence #LIC-00651009 · Century 21 Bravo
Data from MLS® System. Deemed reliable but not guaranteed accurate by CREA. The trademarks MLS®, Multiple Listing Service® and the associated logos are owned by The Canadian Real Estate Association (CREA) and identify the quality of services provided by real estate professionals who are members of CREA.
REALTOR®, REALTORS®, and the REALTOR® logo are certification marks that are owned by REALTOR® Canada Inc. and licensed exclusively to The Canadian Real Estate Association (CREA). These certification marks identify real estate professionals who are members of CREA and who must abide by CREA’s By-Laws, Rules, and the REALTOR® Code.
Powered by CREA DDF®