Detached House for sale in Kawartha Lakes (Lindsay), Ontario. Listed at $565,000.
3 bedrooms · 1 bathrooms
MLS® 30191281
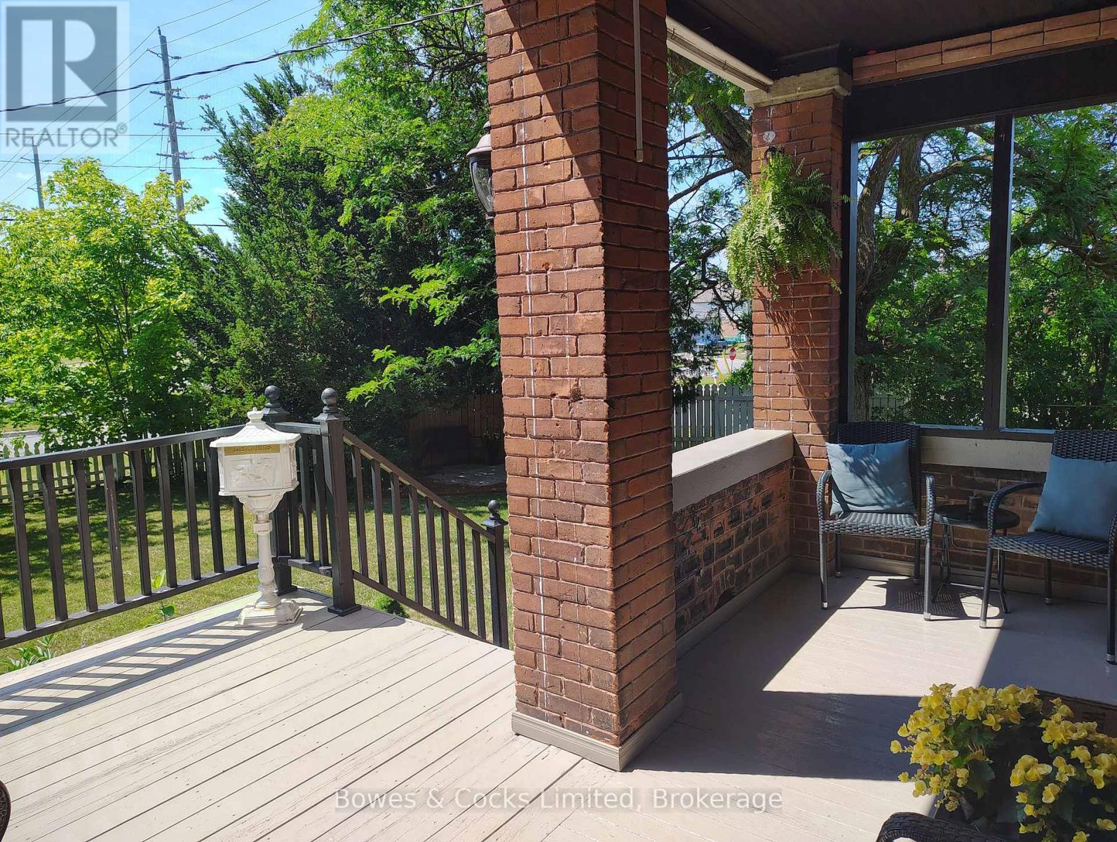
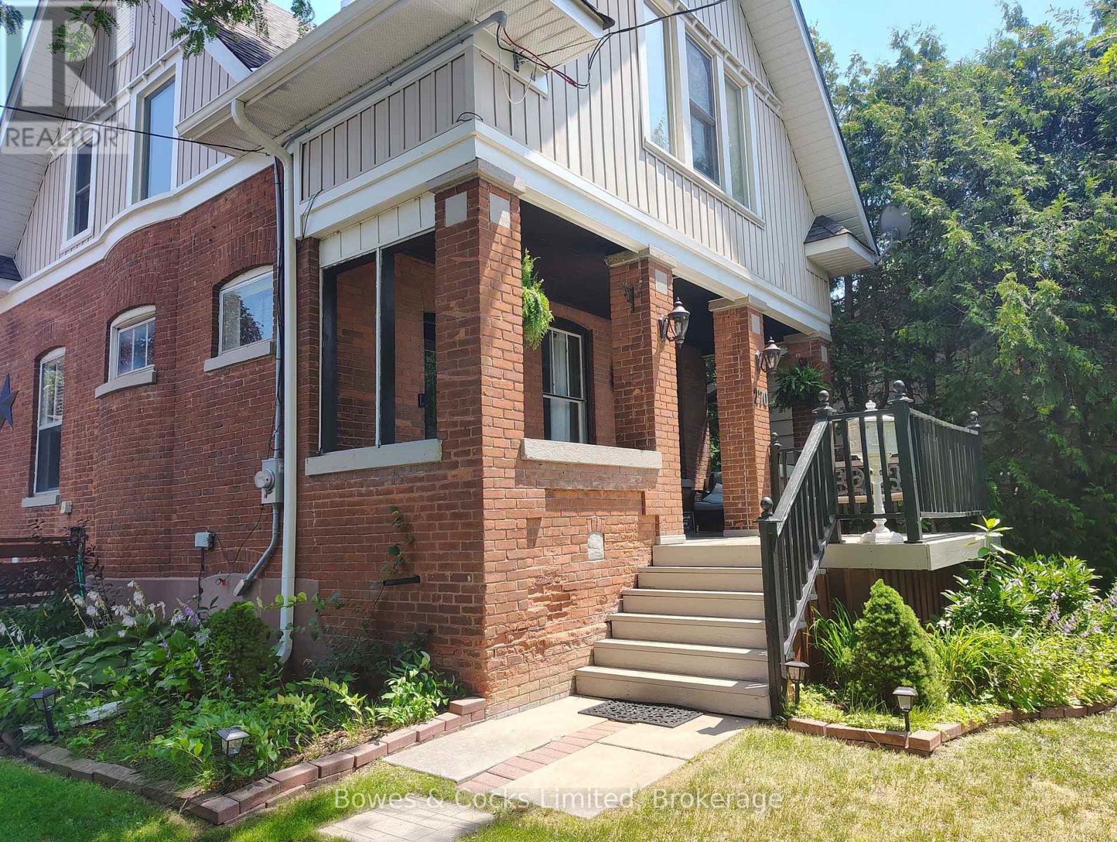
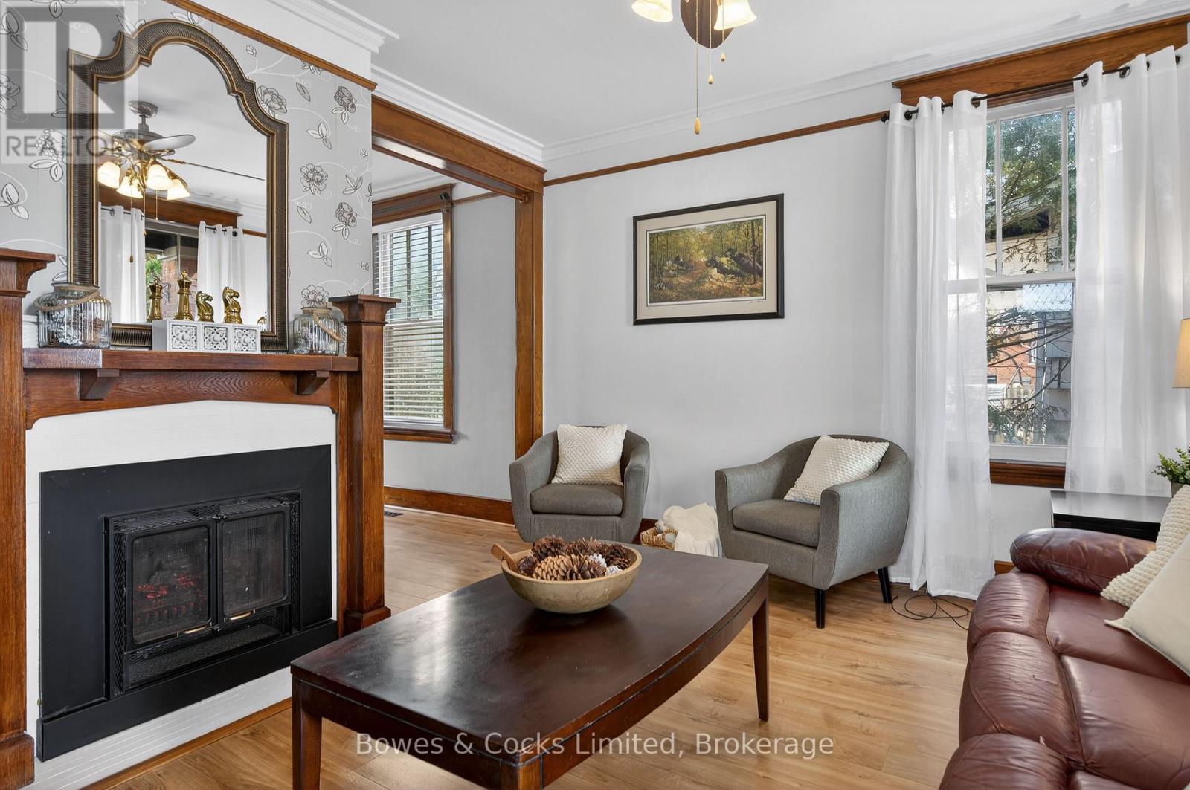
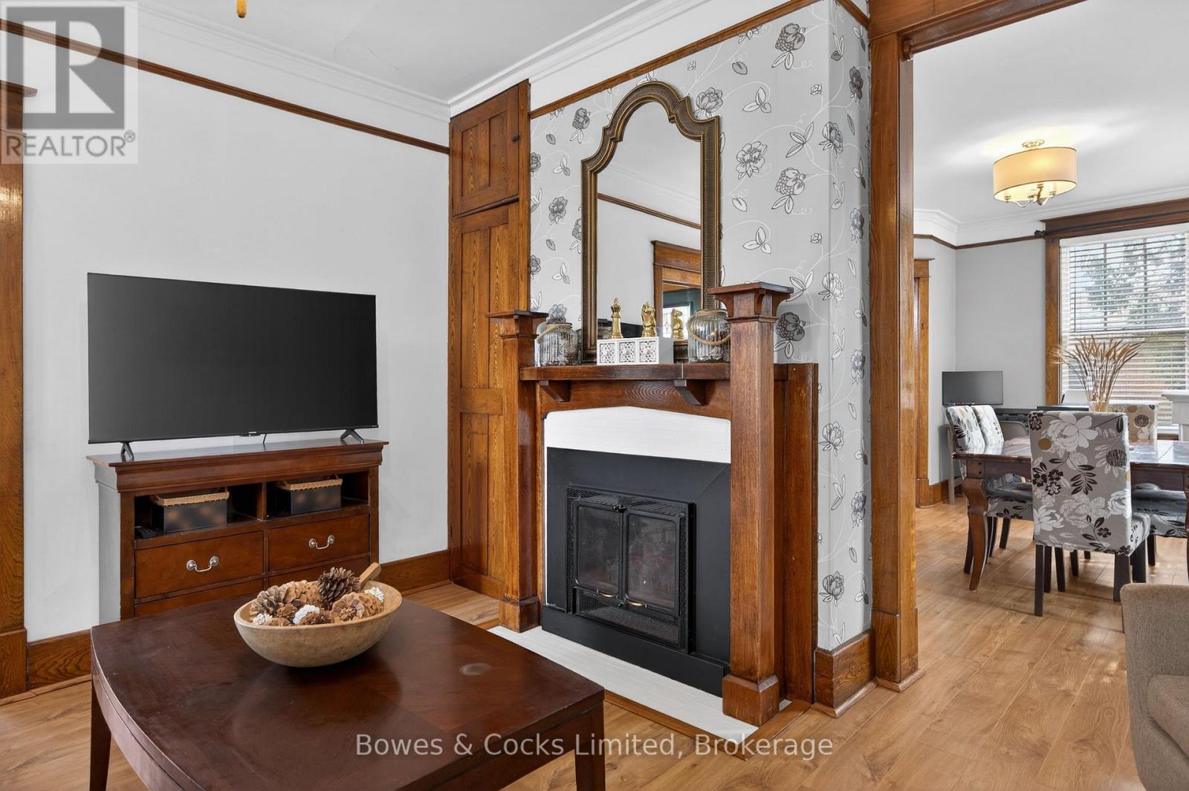
Discover a home that seamlessly blends character with contemporary functionality. This residence showcases classical craftsmanship, featuring original thick wood trim, solid interior doors, and a stunning staircase that serves as a focal point. The main floor is designed for both comfort and style, highlighted by a completely renovated kitchen including modern appliances, slow-close and a gas stove. Upstairs, you will find three bedrooms with walk-in closets, accompanied by a four-piece bathroom with convenient laundry hook-ups. The lower level offers a divided space, featuring a cozy entertainment area alongside a utility room with copious storage and enough space to easily add another bathroom. Additional highlights include an attached, spacious single-car garage with extra room for hobbies or storage and access to the basement and kitchen, a private deck with natural gas BBQ hooked up and a new custom front door with a life-time warranty. The roof was re-shingled with new fascia, eavestroughs and siding in the Summer of 2025. (id:27495)
Listing courtesy of Bowes & Cocks Limited · Kate Archer
Communities.ca Inc.
Stuart Hall, REALTOR® · Licence #LIC-00651009 · Century 21 Bravo
Data from MLS® System. Deemed reliable but not guaranteed accurate by CREA. The trademarks MLS®, Multiple Listing Service® and the associated logos are owned by The Canadian Real Estate Association (CREA) and identify the quality of services provided by real estate professionals who are members of CREA.
REALTOR®, REALTORS®, and the REALTOR® logo are certification marks that are owned by REALTOR® Canada Inc. and licensed exclusively to The Canadian Real Estate Association (CREA). These certification marks identify real estate professionals who are members of CREA and who must abide by CREA’s By-Laws, Rules, and the REALTOR® Code.
Powered by CREA DDF®