Detached House for sale in Kawartha Lakes (Little Britain), Ontario. Listed at $1,199,900.
4 bedrooms · 3 bathrooms
MLS® 30328399
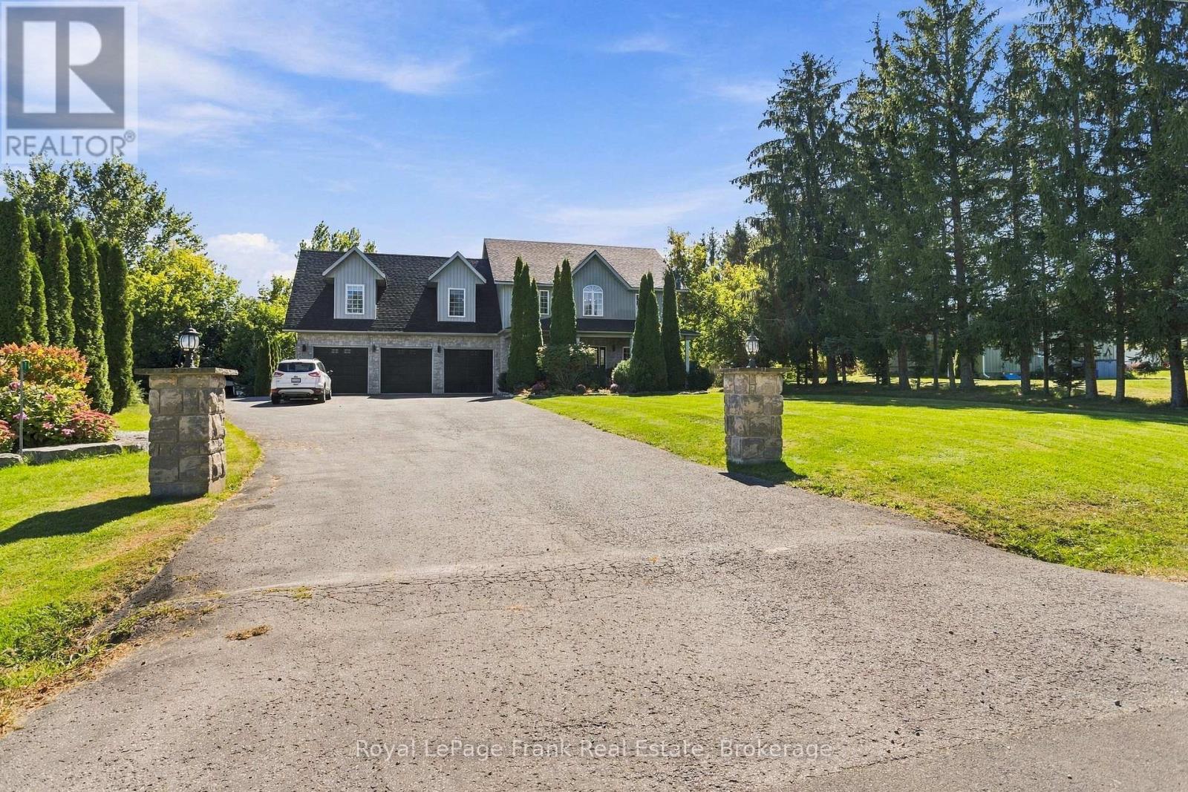
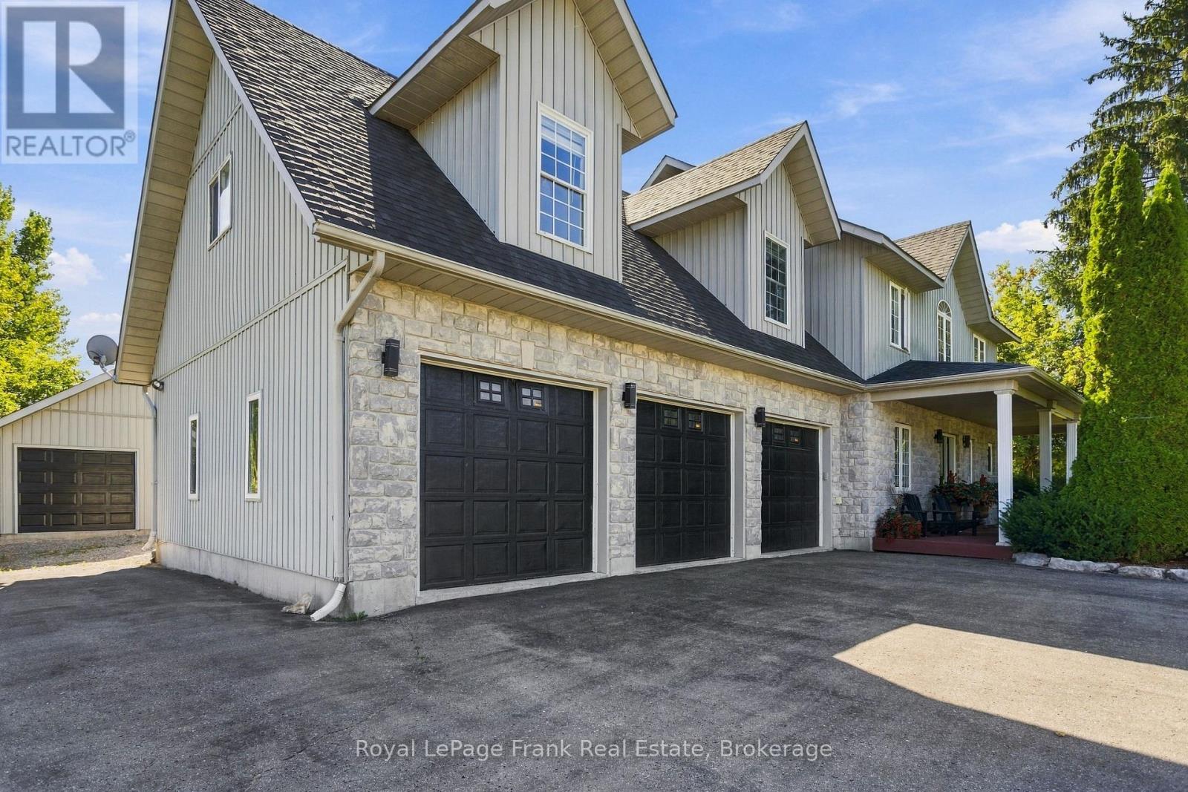
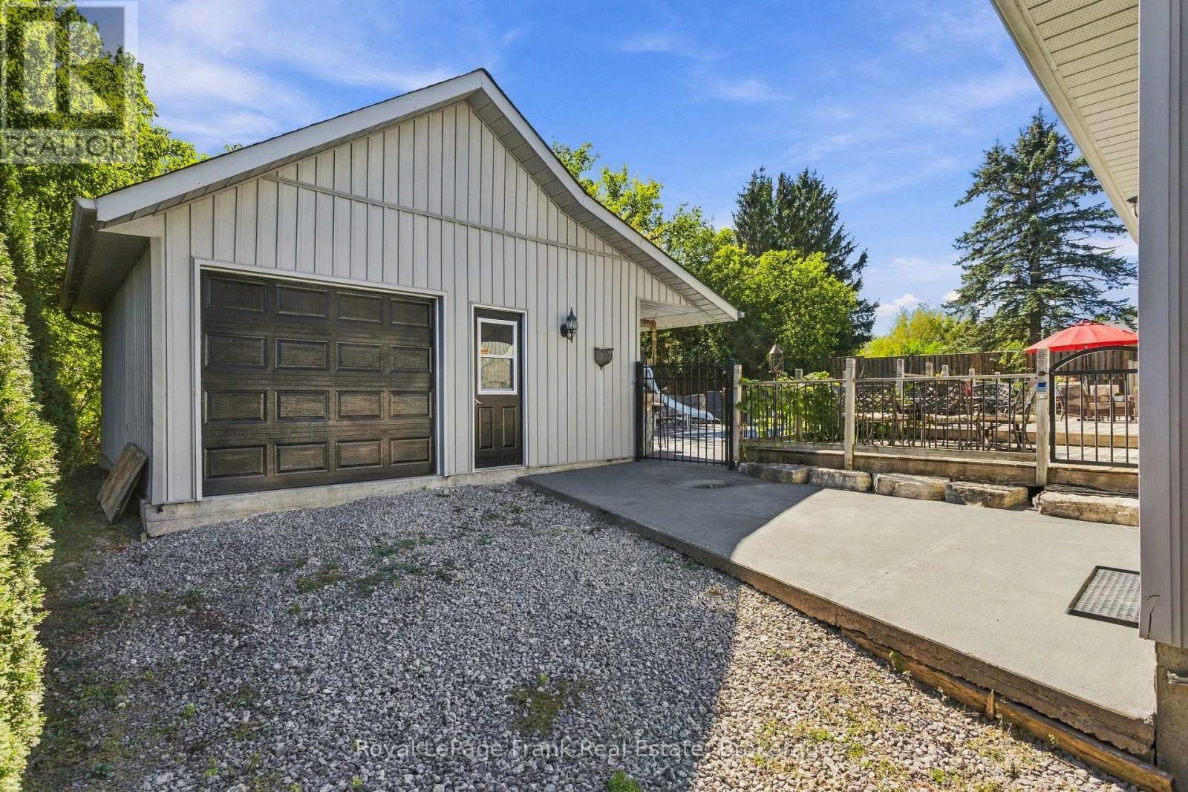
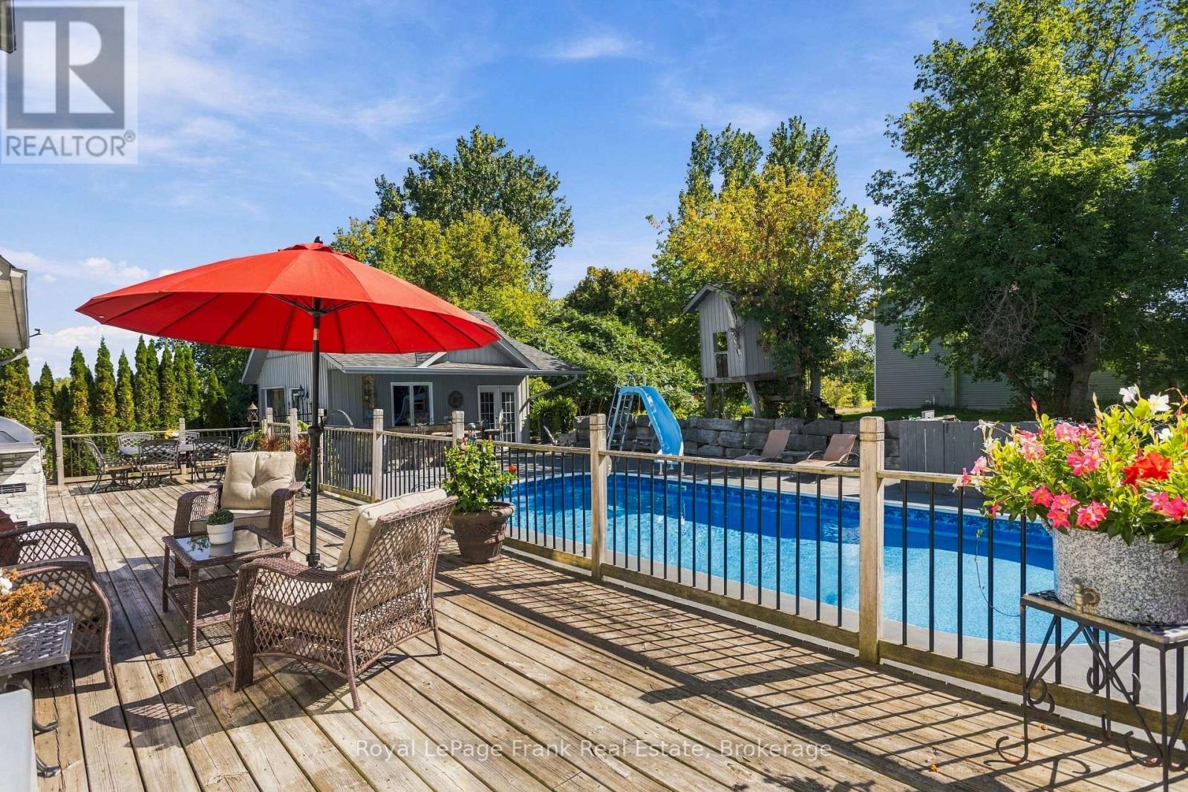
CUSTOM BUILT FAMILY HOME + BACKYARD POOL OASIS + WATERFRONT COMMUNITY! Don't wait for the perfect family home - it's HERE! Set on an impressive, manicured country lot surrounded by beautiful waterfront homes in sought-after Washburn Island, a family friendly community, this custom-built 4-bedroom, 3-bath executive-style home offers the space, lifestyle & flexibility your family has been waiting for. And then there's the backyard Oasis! Enjoy a 16 x32' heated inground pool w/ slide, Pool House w/ 4th garage/workshop, or Man Cave. There's a covered patio bar with slate countertop & a tree house for the kiddos. Armourstone landscaping create a spectacular setting for summer entertaining & unforgettable family memories. The driveway accommodates 8+ vehicles, with beautiful landscaping leading to a spacious covered front porch. Inside, the generous main floor features a Living & Dining Room, 2nd Dining Room or Office w/ hardwood floors, & a custom Kitchen with beautiful cabinetry, granite counters & breakfast bar. Separate eating area with walkout to the deck & pool, bringing the outdoors in. Main-floor Laundry offers convenient garage & pool access. Upstairs features 3 spacious Bedrooms PLUS an impressive Primary Suite with walk-in closet and spa-like ensuite. Above the oversized 3-car garage is a large finished Loft-style Family Room with dormers - perfect for movie nights, a teen retreat, or in-law potential. The basement provides even more room to grow. Enjoy the best of waterfront community living with public lake access near by, boating, swimming, fishing, park & boat launch, plus an exceptional central commuter location to Port Perry, the 407, Markham, Thornhill, Lindsay & Peterborough. This is more than a home - it's where family traditions begin & summers are remembered. Space, privacy, pool, garages, workshop, loft & waterfront lifestyle - opportunities like this in Washburn Island are rare. Don't wait - come see it before another family makes it their own! (id:27495)
Listing courtesy of Royal LePage Frank Real Estate · Pearl Carrigan
Communities.ca Inc.
Stuart Hall, REALTOR® · Licence #LIC-00651009 · Century 21 Bravo
Data from MLS® System. Deemed reliable but not guaranteed accurate by CREA. The trademarks MLS®, Multiple Listing Service® and the associated logos are owned by The Canadian Real Estate Association (CREA) and identify the quality of services provided by real estate professionals who are members of CREA.
REALTOR®, REALTORS®, and the REALTOR® logo are certification marks that are owned by REALTOR® Canada Inc. and licensed exclusively to The Canadian Real Estate Association (CREA). These certification marks identify real estate professionals who are members of CREA and who must abide by CREA’s By-Laws, Rules, and the REALTOR® Code.
Powered by CREA DDF®