Detached House for sale in Kelowna, British Columbia. Listed at $1,899,999.
5 bedrooms · 4 bathrooms · 3900 sq ft · Built in 2012
MLS® 30227691
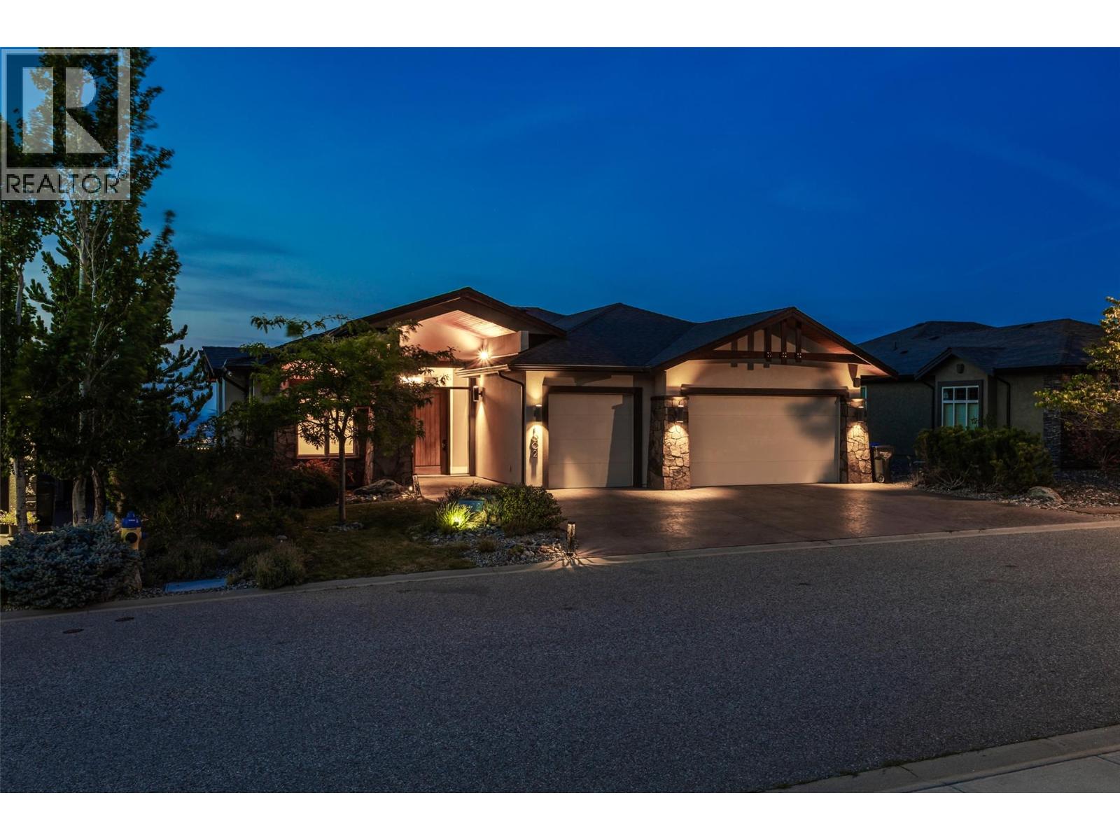
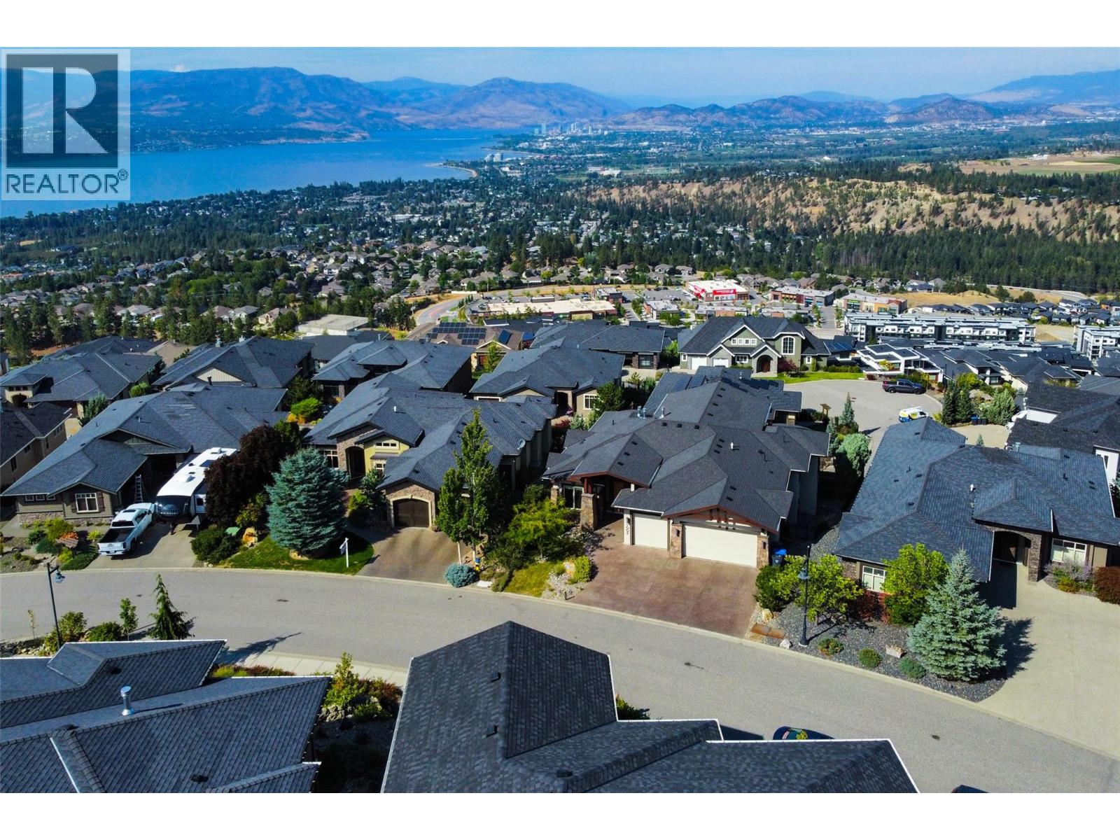
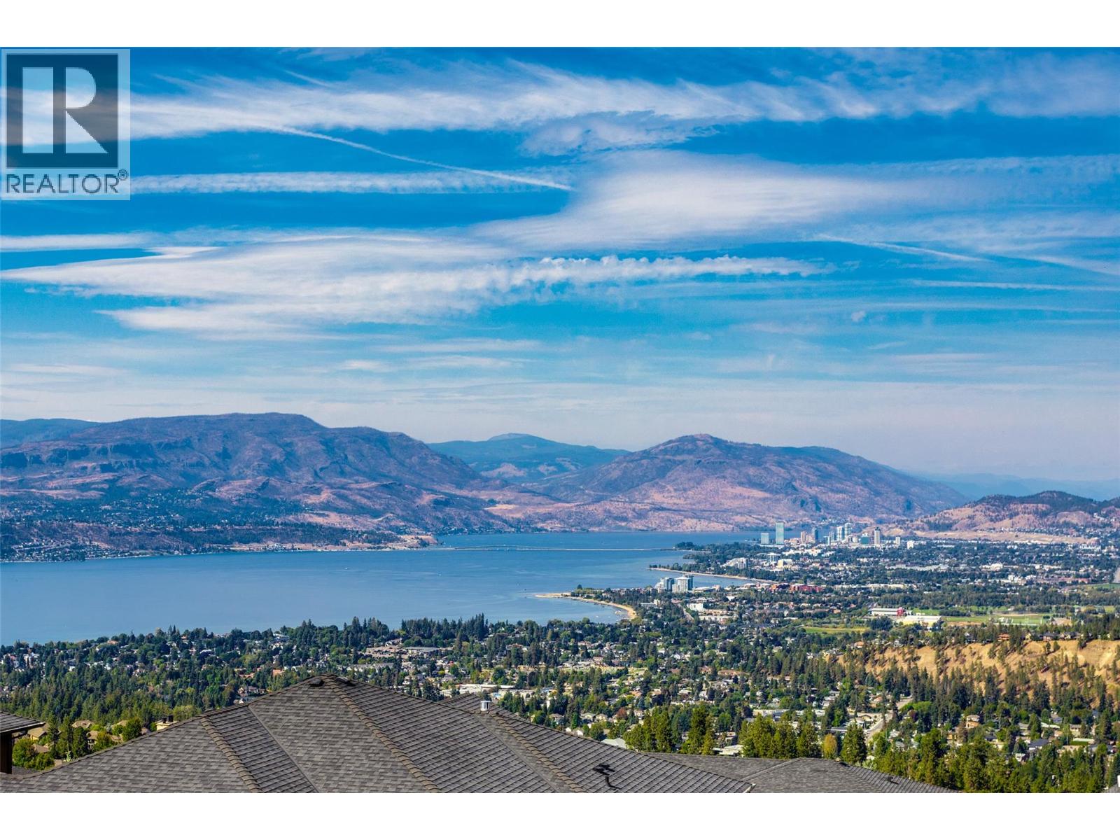
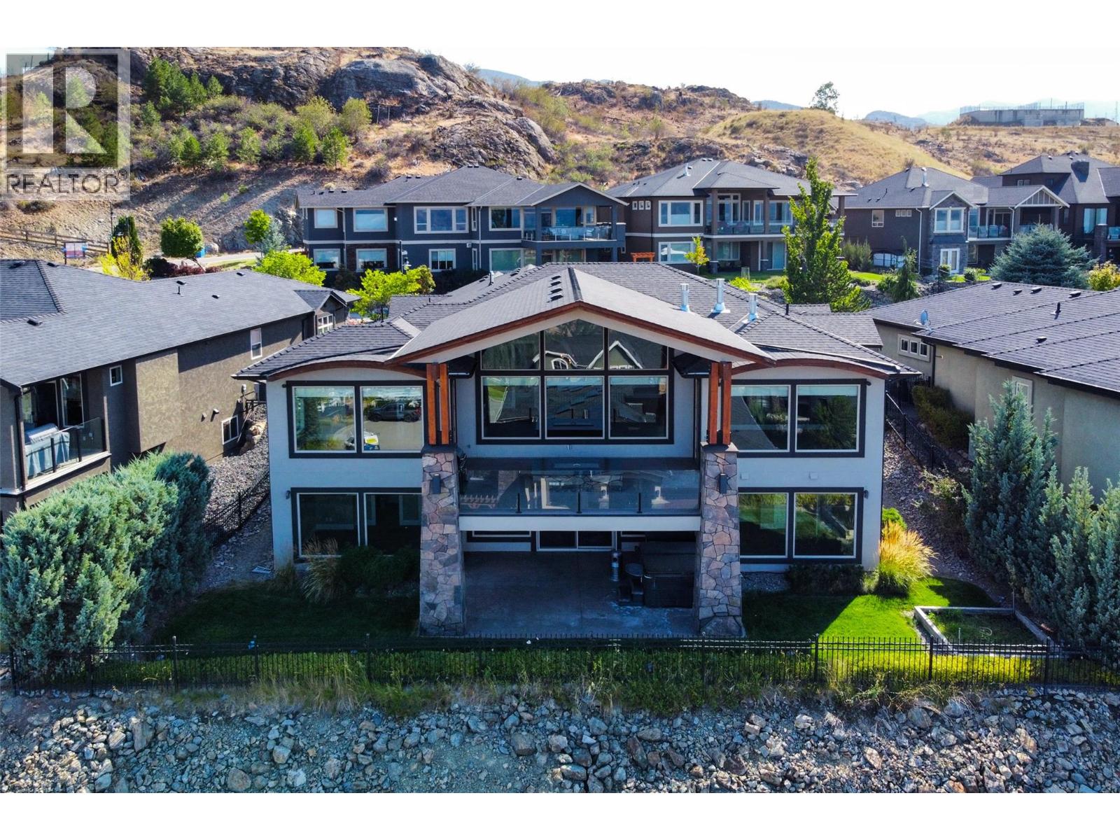
Experience breathtaking lake, mountain, valley and city views from this impressive Upper Mission home! With over 3875 sq.ft. of finished living space, this spacious 5-bedroom residence offers an ideal blend of family comfort and entertaining space. The main level welcomes you with a generous living room, formal dining area and gourmet kitchen featuring a large island. The primary suite includes a luxurious ensuite and walk-in closet, while a second bedroom / office provide added flexibility. Step outside to the expansive covered deck and take in spectacular Okanagan sunsets and sparkling city lights. The walk-out lower level is made for entertaining with a large recreation room and wet bar, media/theatre room, wine cellar, three additional bedrooms one with ensuite, exercise room and a full bathroom. An oversized triple garage offers plenty of space for vehicles, storage and recreational toys. Situated on a generous lot in a sought-after Upper Mission neighbourhood, close to schools, parks, hiking trails, wineries and Mission Village amenities. An exceptional opportunity to enjoy incredible views, generous living space and the Okanagan lifestyle. (id:27495)
Listing courtesy of Royal LePage Kelowna · Brian Main
Communities.ca Inc.
Stuart Hall, REALTOR® · Licence #LIC-00651009 · Century 21 Bravo
Data from MLS® System. Deemed reliable but not guaranteed accurate by CREA. The trademarks MLS®, Multiple Listing Service® and the associated logos are owned by The Canadian Real Estate Association (CREA) and identify the quality of services provided by real estate professionals who are members of CREA.
REALTOR®, REALTORS®, and the REALTOR® logo are certification marks that are owned by REALTOR® Canada Inc. and licensed exclusively to The Canadian Real Estate Association (CREA). These certification marks identify real estate professionals who are members of CREA and who must abide by CREA’s By-Laws, Rules, and the REALTOR® Code.
Powered by CREA DDF®