Detached House for sale in Kelowna, British Columbia. Listed at $1,249,900.
3 bedrooms · 4 bathrooms · 2414 sq ft · Built in 2007
MLS® 30110942
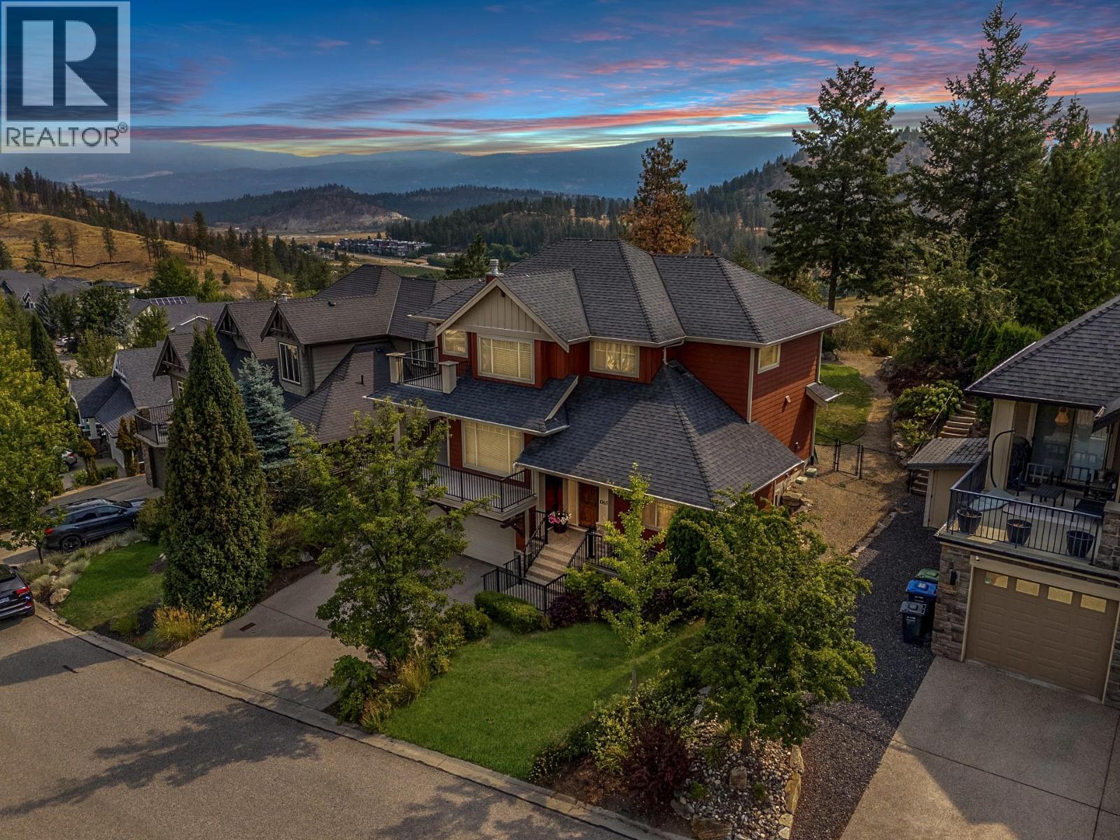
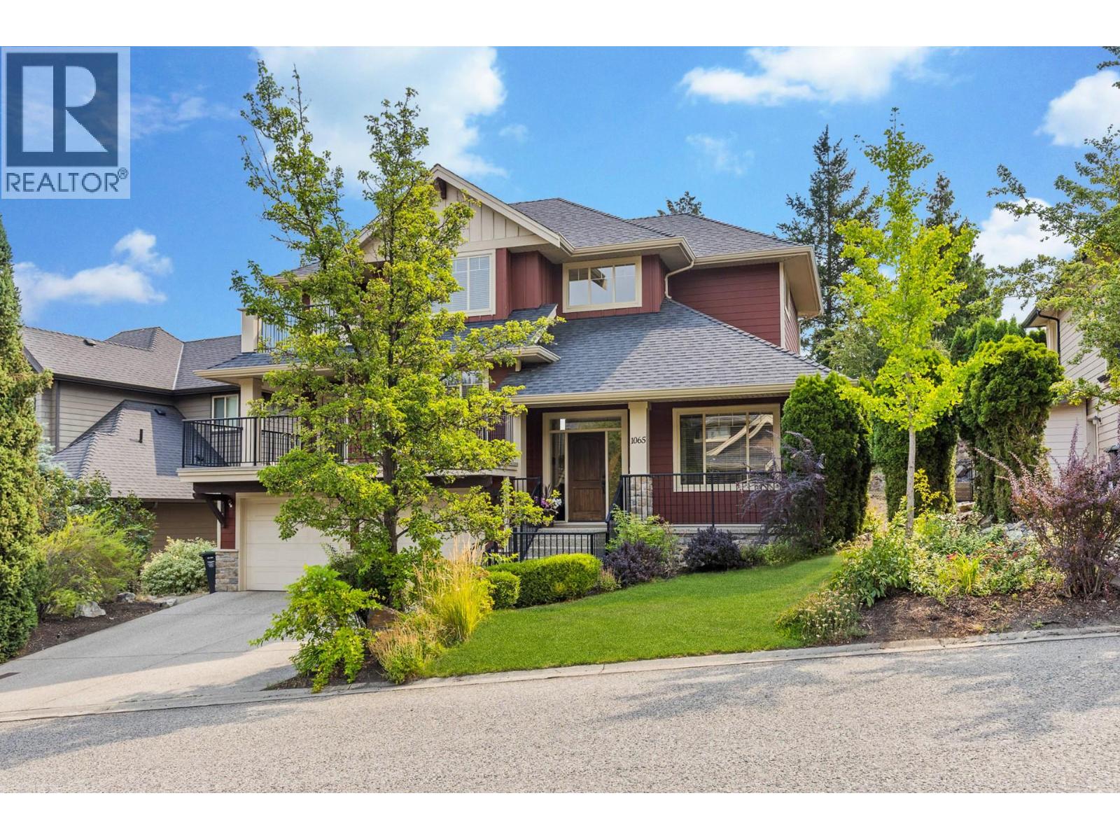
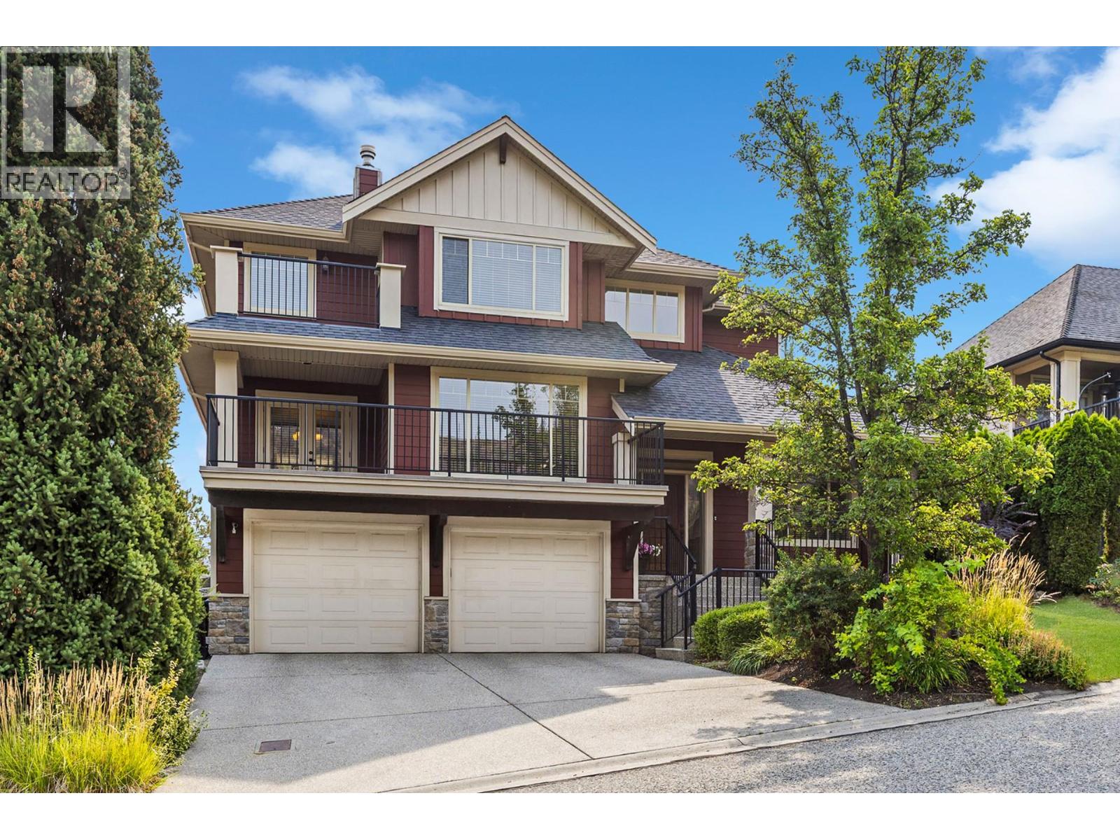
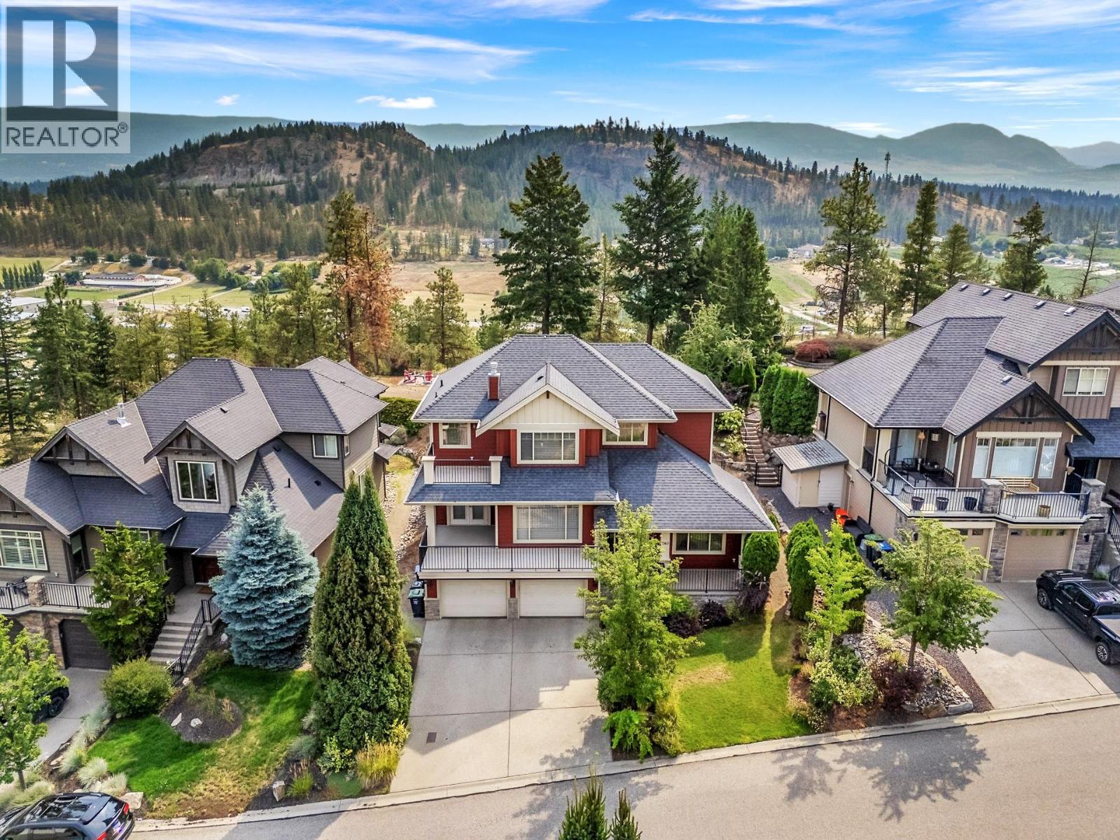
This stunning Craftsman-style home in the desirable Wilden subdivision checks all the boxes for families, complete with a rare, parklike backyard. Off the main entrance landing sits a private office, leading into a bright, open-concept main floor anchored by a striking three-sided fireplace. Effortless indoor-outdoor living centers around the dining area, which opens directly to a partially covered back patio—perfect for sunny family BBQs. Just beyond lies a huge, private, pool-sized flat backyard featuring beautiful mountain views and endless space for kids and pets to play freely. A main-floor laundry room offers extra convenience with its own direct outdoor access. You can also step onto the expansive front deck to enjoy your morning coffee while taking in serene views of the surrounding nature. Upstairs, all three bedrooms are conveniently located together, highlighted by a primary suite featuring its own private deck. The versatile lower level includes a full bathroom and a generous rec room ready to serve as a fourth bedroom, home gym, or playroom. Practicality continues with an oversized garage equipped with a workshop area and EV charger. Situated just a short walk from the local park and Wilden’s famous trail network, this home delivers unmatched functionality and an enviable outdoor lifestyle. (id:27495)
Listing courtesy of Royal LePage Kelowna · Rob Dion
Communities.ca Inc.
Stuart Hall, REALTOR® · Licence #LIC-00651009 · Century 21 Bravo
Data from MLS® System. Deemed reliable but not guaranteed accurate by CREA. The trademarks MLS®, Multiple Listing Service® and the associated logos are owned by The Canadian Real Estate Association (CREA) and identify the quality of services provided by real estate professionals who are members of CREA.
REALTOR®, REALTORS®, and the REALTOR® logo are certification marks that are owned by REALTOR® Canada Inc. and licensed exclusively to The Canadian Real Estate Association (CREA). These certification marks identify real estate professionals who are members of CREA and who must abide by CREA’s By-Laws, Rules, and the REALTOR® Code.
Powered by CREA DDF®