Detached House for sale in Kelowna, British Columbia. Listed at $1,375,000.
4 bedrooms · 3 bathrooms · 4182 sq ft · Built in 2007
MLS® 30151214
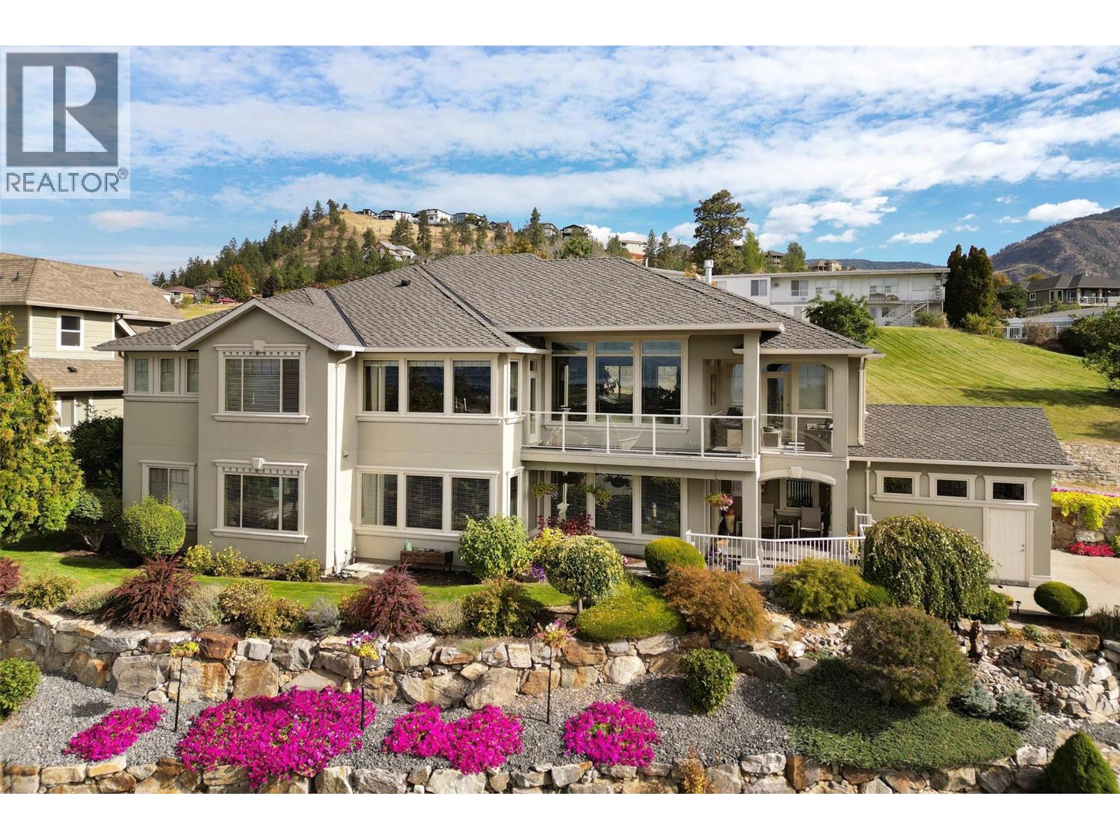
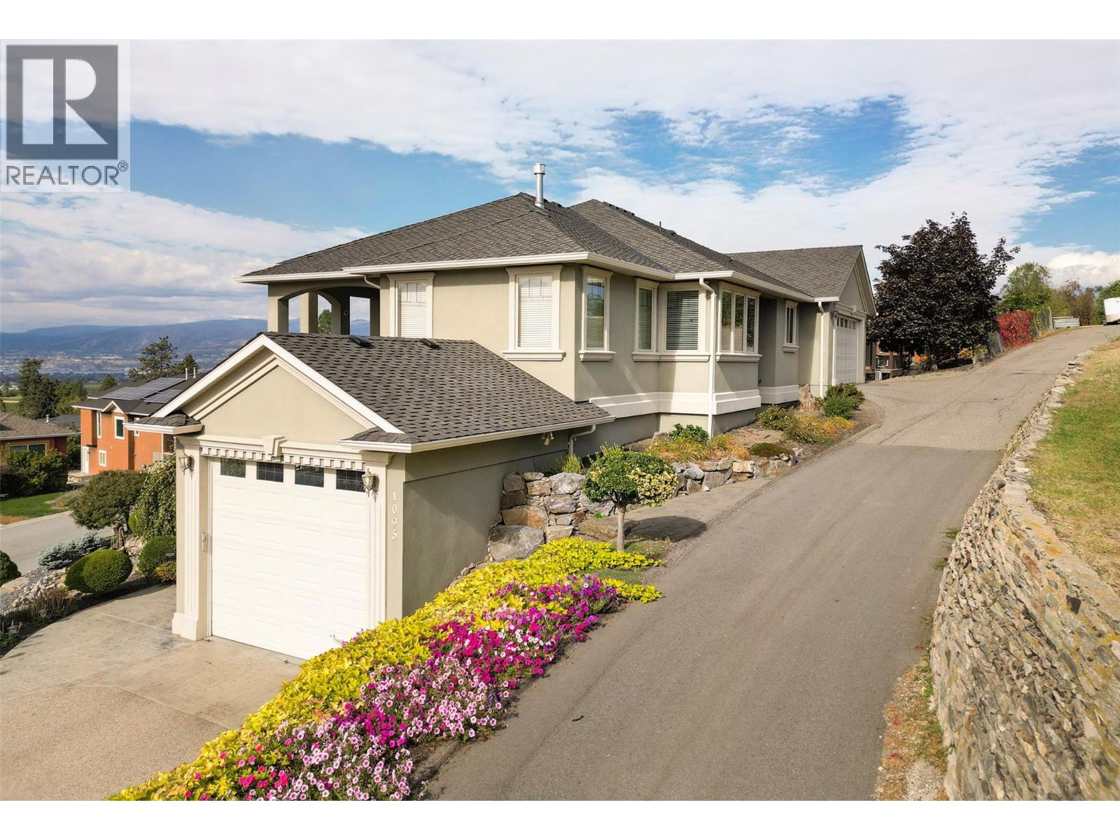
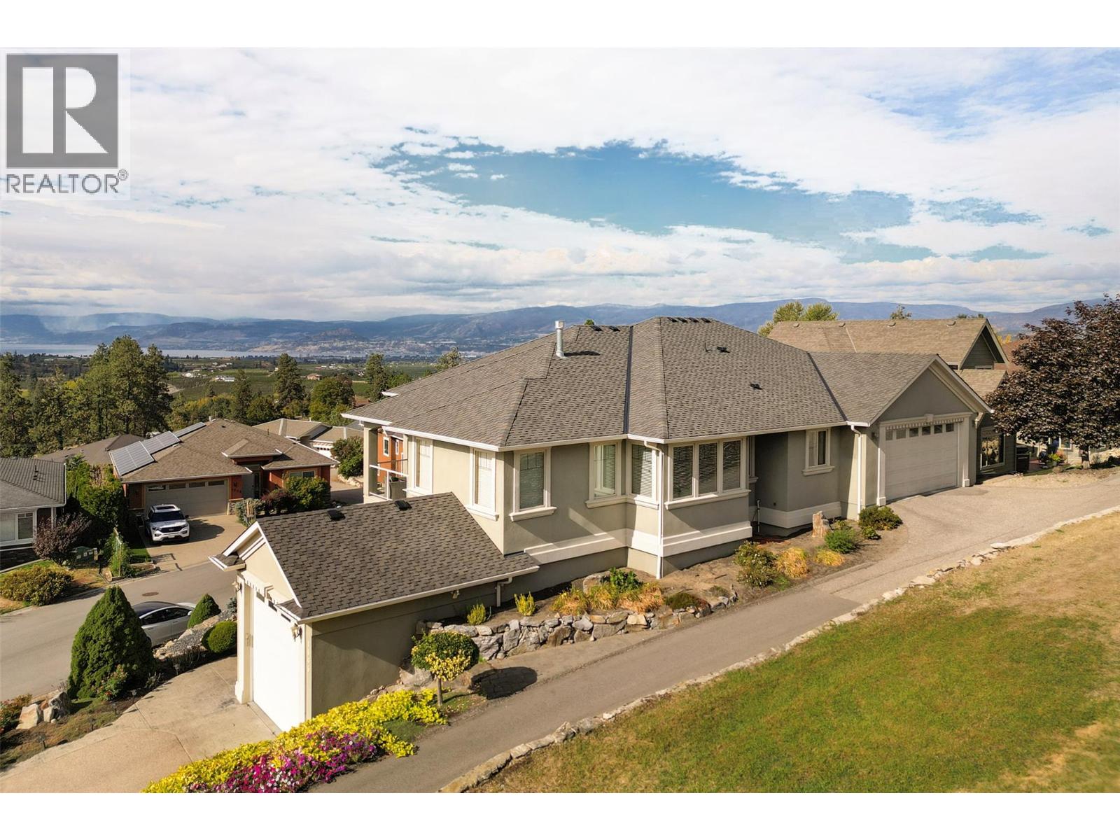
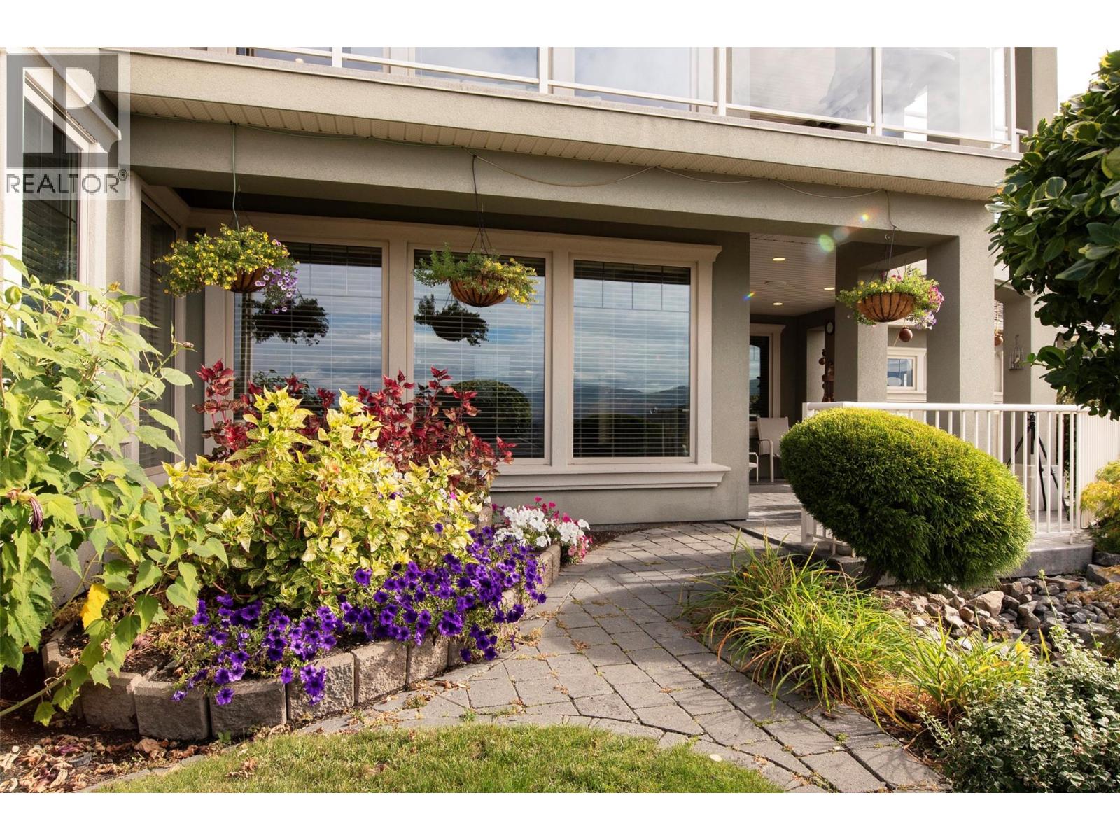
Priced $105k below assessed value in Black Mountain! Custom home with panoramic lake, mountain, and city views. Main level boasts 11-ft ceilings, gourmet kitchen with Wolf appliances, flex office/dining area, and primary suite with steam shower & soaker tub. Wrap-around deck offers seamless indoor-outdoor living. Walk-out basement features in-floor heating, rec room with wet bar, gym/media room, 2 bedrooms, and potential for a secondary suite (plans in place). Dual garages & double driveways: Upper oversized double garage + lower single garage, plus space for RV or boat parking. Unbeatable curb appeal, layout flexibility, and value! (id:27495)
Listing courtesy of Royal LePage Kelowna · Joy Zsombor
Communities.ca Inc.
Stuart Hall, REALTOR® · Licence #LIC-00651009 · Century 21 Bravo
Data from MLS® System. Deemed reliable but not guaranteed accurate by CREA. The trademarks MLS®, Multiple Listing Service® and the associated logos are owned by The Canadian Real Estate Association (CREA) and identify the quality of services provided by real estate professionals who are members of CREA.
REALTOR®, REALTORS®, and the REALTOR® logo are certification marks that are owned by REALTOR® Canada Inc. and licensed exclusively to The Canadian Real Estate Association (CREA). These certification marks identify real estate professionals who are members of CREA and who must abide by CREA’s By-Laws, Rules, and the REALTOR® Code.
Powered by CREA DDF®