Townhouse for sale in Kelowna, British Columbia. Listed at $668,900.
3 bedrooms · 3 bathrooms · 1676 sq ft · Built in 1995
MLS® 30164126
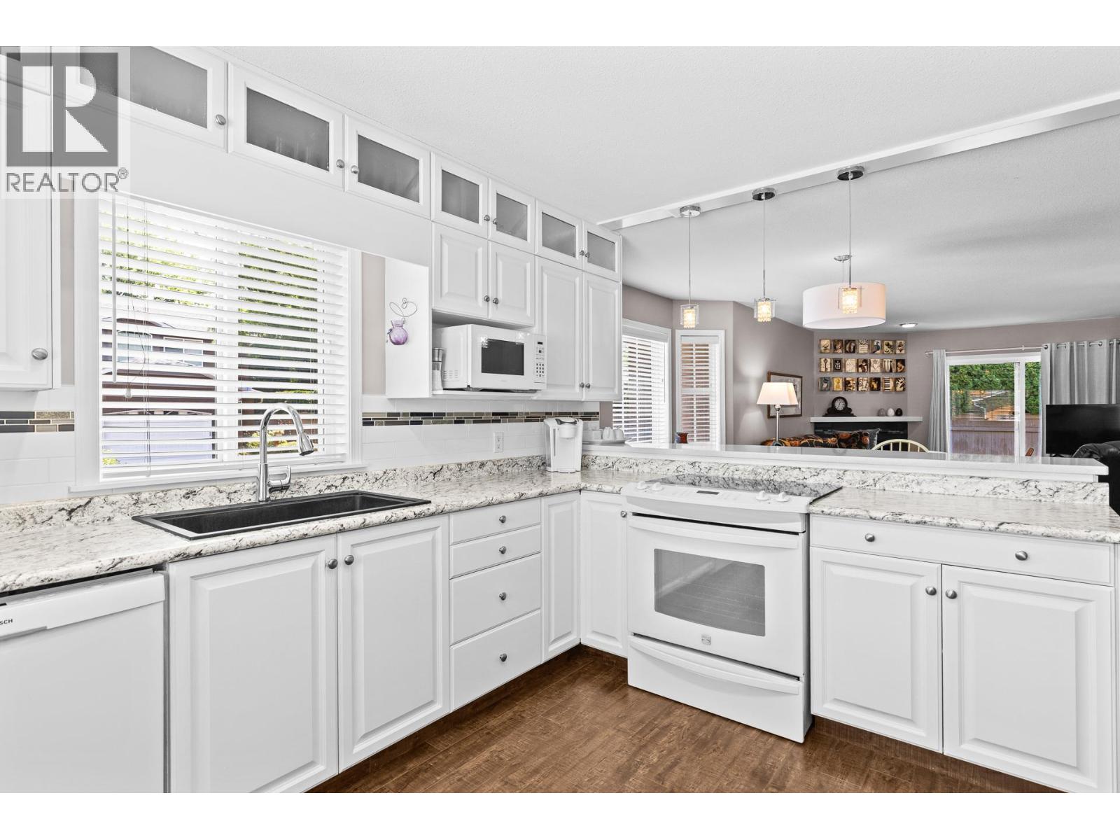
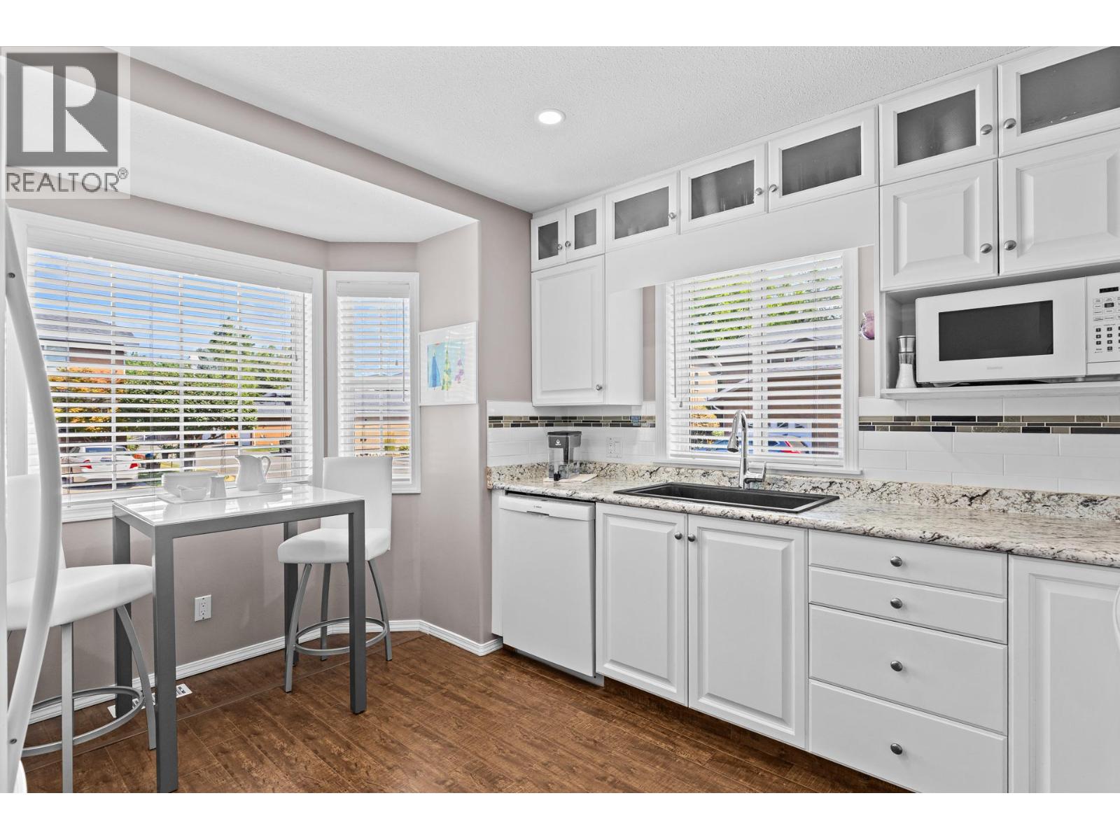
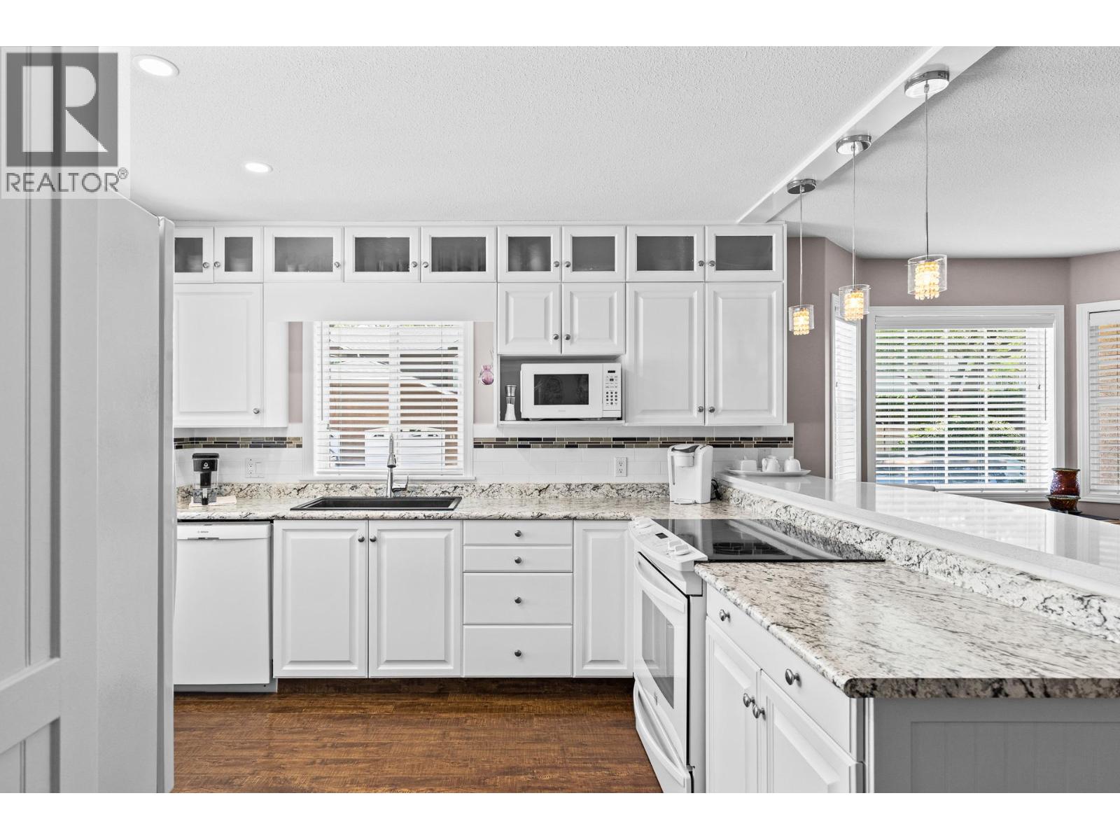
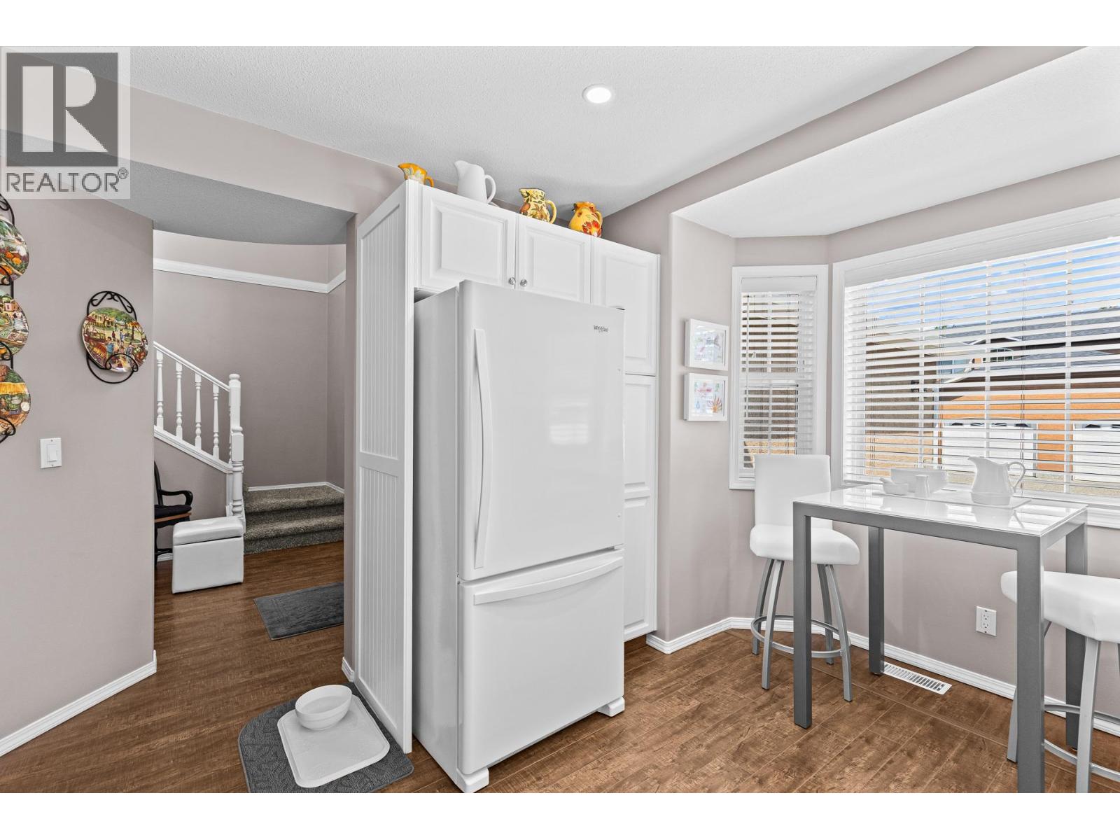
A true rarity in this market! Beautiful 3 bedroom 2.5 bathroom END unit townhome in highly desirable Grandview Park. Over 1600 sqft with very private patio with retractable awning and Gas BBQ hook up backing onto quiet side of complex! Popular floor plan has primary bedroom with ensuite on the main plus 2pc powder/laundry room w/shelving & hanging rods in closet. 2 additional bedrooms, full bathroom and upper family room with vaulted ceilings on 2nd level great for kids or guests. Many upgrades here which includes LED pot lighting and quartz eating bar in kitchen, newer fridge and dishwasher (2yrs), new LG 5500 washer and dryer, phantom screen doors front and back. Built in Vac and all the mechanicals have been replaced which include new H2O tank (2025), Furnace and AC unit (2019), new insulated garage door & motor with infrared sensors, added electrical outlets & lighting. Open plan with dining room off kitchen that flows into living room with cozy gas fireplace. Loads of windows being an end unit with custom 2""blinds plus honeycomb shades in all bedrooms. Located in a family and pet friendly community located in the heart of Glenmore where you can walk to parks, shopping, coffee shops, schools, transit and literally drive just minutes to downtown, UBCO, airport etc. This home is move in ready to enjoy! Has 2 parking stalls, one inside garage and another just beside garage. Garage is equipped with some organized storage. Call your Realtor today to come and see for yourself! (id:27495)
Listing courtesy of REMAX Kelowna · Rick Hamer-Jackson
Communities.ca Inc.
Stuart Hall, REALTOR® · Licence #LIC-00651009 · Century 21 Bravo
Data from MLS® System. Deemed reliable but not guaranteed accurate by CREA. The trademarks MLS®, Multiple Listing Service® and the associated logos are owned by The Canadian Real Estate Association (CREA) and identify the quality of services provided by real estate professionals who are members of CREA.
REALTOR®, REALTORS®, and the REALTOR® logo are certification marks that are owned by REALTOR® Canada Inc. and licensed exclusively to The Canadian Real Estate Association (CREA). These certification marks identify real estate professionals who are members of CREA and who must abide by CREA’s By-Laws, Rules, and the REALTOR® Code.
Powered by CREA DDF®