Detached House for sale in Kelowna, British Columbia. Listed at $899,995.
3 bedrooms · 3 bathrooms · 2068 sq ft · Built in 1991
MLS® 30068311
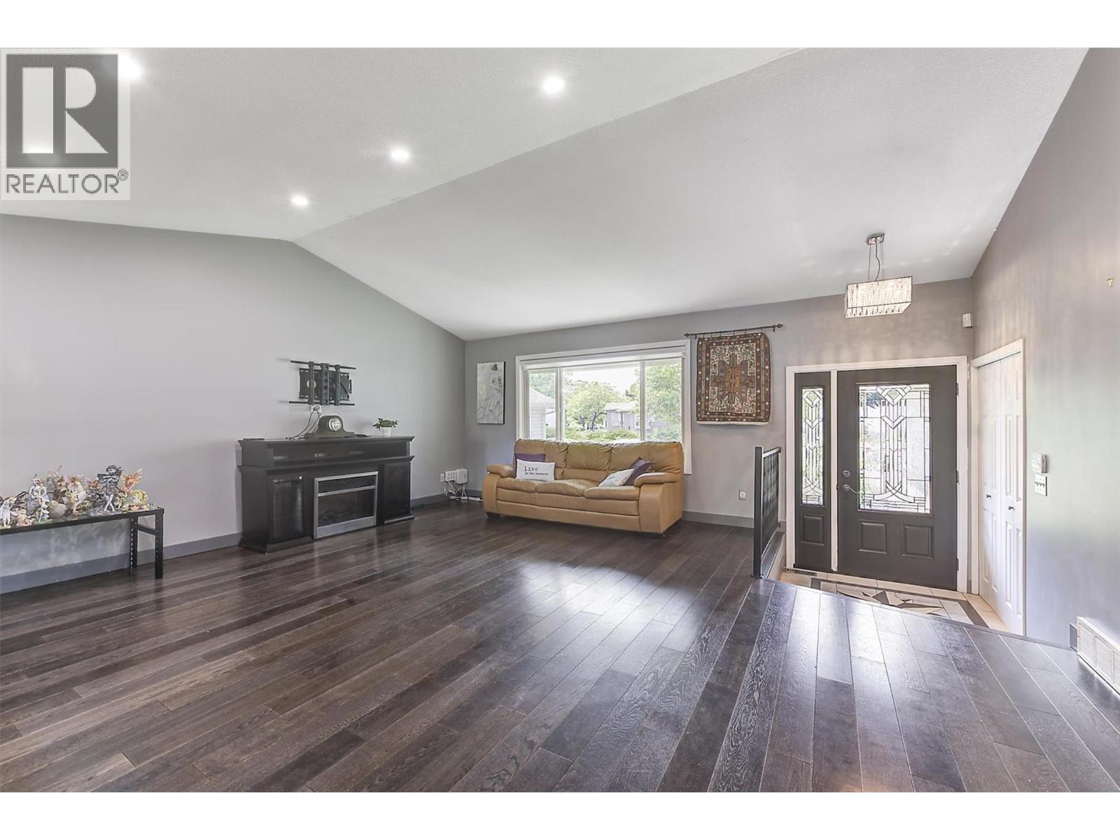
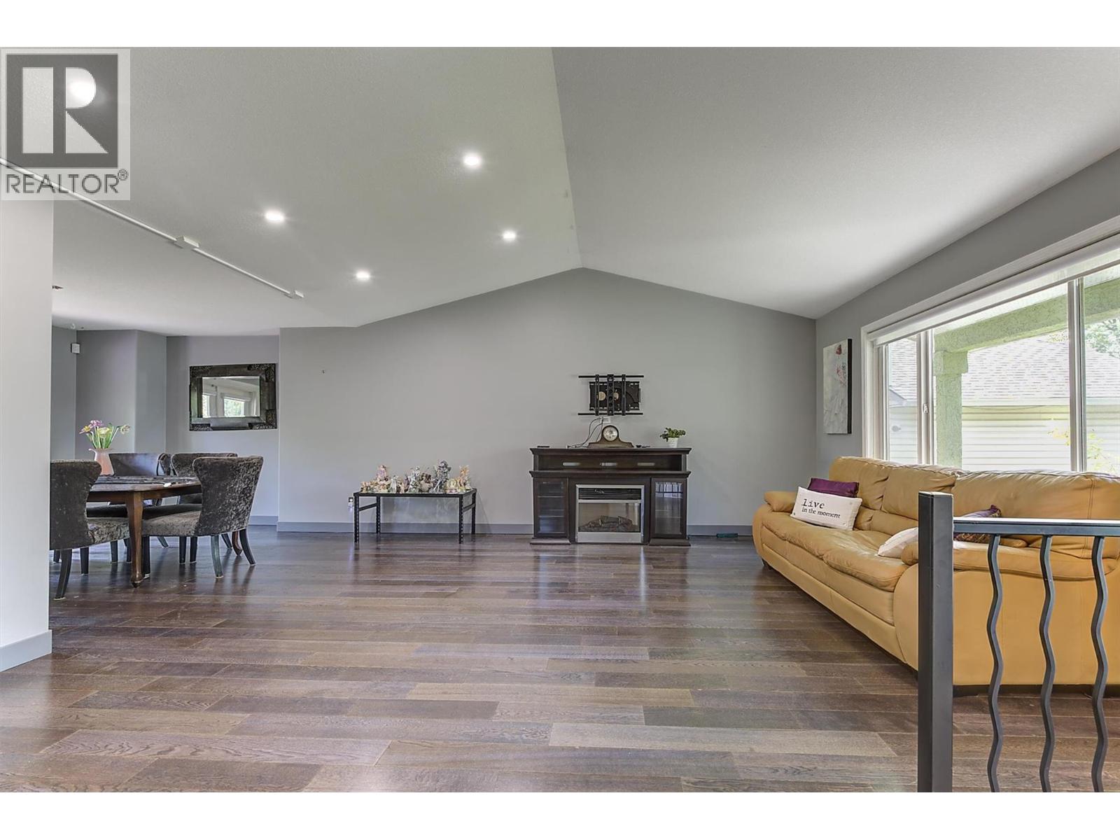
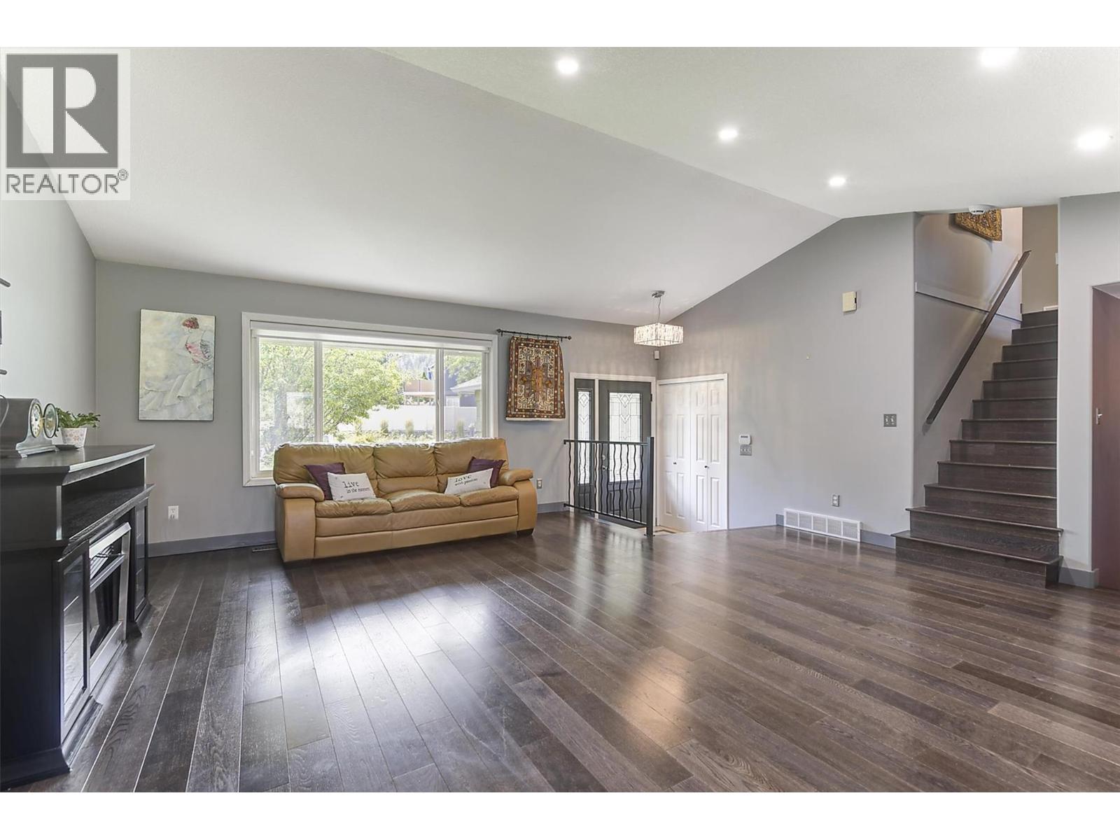
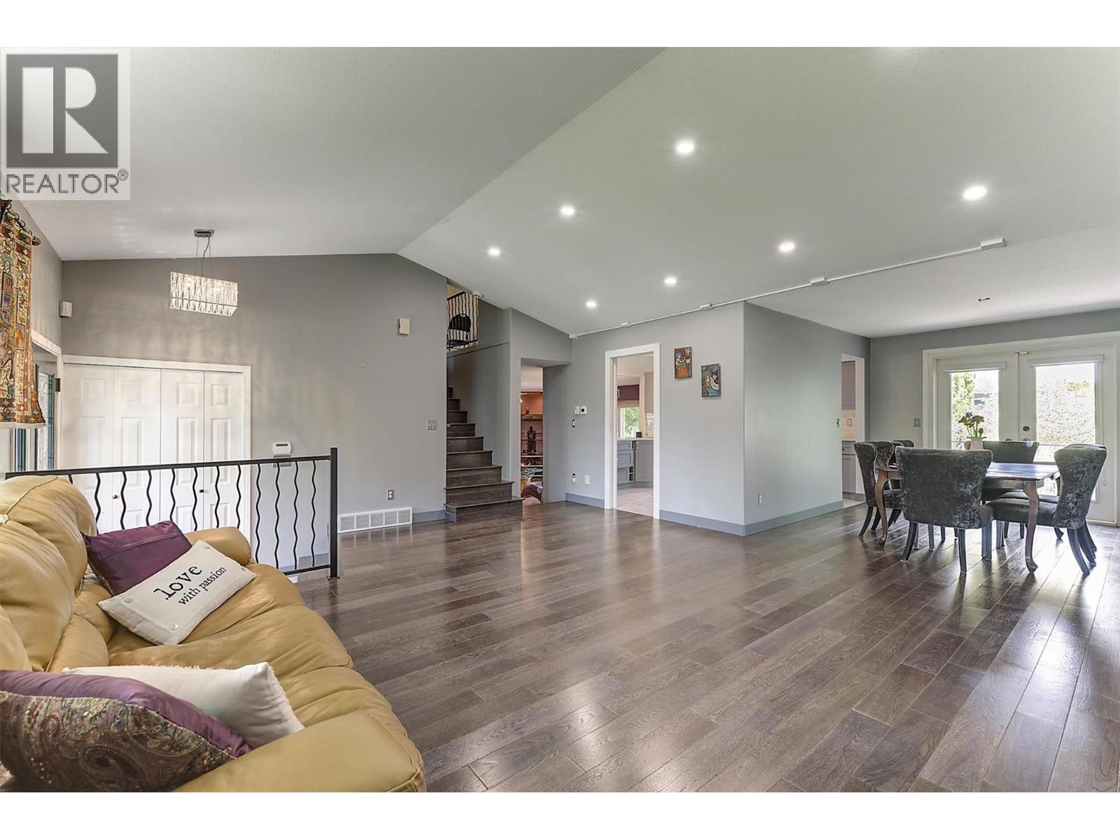
Welcome to this beautifully updated home tucked away on a quiet cul-de-sac in the heart of North Glenmore—one of Kelowna's most desirable family neighbourhoods. Set on a mature, private lot, this home combines thoughtful updates, functional living spaces, and an unbeatable location close to schools, parks, walking trails, shopping, and all the everyday amenities that make North Glenmore so popular. Step inside to a bright and inviting main living area where vaulted ceilings create an impressive sense of space. The open-concept design is ideal for both everyday family life and entertaining, flowing effortlessly into the beautifully renovated kitchen featuring quartz countertops, new stainless steel appliances, and plenty of workspace. Just off the kitchen, the cozy family room is anchored by a natural gas fireplace, creating the perfect place to relax at the end of the day. Designed with indoor-outdoor living in mind, two sliding patio doors from the dining area and family room lead to a spacious rear deck overlooking the private backyard. Surrounded by mature landscaping, complete with underground irrigation and a natural gas BBQ hookup, this is a space you'll enjoy all summer long. The home features 3 bedrooms and 3 bathrooms, including a spacious primary retreat with a walk-in closet and private ensuite. Main floor laundry, an attached garage, and an abundance of storage add to the home's everyday convenience. A self-contained studio suite provides exceptional flexibility, whether you're accommodating extended family, welcoming guests, creating a home office, or generating additional income. Located on a quiet cul-de-sac where kids can safely ride bikes and play, this is the kind of neighbourhood families dream of calling home. Beautifully updated, meticulously maintained, and move-in ready, this is an incredible opportunity to enjoy everything North Glenmore has to offer. (id:27495)
Listing courtesy of Royal LePage Kelowna · John Kinloch
Communities.ca Inc.
Stuart Hall, REALTOR® · Licence #LIC-00651009 · Century 21 Bravo
Data from MLS® System. Deemed reliable but not guaranteed accurate by CREA. The trademarks MLS®, Multiple Listing Service® and the associated logos are owned by The Canadian Real Estate Association (CREA) and identify the quality of services provided by real estate professionals who are members of CREA.
REALTOR®, REALTORS®, and the REALTOR® logo are certification marks that are owned by REALTOR® Canada Inc. and licensed exclusively to The Canadian Real Estate Association (CREA). These certification marks identify real estate professionals who are members of CREA and who must abide by CREA’s By-Laws, Rules, and the REALTOR® Code.
Powered by CREA DDF®