Townhouse for sale in Kelowna, British Columbia. Listed at $625,000.
3 bedrooms · 2 bathrooms · 1395 sq ft · Built in 2010
MLS® 10405290
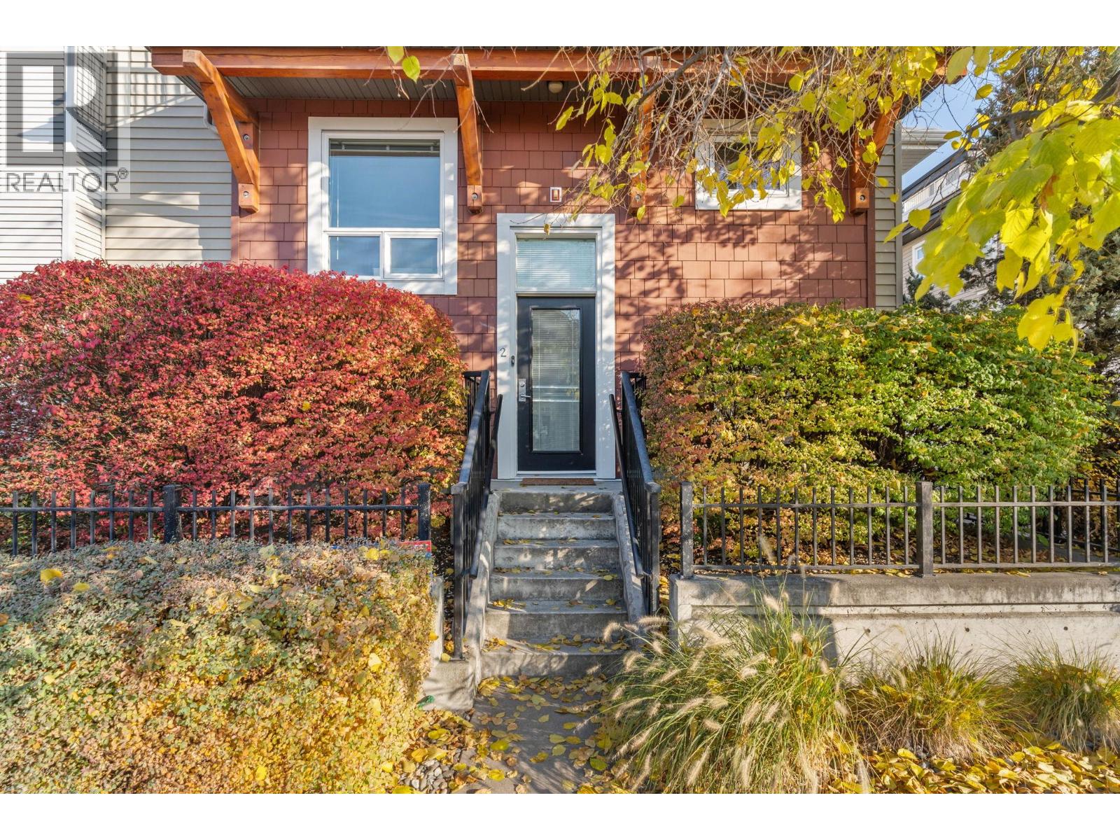
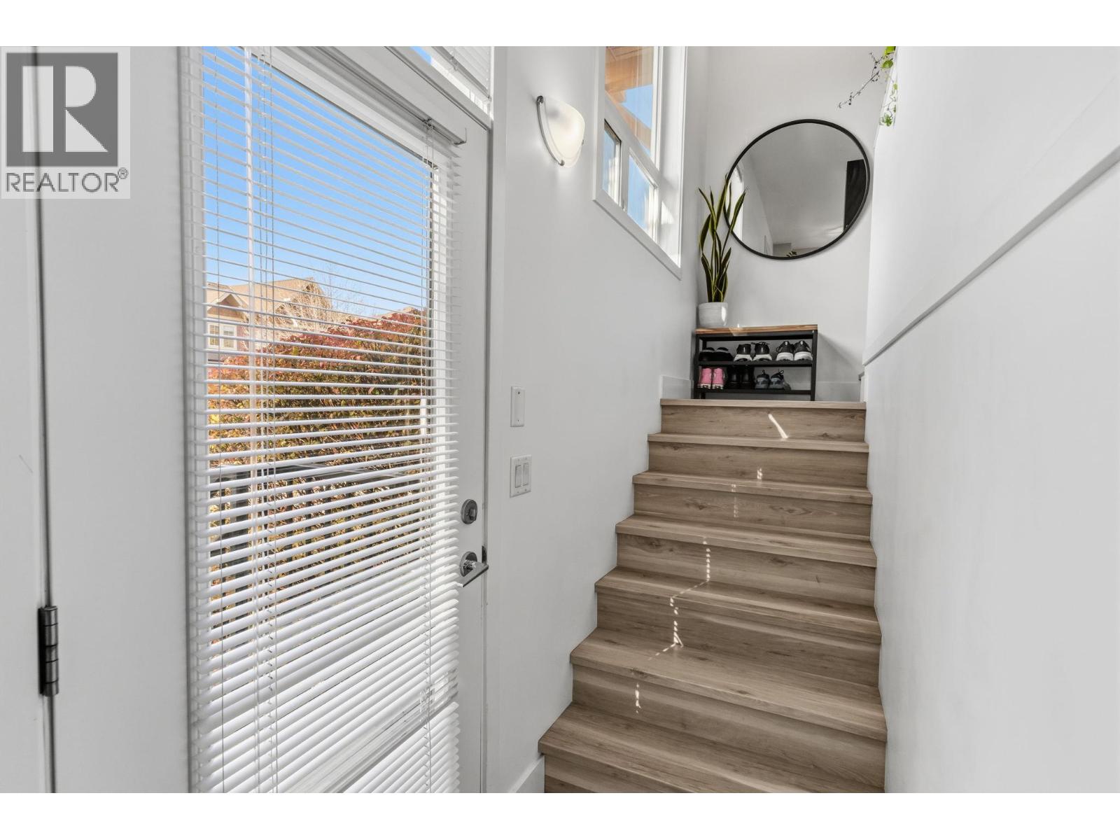
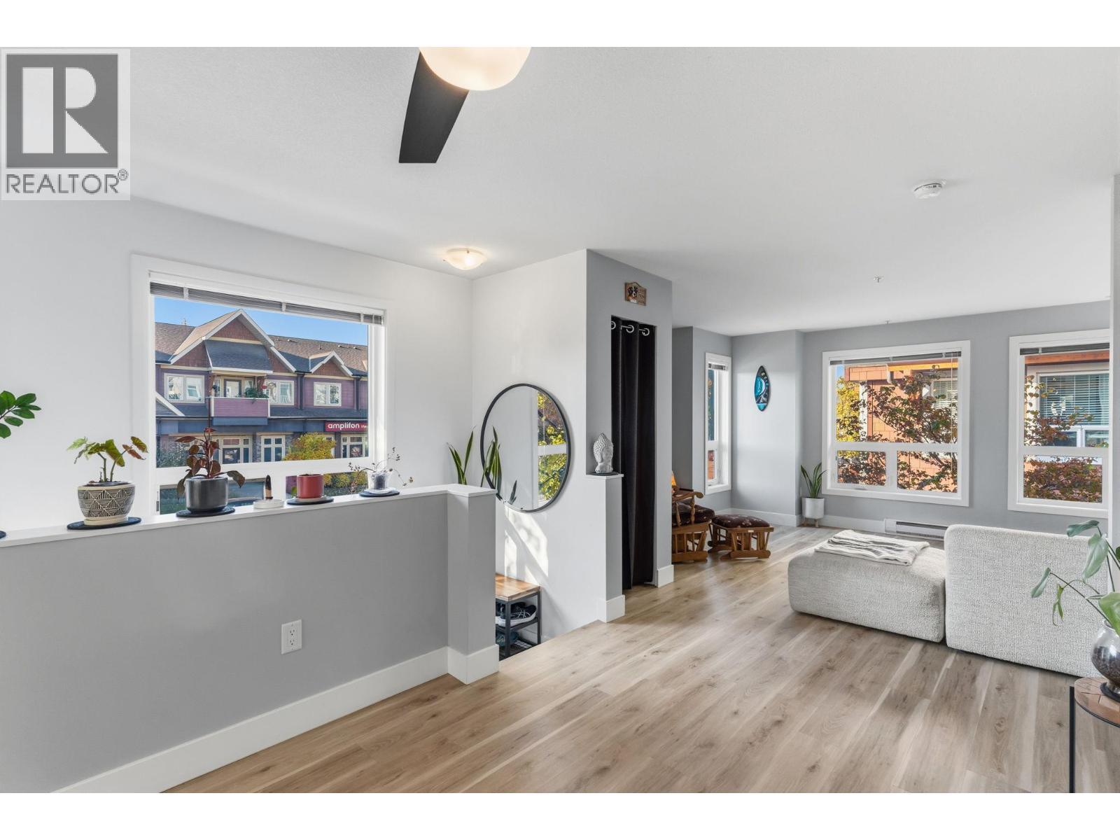
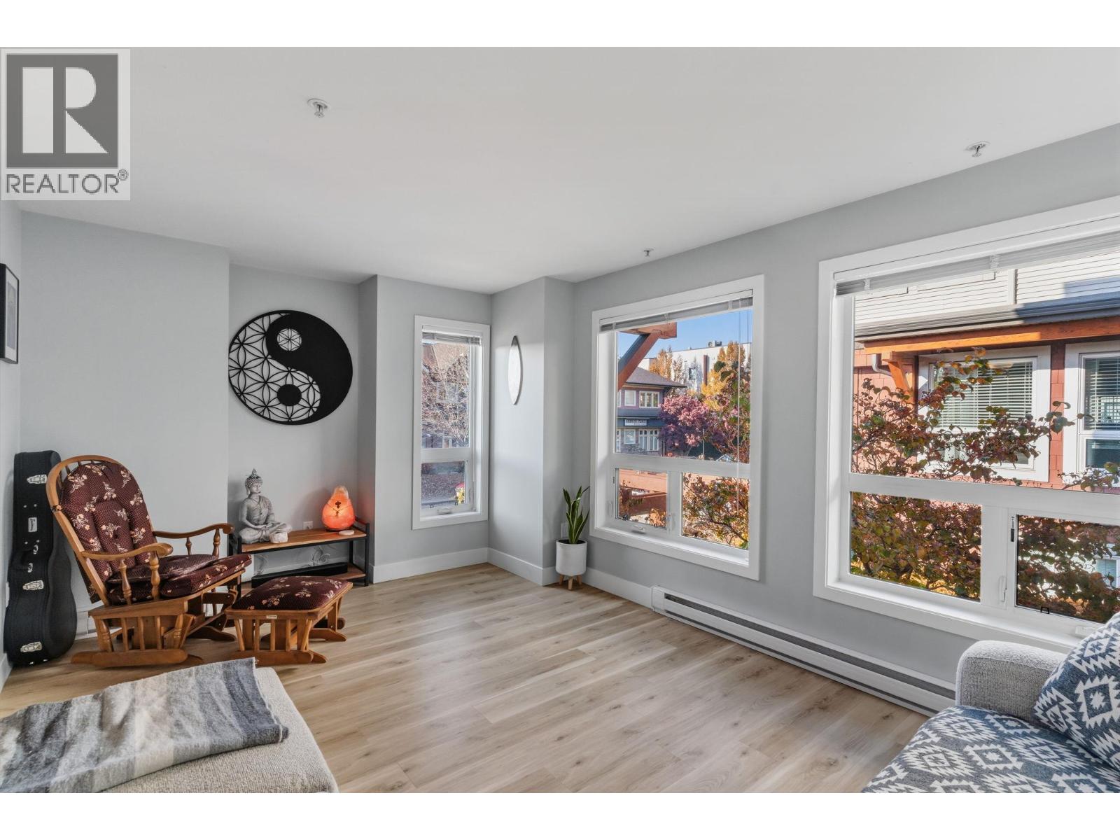
Enjoy the best of urban Okanagan living at Dwell! This bright, end unit, 3-bedroom, 2-bathroom townhome showcases a stylish brownstone-inspired design, with an abundance of natural light and an exceptional rooftop sanctuary with expansive views. The open-concept main floor offers spacious living and dining areas, a well-appointed kitchen with granite countertops and a Juliet balcony. The upstairs showcases a generous primary suite with a walk-in closet, 4-piece ensuite and private balcony, as well as two additional light-filled bedrooms. The standout feature is the impressive rooftop sundeck, offering over 500 sq. ft. of outdoor living space with city and mountain views - perfect for entertaining, relaxing and embracing the Okanagan lifestyle. Additional highlights include a garage with abundant storage, a dedicated dog wash area and extra space ideal for a home gym. Ideally located within walking distance to shopping, restaurants, entertainment and recreation, with Orchard Park Mall, Mission Creek Greenway and countless amenities just minutes away. A rare opportunity to enjoy the space, privacy and outdoor living of a home with the convenience of an urban townhome lifestyle! (id:27495)
Listing courtesy of REMAX Kelowna · Scott Mayne
Communities.ca Inc.
Stuart Hall, REALTOR® · Licence #LIC-00651009 · Century 21 Bravo
Data from MLS® System. Deemed reliable but not guaranteed accurate by CREA. The trademarks MLS®, Multiple Listing Service® and the associated logos are owned by The Canadian Real Estate Association (CREA) and identify the quality of services provided by real estate professionals who are members of CREA.
REALTOR®, REALTORS®, and the REALTOR® logo are certification marks that are owned by REALTOR® Canada Inc. and licensed exclusively to The Canadian Real Estate Association (CREA). These certification marks identify real estate professionals who are members of CREA and who must abide by CREA’s By-Laws, Rules, and the REALTOR® Code.
Powered by CREA DDF®