Detached House for sale in Kelowna, British Columbia. Listed at $3,199,000.
4 bedrooms · 5 bathrooms · 5181 sq ft · Built in 2010
MLS® 30112206
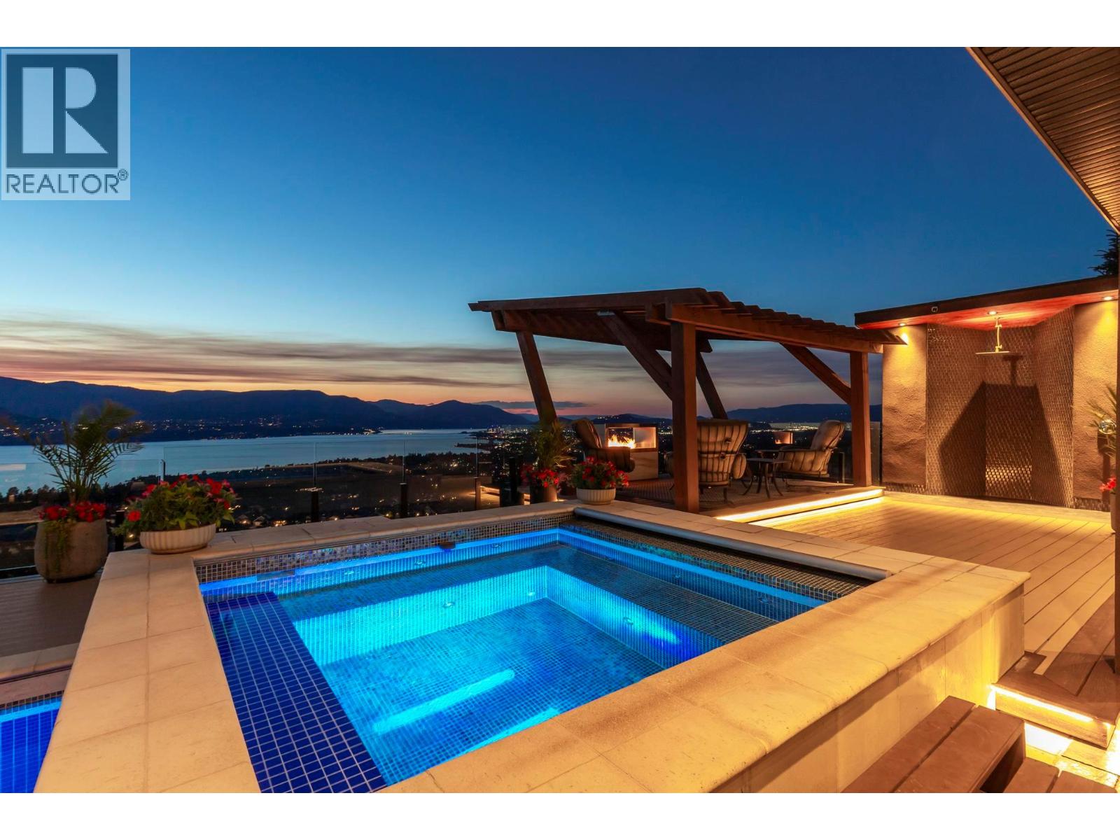
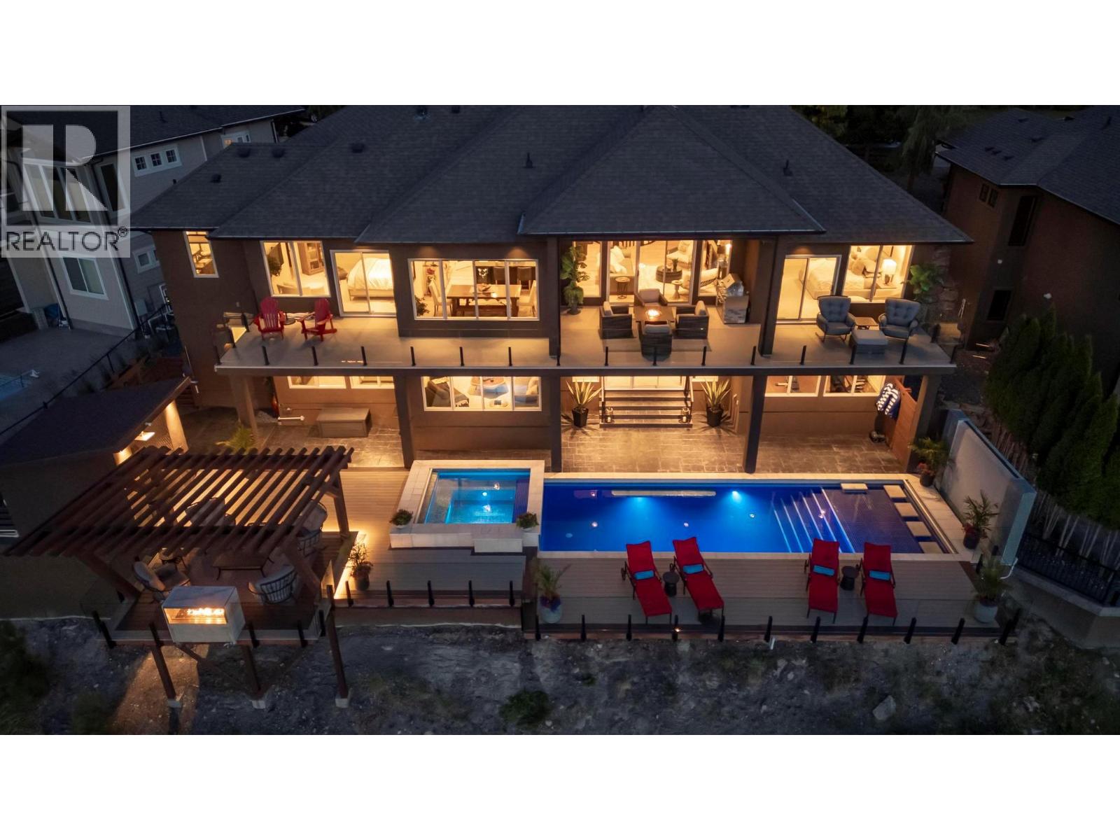
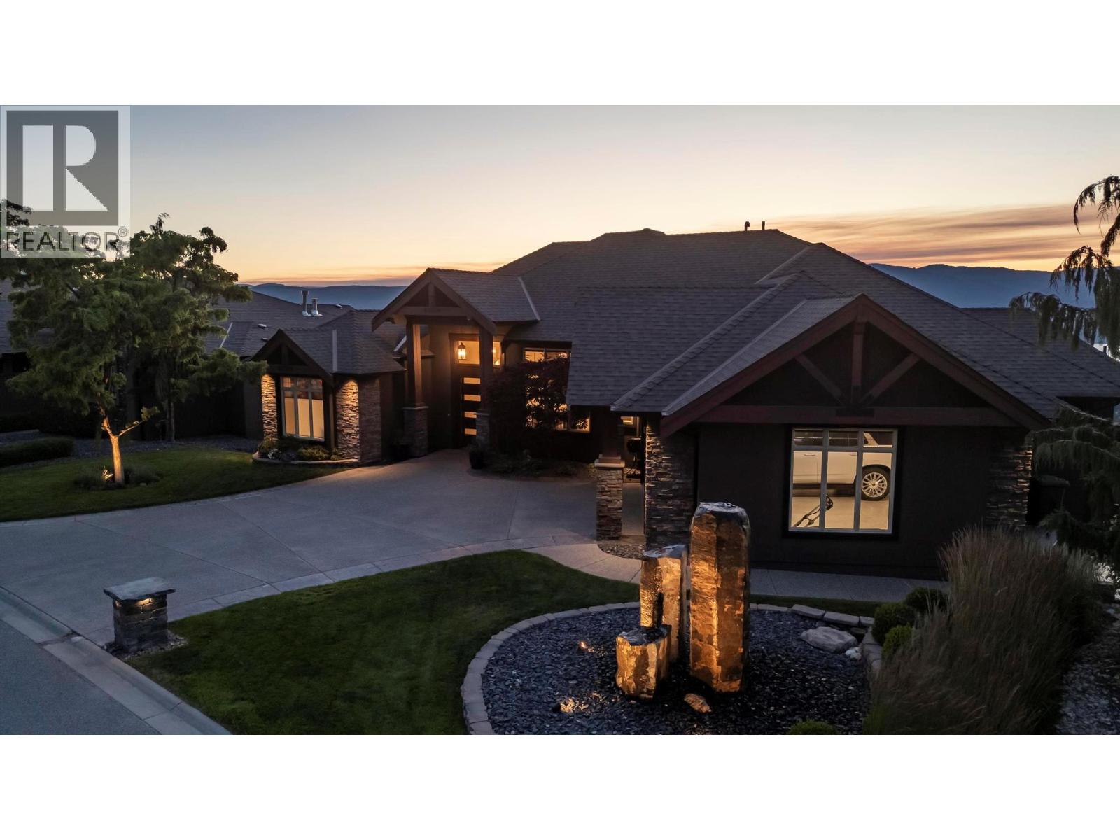
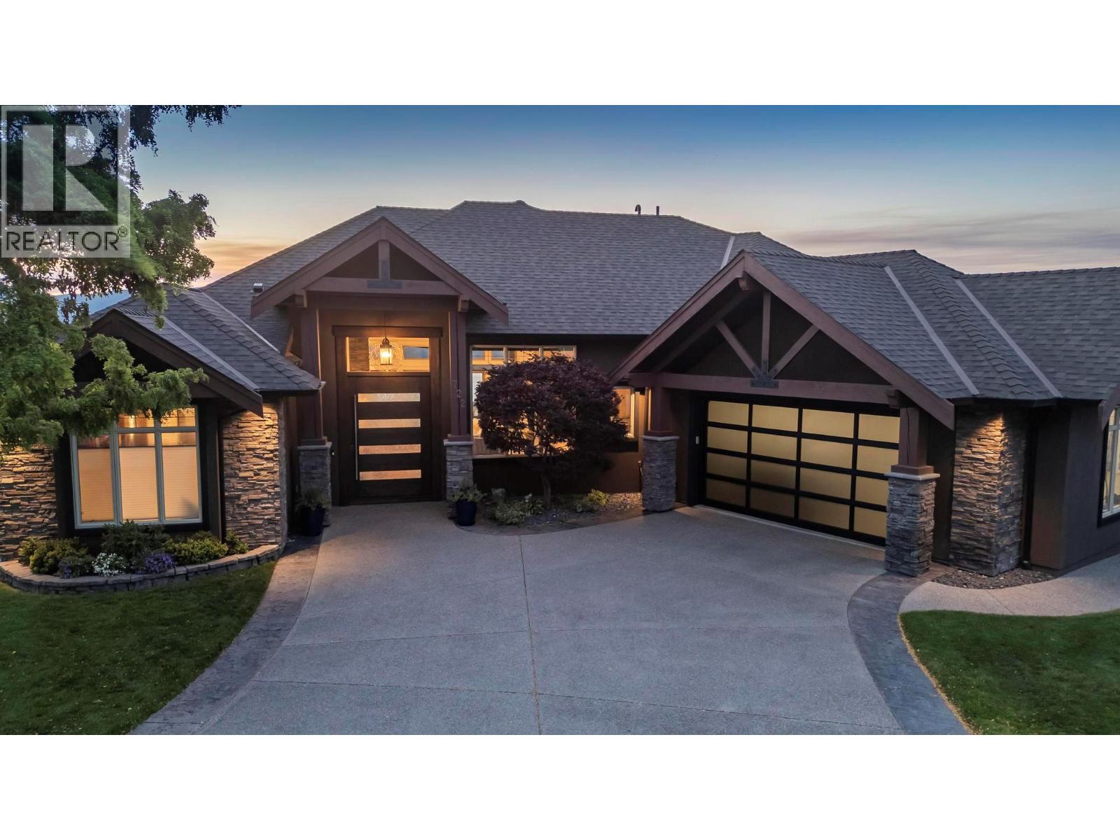
Perched in the prestigious Upper Mission this exceptional luxury residence showcases breathtaking panoramic views of Okanagan Lake, the city, and surrounding mountains. Offering over 5,100 sq.ft. of curated living space, this four-bedroom, five-bathroom residence seamlessly blends technology and lifestyle. Entry through the stunning oversized Walnut pivot door leads to the main level, featuring soaring coffered ceilings, rich hardwood flooring, and expansive windows that frame stunning views and lead to a deck spanning the entire main level. The gourmet kitchen is equipped with new professional appliances, a large island, and 2 walk-in pantries—perfect for both everyday living and entertaining. Another amazing standout feature of this home is a custom built primary closet that will take your breath away. The lower level is designed for recreation and relaxation, complete with a full wet bar and featuring an amazing two-tiered theatre room that has been professionally developed. To add to your ultimate comfort, the home is equipped with 2 indoor fireplaces and 3 steam showers, one in each of the ensuites. Outdoors, the showstopper awaits. The backyard featuring a dramatic cantilevered deck with tiled pool and spa, outdoor pool shower, extended fireplace deck & waterfall wall create a striking architectural focal point that complete the nearly 2000 sf of outdoor living space. For ease of maintenance and storage of pool equipment, there is a fully enclosed equipment room containing a newly upgraded Hayward control system managing the pool, spa, water features & lighting. Extensively updated, this home features new flooring, refreshed interior paint, lighting, water softener system, motorized Hunter Douglas blinds; two motorized Phantom sun screens; glass panel garage door; epoxy garage floors; hardwired EV charger and a fully integrated security system with cameras. Please inquire for a list of comprehensive upgrades. (id:27495)
Listing courtesy of Sotheby's International Realty Canada · Scott Marshall
Communities.ca Inc.
Stuart Hall, REALTOR® · Licence #LIC-00651009 · Century 21 Bravo
Data from MLS® System. Deemed reliable but not guaranteed accurate by CREA. The trademarks MLS®, Multiple Listing Service® and the associated logos are owned by The Canadian Real Estate Association (CREA) and identify the quality of services provided by real estate professionals who are members of CREA.
REALTOR®, REALTORS®, and the REALTOR® logo are certification marks that are owned by REALTOR® Canada Inc. and licensed exclusively to The Canadian Real Estate Association (CREA). These certification marks identify real estate professionals who are members of CREA and who must abide by CREA’s By-Laws, Rules, and the REALTOR® Code.
Powered by CREA DDF®