Detached House for sale in Kenora (Keewatin), Ontario. Listed at $675,000.
3 bedrooms · 3 bathrooms
MLS® 30227879
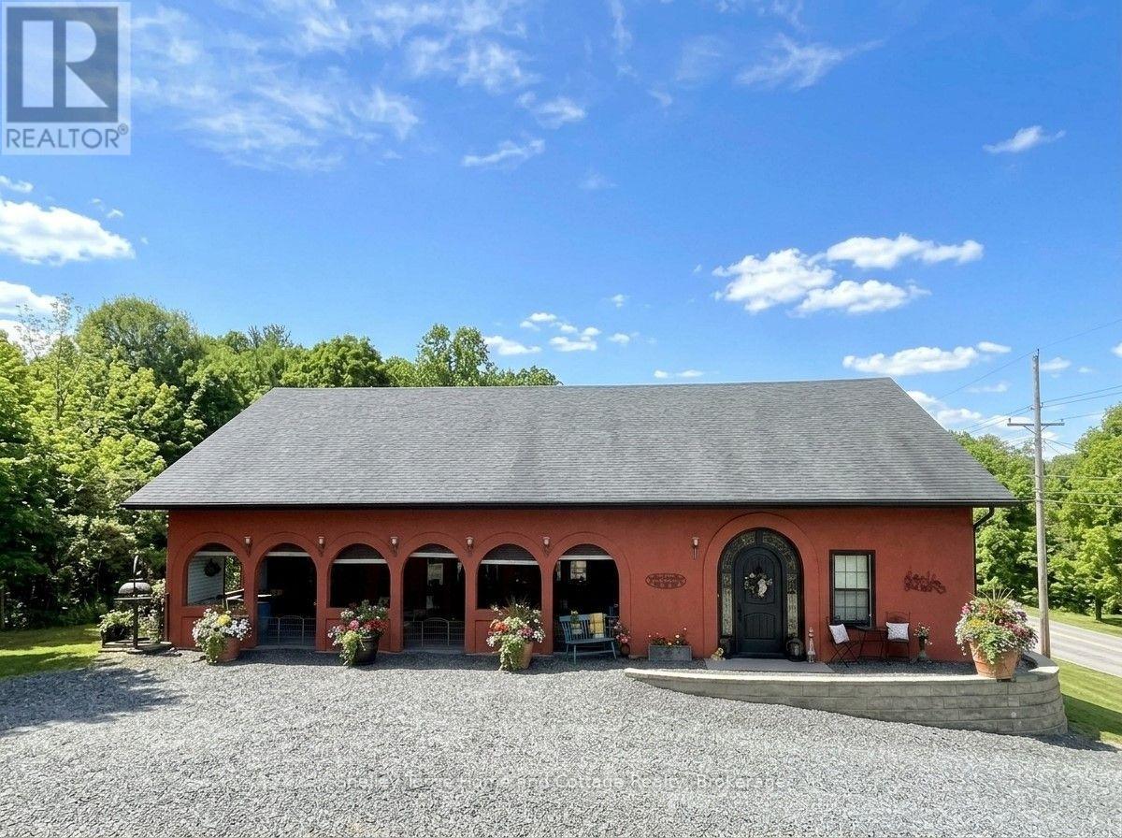
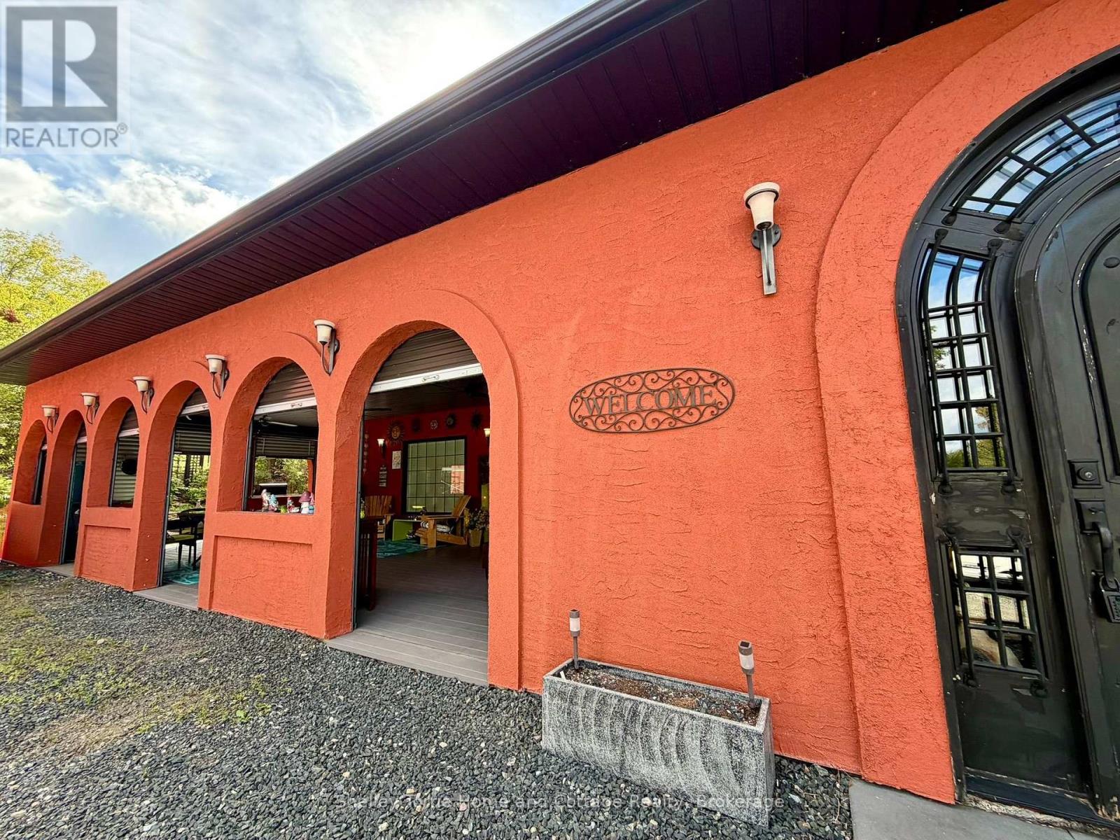
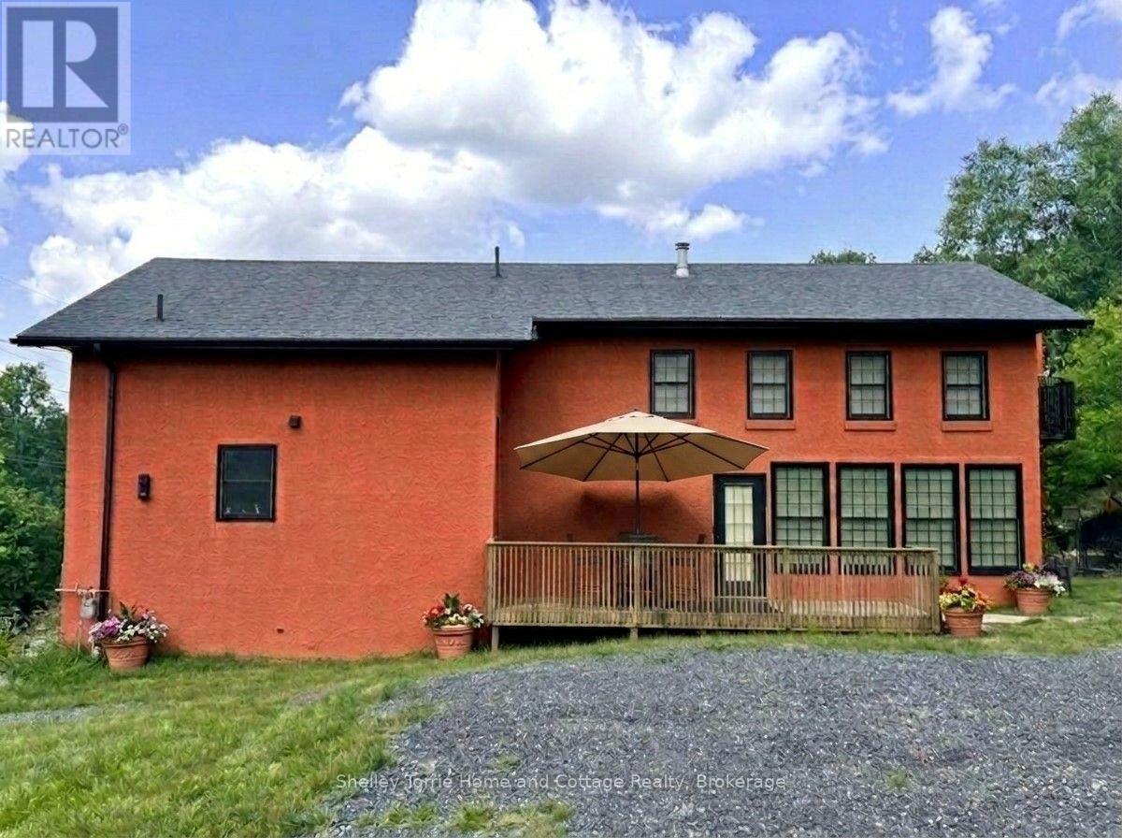
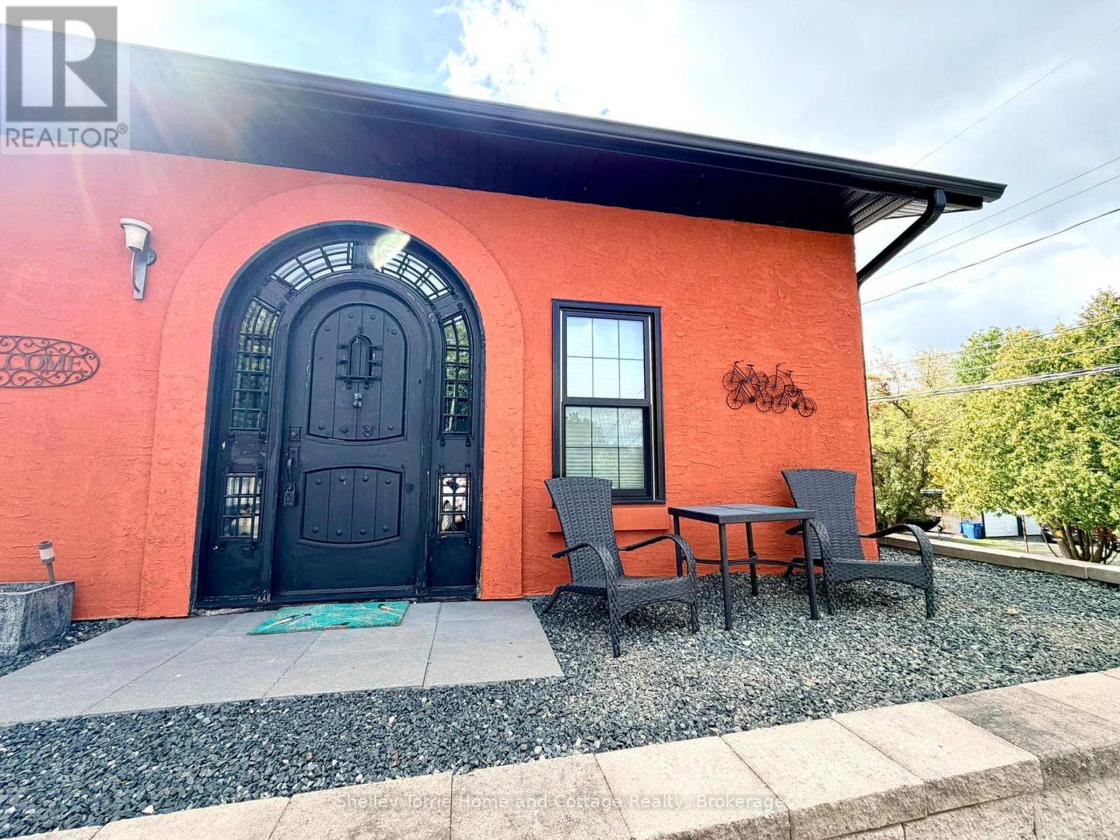
3+ bed/3 bath custom-built 3000+ s/f home offering many extras including a 620 sf California Room for entertaining & additional living space with access to fenced-in garden oasis situated on 1/3 acre fully serviced lot just a hop, skip & a jump to Keewatin Beach, Community Garden & all amenities that Keewatin has to offer. Custom kitchen with granite, 2 fireplaces, central air, exceptional primary bedroom suite with two-sided gas f/p, 6 pc ensuite, massive walk-in closet & private balcony... Pride in ownership is evident in this meticulously maintained uniquely designed one-of-a-kind home! Two additional abutting lots are included in this sale providing ample space for an oversized garage/workshop. (id:27495)
Listing courtesy of Shelley Torrie Home and Cottage Realty · Shelley Torrie
Communities.ca Inc.
Stuart Hall, REALTOR® · Licence #LIC-00651009 · Century 21 Bravo
Data from MLS® System. Deemed reliable but not guaranteed accurate by CREA. The trademarks MLS®, Multiple Listing Service® and the associated logos are owned by The Canadian Real Estate Association (CREA) and identify the quality of services provided by real estate professionals who are members of CREA.
REALTOR®, REALTORS®, and the REALTOR® logo are certification marks that are owned by REALTOR® Canada Inc. and licensed exclusively to The Canadian Real Estate Association (CREA). These certification marks identify real estate professionals who are members of CREA and who must abide by CREA’s By-Laws, Rules, and the REALTOR® Code.
Powered by CREA DDF®