Detached House for sale in Kenora (South Park Estate), Ontario. Listed at $309,900.
3 bedrooms · 2 bathrooms
MLS® 30220315
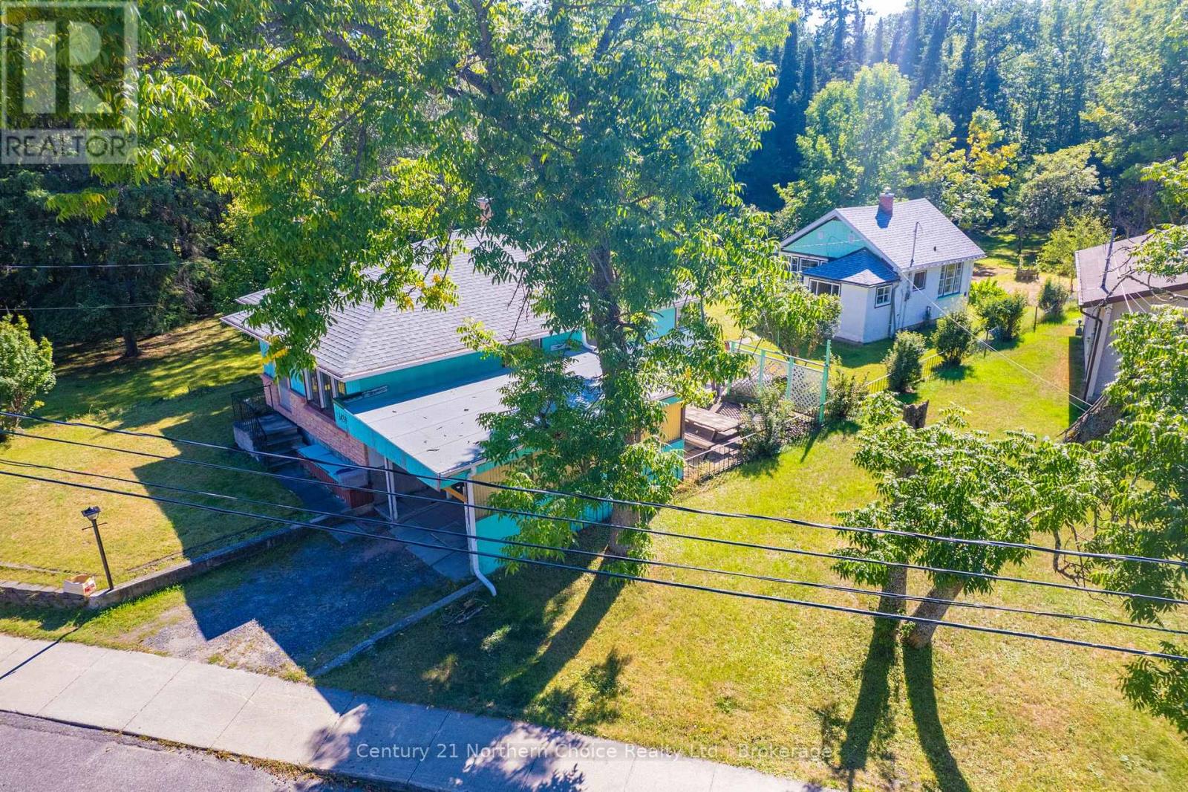
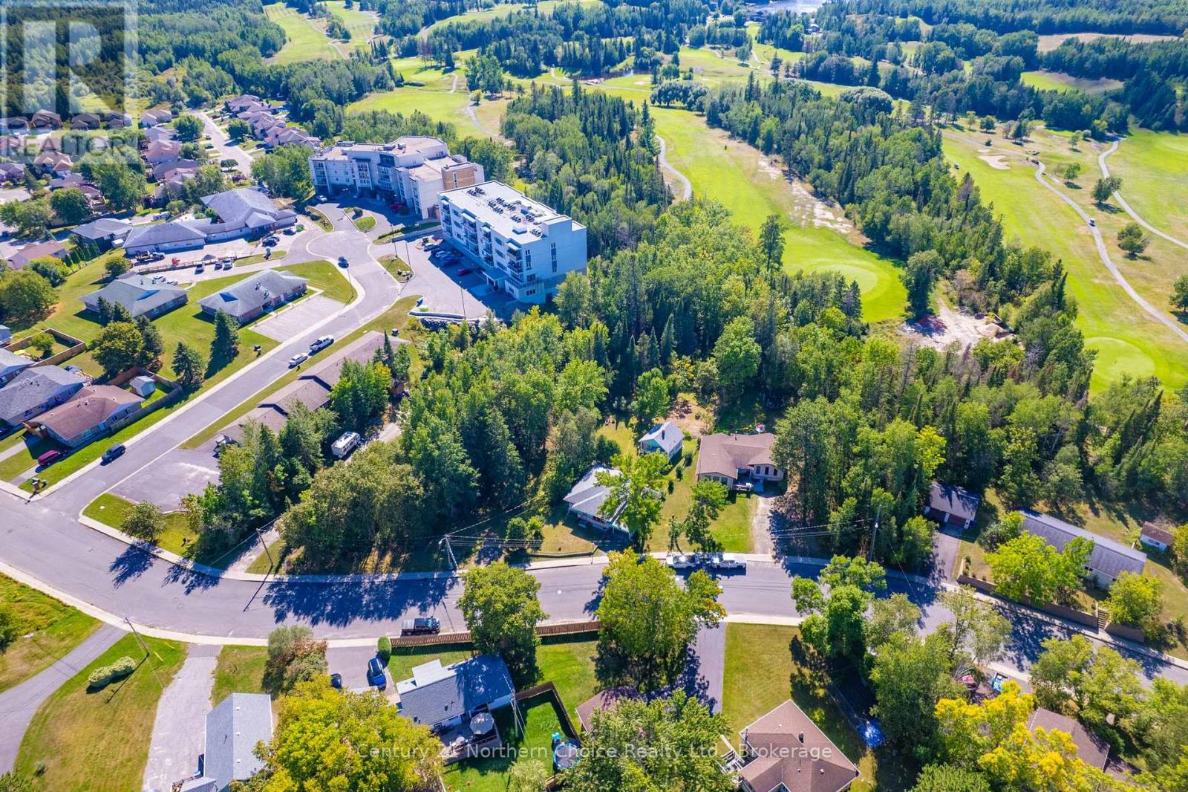
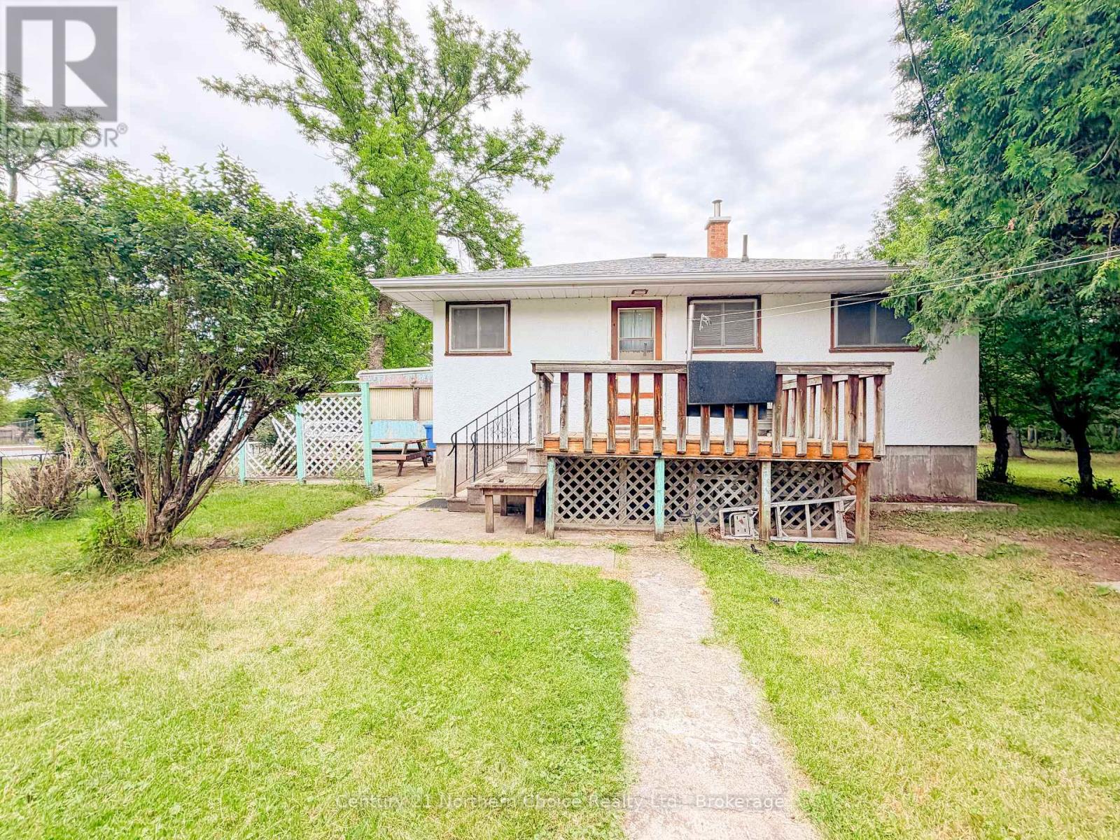
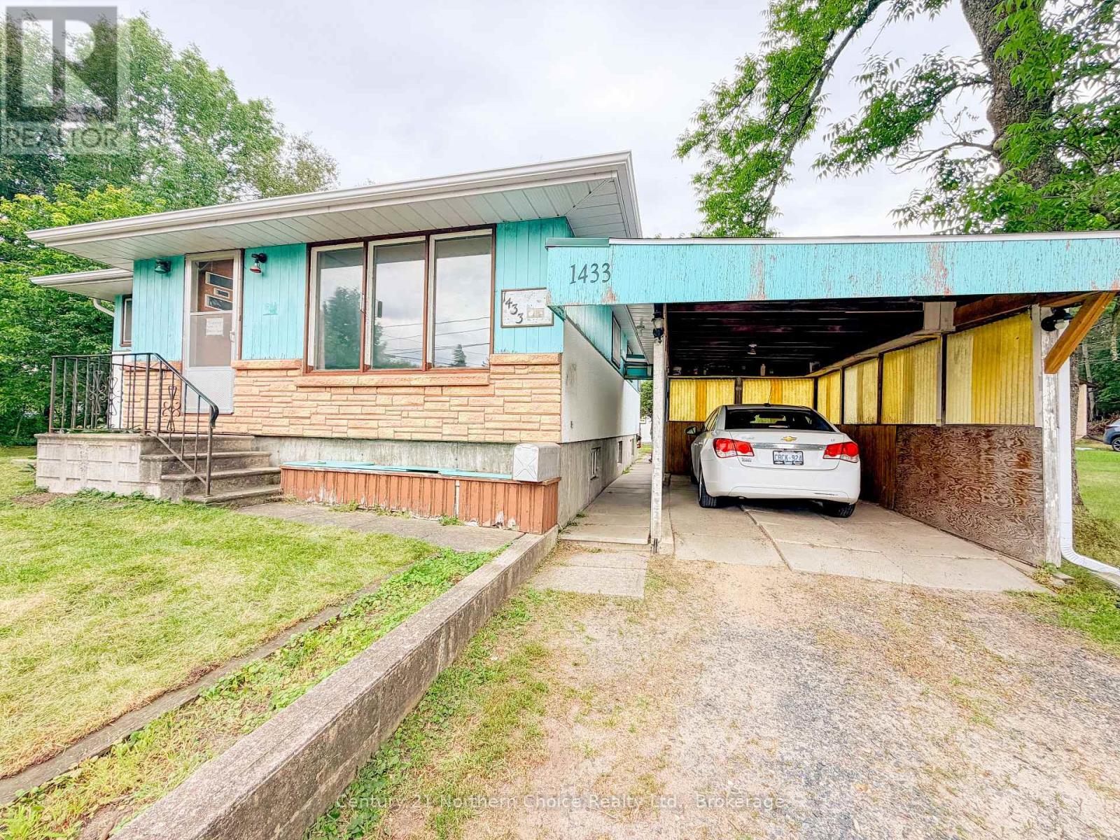
This unique property offers two separately titled lots totalling approximately 0.97 acres, with two homes on one lot and a vacant lot offering future development potential. Ideally situated backing onto the Kenora Golf Course, the property offers approximately 96.83 of road frontageThe main home, built in 1960, features 3 bedrooms, 1 bathroom, an open concept living and dining area, eat in kitchen with ample cabinetry, and a single stall carport. The lower level adds a spacious rec room with wet bar, 2 piece bathroom, and excellent storage and utility space. Shingles approximately 2013; carport shingles approximately 2024.The second home, built in 1948, offers approximately 400 sq. ft. plus a full basement, with 1 bedroom and 1 bathroom, natural gas forced air heating, and a 100 amp electrical panel.Two homes. Two titles. Nearly an acre. Future development potential. Opportunities like this are hard to find!Electrical: 100 Amp x 2 Taxes: $4809.90 for 2026 Possession: Immediate Chattels: 2 Fridges, 2 stoves, 1 washer, 1 Dryer Heat: Oil Forced Air Zoning: R1 (id:27495)
Listing courtesy of Century 21 Northern Choice Realty Ltd. · Kristie Cavanagh
Communities.ca Inc.
Stuart Hall, REALTOR® · Licence #LIC-00651009 · Century 21 Bravo
Data from MLS® System. Deemed reliable but not guaranteed accurate by CREA. The trademarks MLS®, Multiple Listing Service® and the associated logos are owned by The Canadian Real Estate Association (CREA) and identify the quality of services provided by real estate professionals who are members of CREA.
REALTOR®, REALTORS®, and the REALTOR® logo are certification marks that are owned by REALTOR® Canada Inc. and licensed exclusively to The Canadian Real Estate Association (CREA). These certification marks identify real estate professionals who are members of CREA and who must abide by CREA’s By-Laws, Rules, and the REALTOR® Code.
Powered by CREA DDF®