Detached House for sale in Kingston (Central City East), Ontario. Listed at $859,000.
4 bedrooms · 2 bathrooms
MLS® 30116778
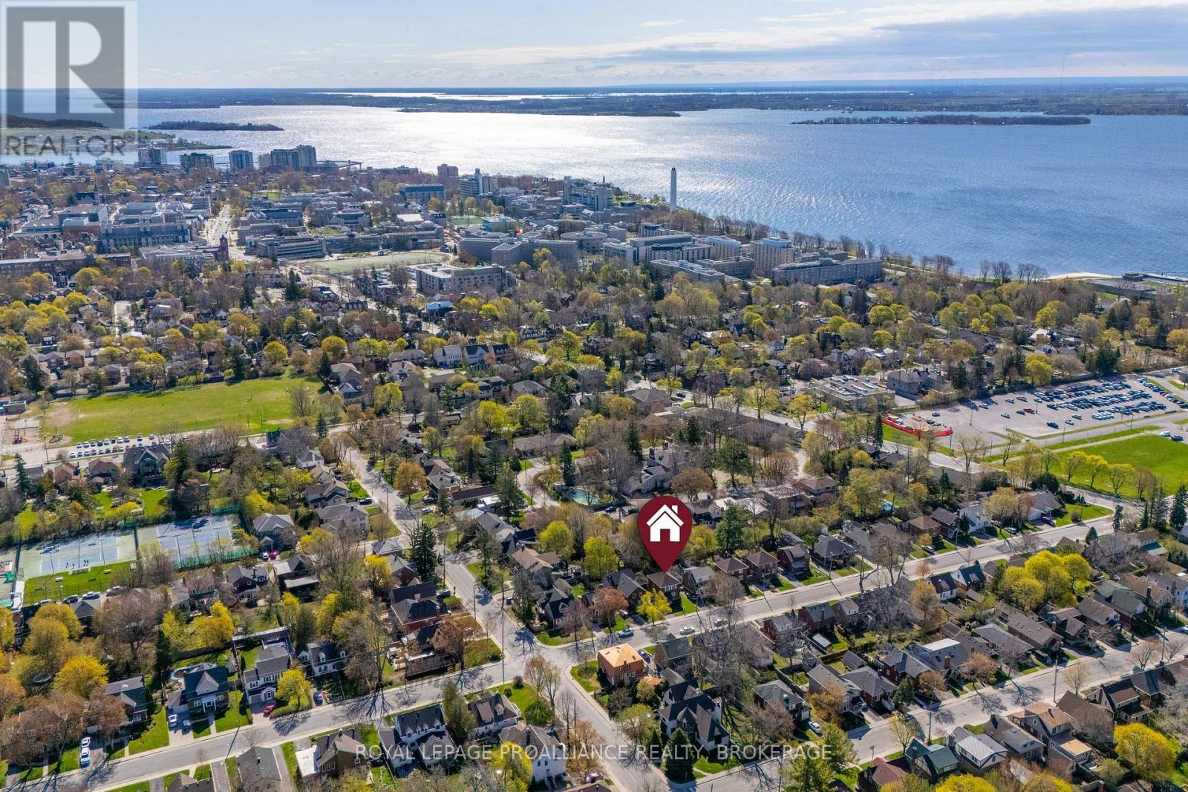
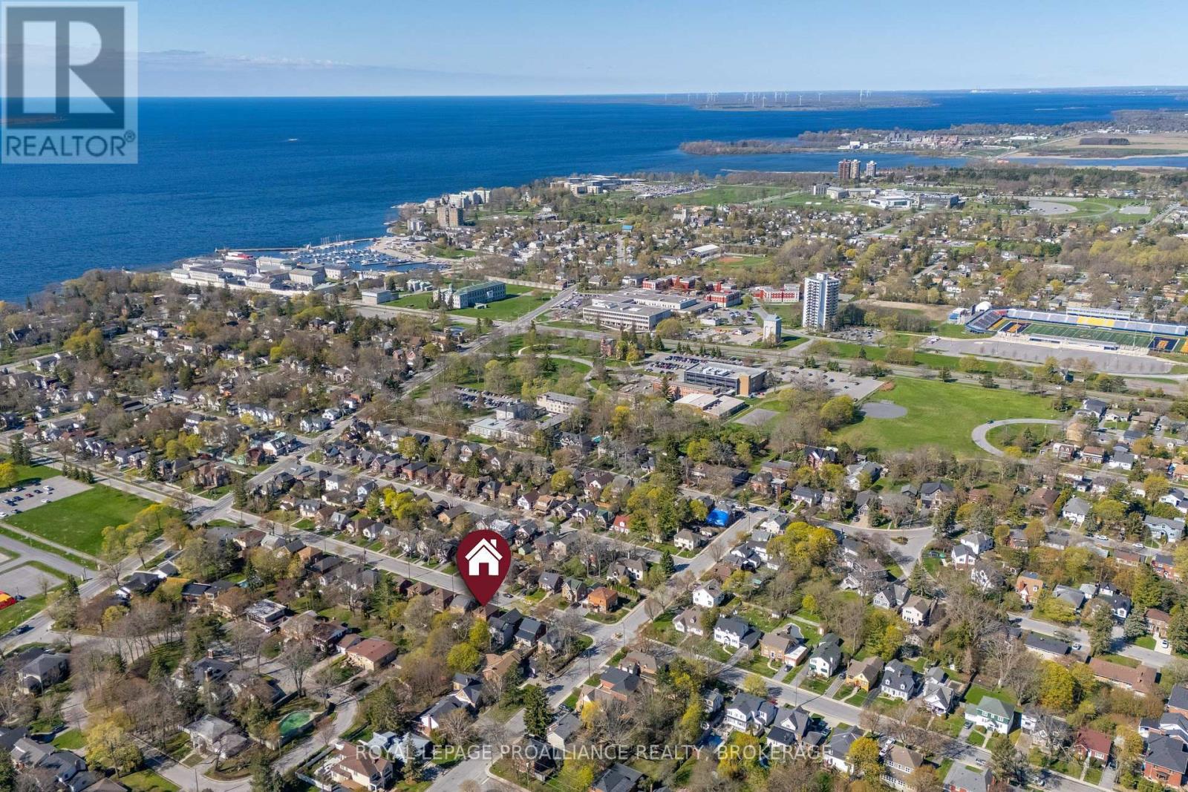
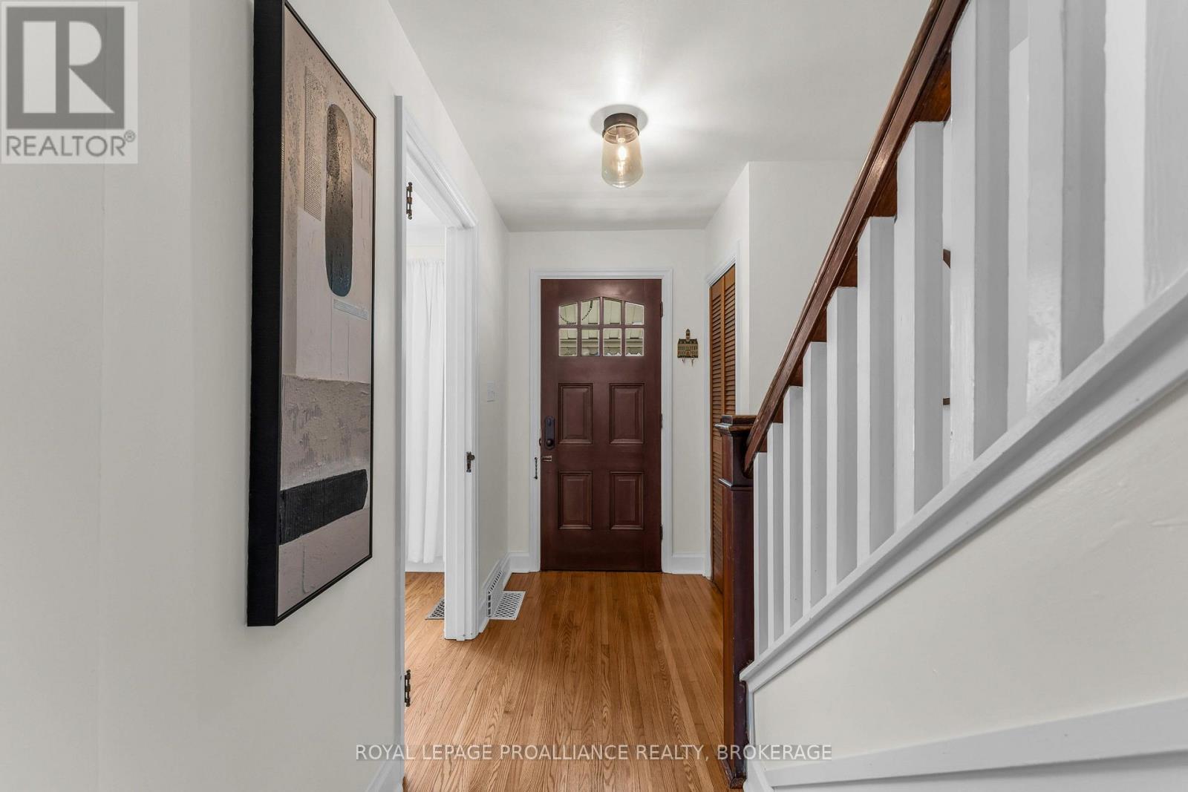
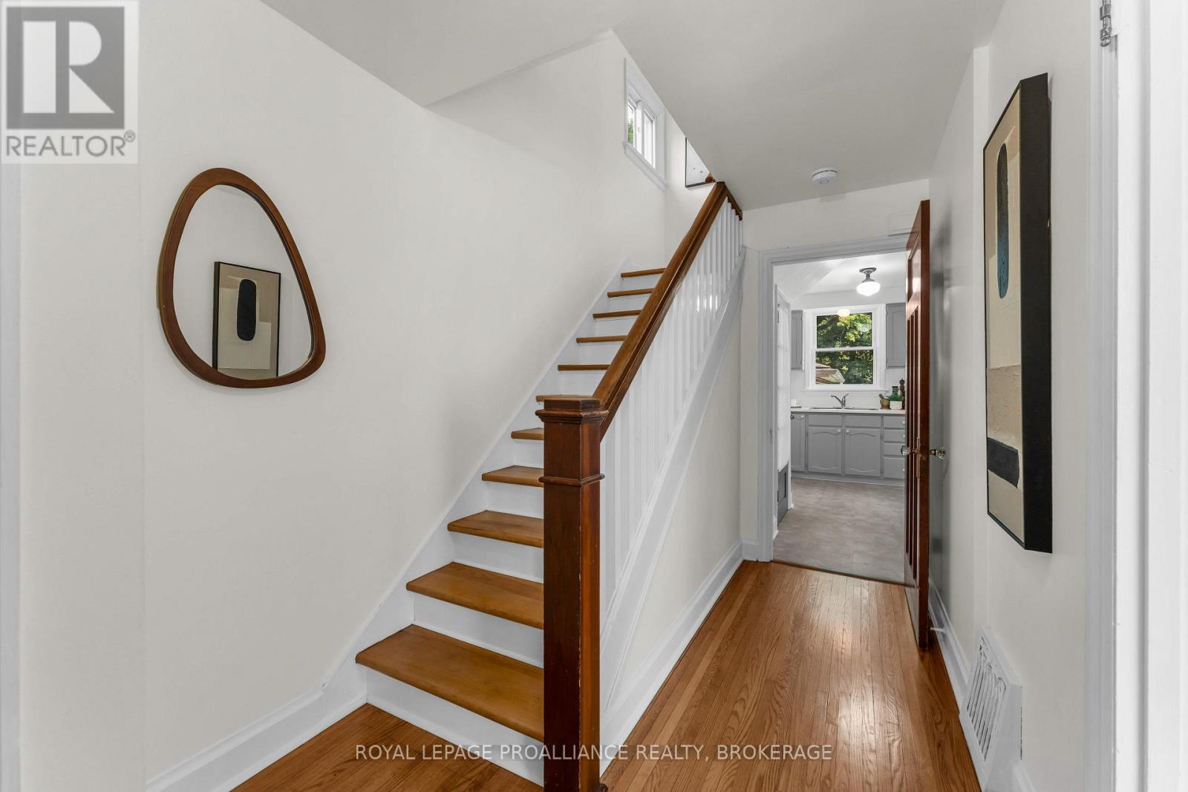
Nestled on a quiet street in one of Kingston's most sought-after neighbourhoods, this beautifully maintained home combines classic charm with thoughtful modern updates. Just minutes from Winston Churchill Public School, Queen's University, and Bearance's Grocery, the location offers exceptional convenience. Inside, you'll find refinished strip hardwood floors, three bright bedrooms, and a kitchen featuring eye-catching retro appliances. Over the past three years, the home has seen numerous improvements, including new windows, a heat pump, and a new sump pump, providing both comfort and peace of mind. The finished basement, complete with a secondary kitchen, offers flexible living space for extended family, guests, or hobbies. Outside, enjoy a detached garage, a generous backyard, and a beautifully landscaped setting with an interlocking stone patio and professionally designed gardens by Potter's Nursery-an ideal space for relaxing or entertaining. (id:27495)
Listing courtesy of ROYAL LEPAGE PROALLIANCE REALTY, BROKERAGE · GRACE WHITESIDE
Communities.ca Inc.
Stuart Hall, REALTOR® · Licence #LIC-00651009 · Century 21 Bravo
Data from MLS® System. Deemed reliable but not guaranteed accurate by CREA. The trademarks MLS®, Multiple Listing Service® and the associated logos are owned by The Canadian Real Estate Association (CREA) and identify the quality of services provided by real estate professionals who are members of CREA.
REALTOR®, REALTORS®, and the REALTOR® logo are certification marks that are owned by REALTOR® Canada Inc. and licensed exclusively to The Canadian Real Estate Association (CREA). These certification marks identify real estate professionals who are members of CREA and who must abide by CREA’s By-Laws, Rules, and the REALTOR® Code.
Powered by CREA DDF®