Detached House for sale in Kingston (Central City West), Ontario. Listed at $449,959.
4 bedrooms · 1 bathrooms
MLS® 30207990
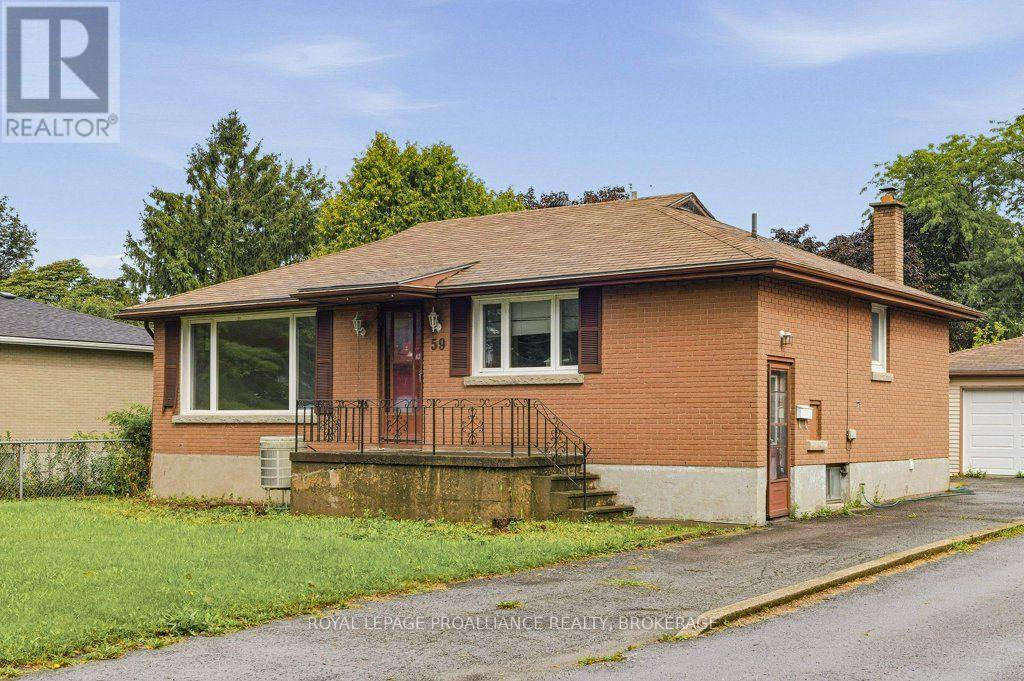
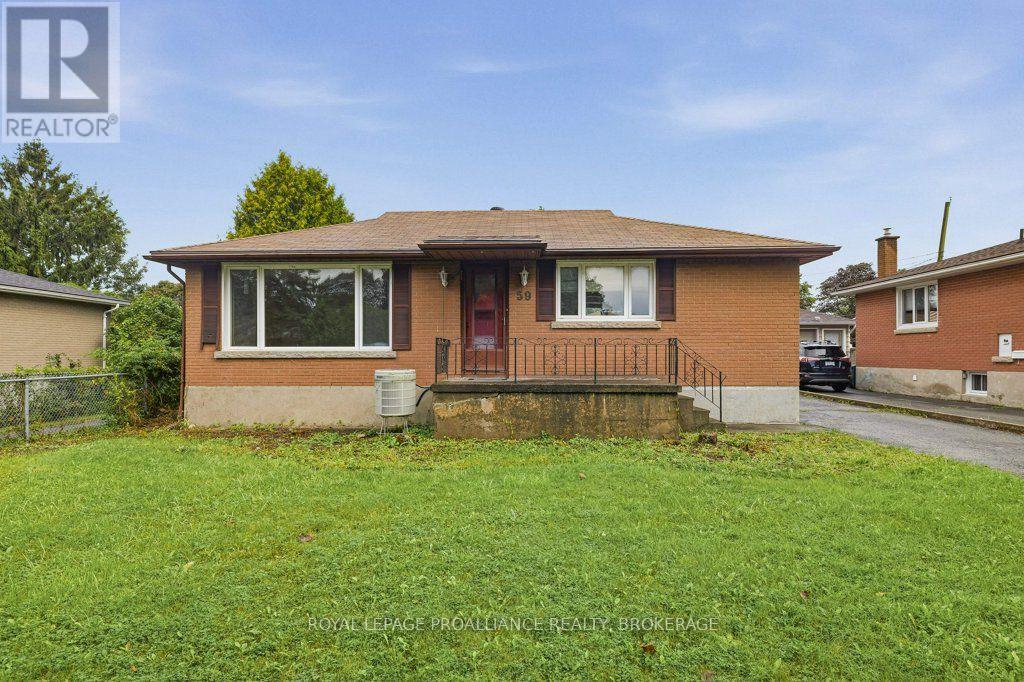
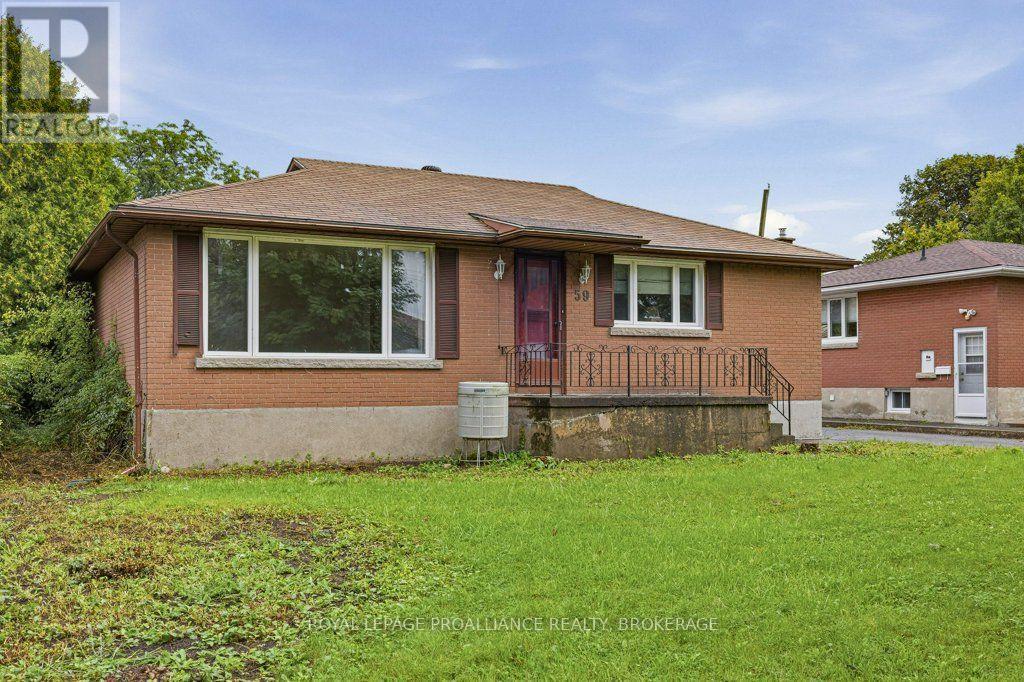
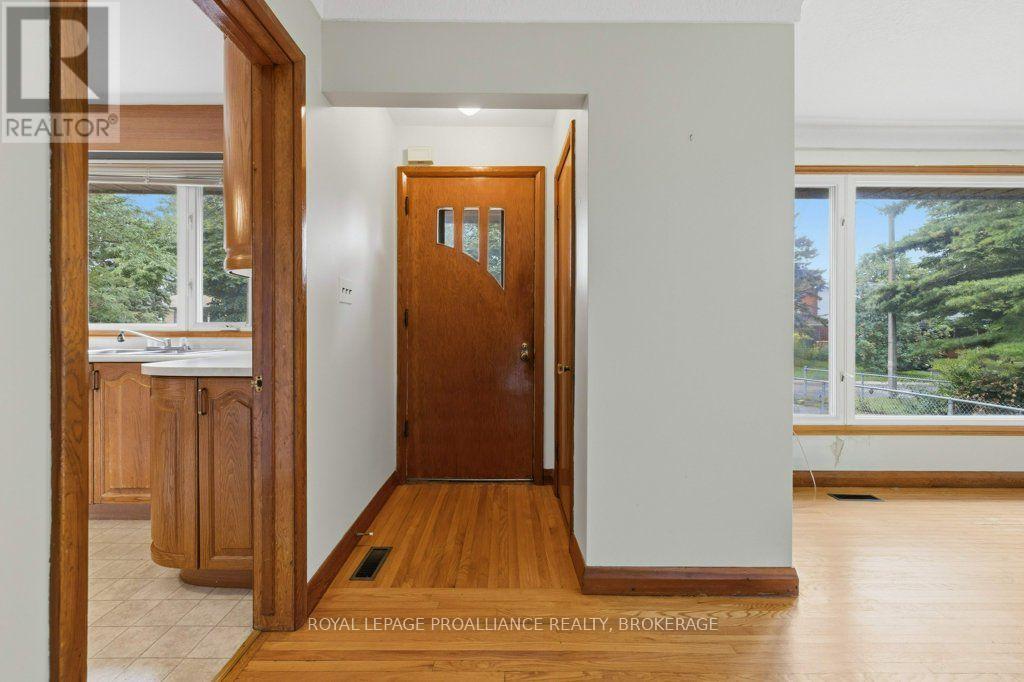
Welcome to 59 Campbell Crescent in the conveniently located neighbourhood of Polson Park. Polson Park Public School, and St. Lawrence college are a mere 3 minute & 13 minute walk respectively. LCVI High School is a 7 minute bike ride and Queen's University is an 11 minute bike ride or 25 minute ride by bus, with student's riding free with an issued pass. Daily necessities are but a 4 minute drive by car. The home is a 3 + 1 bedroom brick exterior, with great looking hardwood floors throughout the living rooms, hallway and upper bedrooms. The Kitchen is eat- in with high end 80's rounded cabinets that are in good shape. The double sink is in front of a large window allowing lots of Southern light, overlooking the front yard. The basement is partially finished in panelling with a 4th bedroom and recreation room or fifth bedroom. The backyard is smaller and private, and could be developed into a quaint area. The reason for the yard size is the BONUS double (23'6 x 23.4) foot car garage man door. If you are the least bit handy with some TLC this is a great move in investment. Furnace needs replacing. So whether you are looking to move in yourself or place your beloved child in a solid home while they are attending College or University this could be the ticket. Quick closing available. Great Location, Great Price, Great Home! (id:27495)
Listing courtesy of ROYAL LEPAGE PROALLIANCE REALTY, BROKERAGE · MARK FISHER
Communities.ca Inc.
Stuart Hall, REALTOR® · Licence #LIC-00651009 · Century 21 Bravo
Data from MLS® System. Deemed reliable but not guaranteed accurate by CREA. The trademarks MLS®, Multiple Listing Service® and the associated logos are owned by The Canadian Real Estate Association (CREA) and identify the quality of services provided by real estate professionals who are members of CREA.
REALTOR®, REALTORS®, and the REALTOR® logo are certification marks that are owned by REALTOR® Canada Inc. and licensed exclusively to The Canadian Real Estate Association (CREA). These certification marks identify real estate professionals who are members of CREA and who must abide by CREA’s By-Laws, Rules, and the REALTOR® Code.
Powered by CREA DDF®