Detached House for sale in Kingston (City North of 401), Ontario. Listed at $924,900.
3 bedrooms · 2 bathrooms
MLS® 30301368
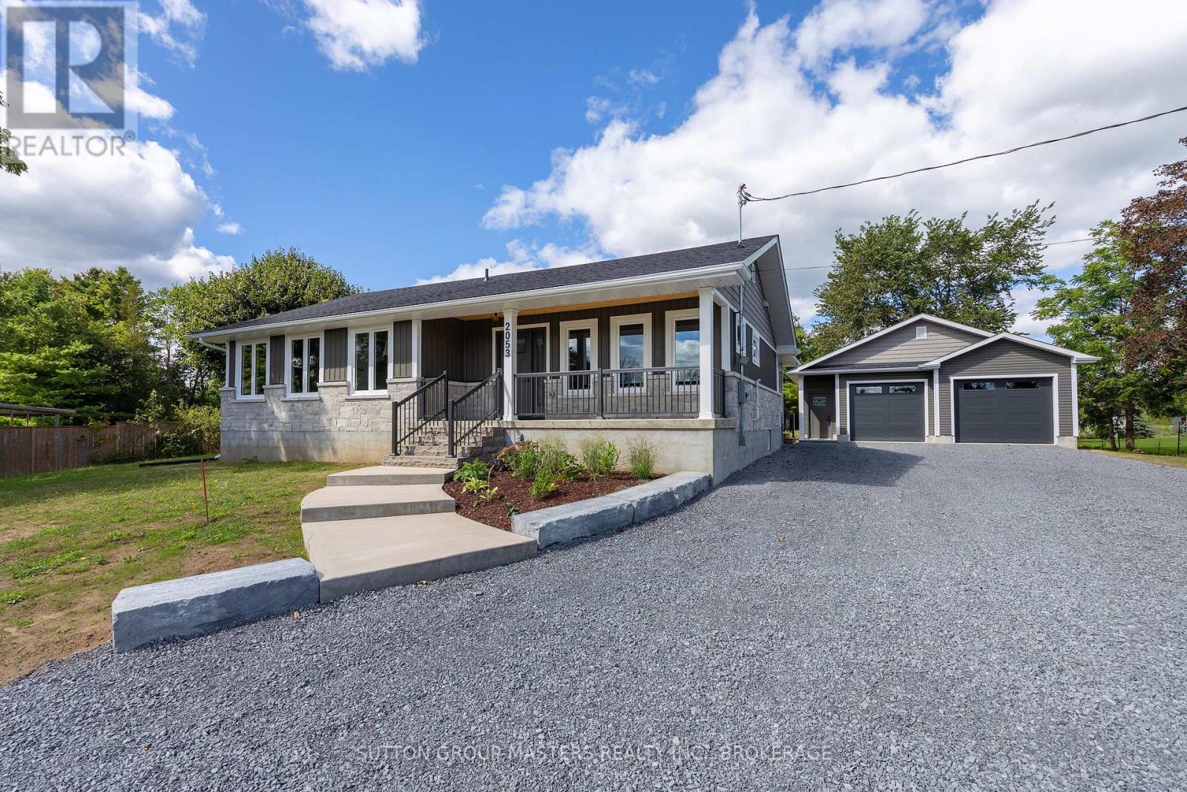
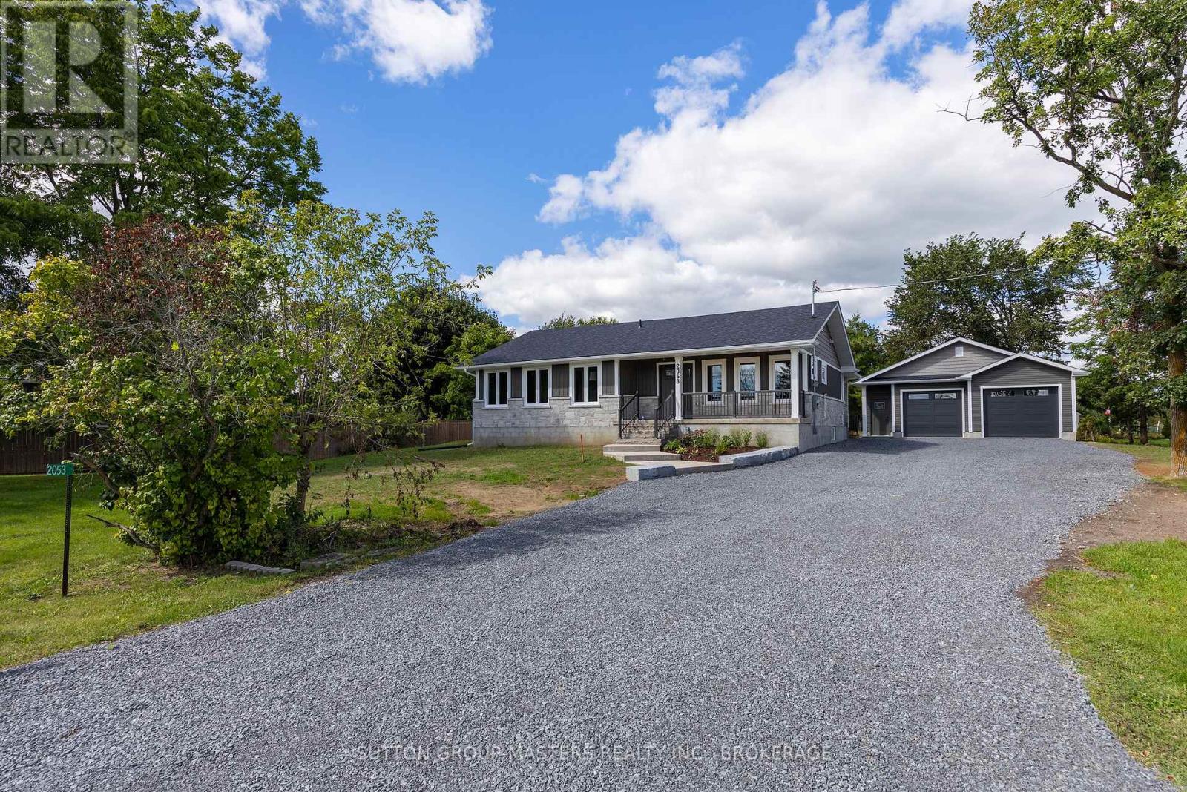
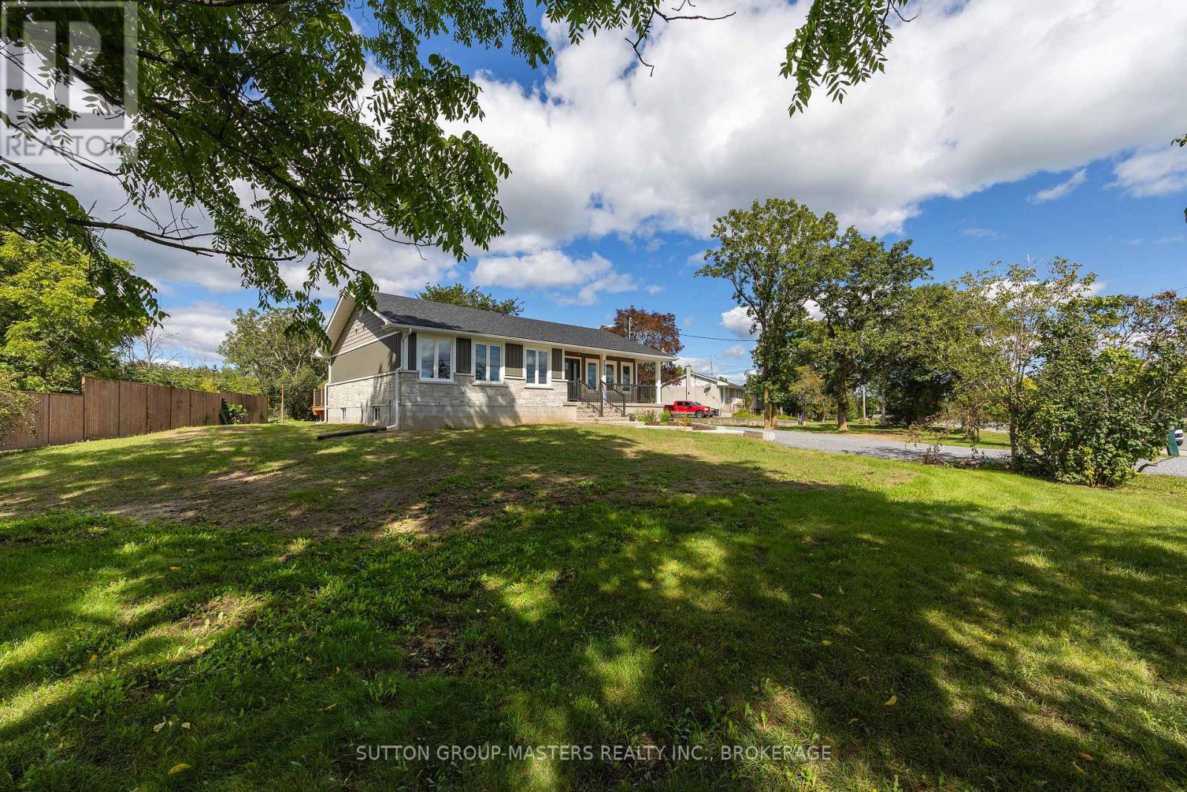
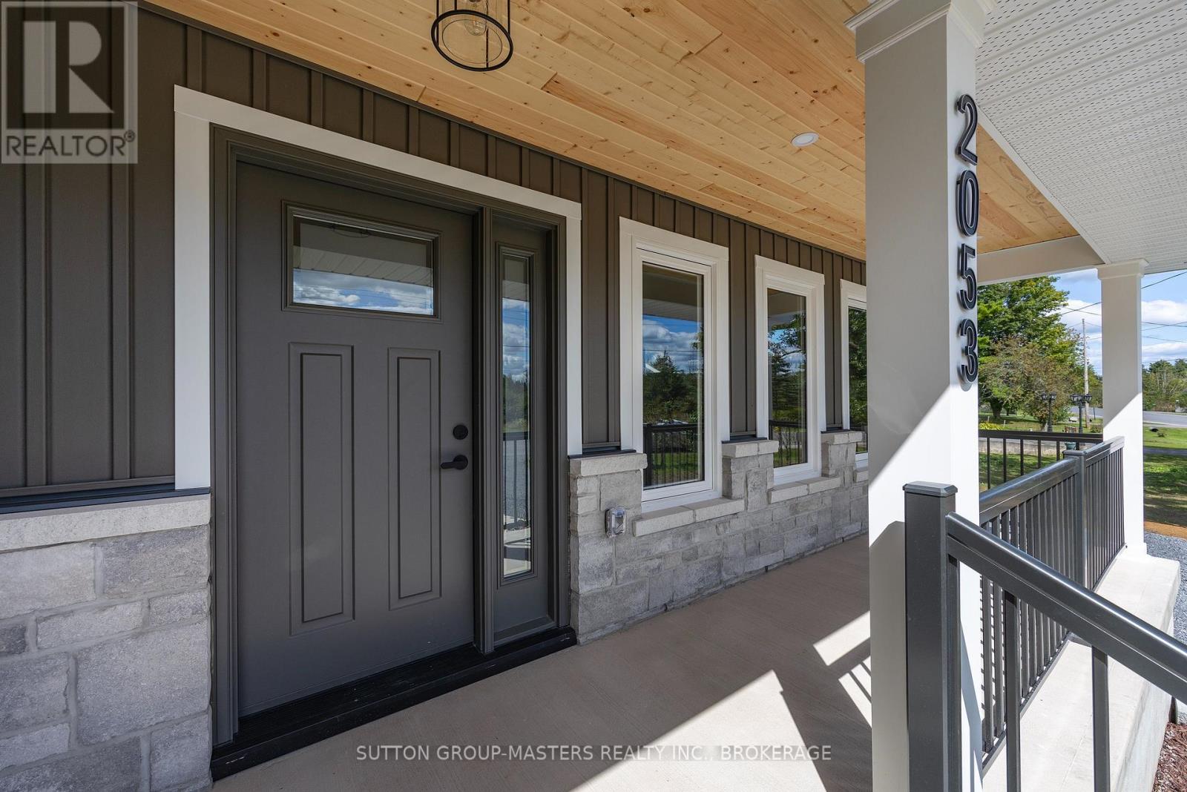
Here's your opportunity to own this fully renovated bungalow backing onto the coveted Rosedale Estate subdivision, complete with a brand new oversized 2 car garage. This home has undergone a complete transformation with the home being professionally finished from top to bottom. Stripped to the studs with all new electrical, plumbing, heating/cooling, insulation, drywall, large windows, all new exterior doors, roofing, flooring, bathrooms, kitchen, trim and doors. New decks and concrete front porch with walkways. All new stone and maintenance free exterior. New septic and well equipment with the existing Well pumping over 7 GPM. Country living, just 5 mins to the 401 and Kingston. This beautiful bungalow offers 1625 sqft on the main floor plus an additional 600 sqft of finished recreational space finished in the basement with loads of space left to develop how you see fit.3 bedrooms including an oversized master with a dream 4 pc ensuite and walk in closet. Open concept main floor living, dining and kitchen area offering a full 10'6" of ceiling height. A real "wow effect"4 season sun room and separate mud/laundry room. High end finishes throughout. This home must be seen to be believed. Nothing left to do here but move in and enjoy! (id:27495)
Listing courtesy of SUTTON GROUP-MASTERS REALTY INC., BROKERAGE · KELVIN CLARK
Communities.ca Inc.
Stuart Hall, REALTOR® · Licence #LIC-00651009 · Century 21 Bravo
Data from MLS® System. Deemed reliable but not guaranteed accurate by CREA. The trademarks MLS®, Multiple Listing Service® and the associated logos are owned by The Canadian Real Estate Association (CREA) and identify the quality of services provided by real estate professionals who are members of CREA.
REALTOR®, REALTORS®, and the REALTOR® logo are certification marks that are owned by REALTOR® Canada Inc. and licensed exclusively to The Canadian Real Estate Association (CREA). These certification marks identify real estate professionals who are members of CREA and who must abide by CREA’s By-Laws, Rules, and the REALTOR® Code.
Powered by CREA DDF®