Detached House for sale in Kingston (City North of 401), Ontario. Listed at $1,295,000.
5 bedrooms · 4 bathrooms
MLS® 30265388
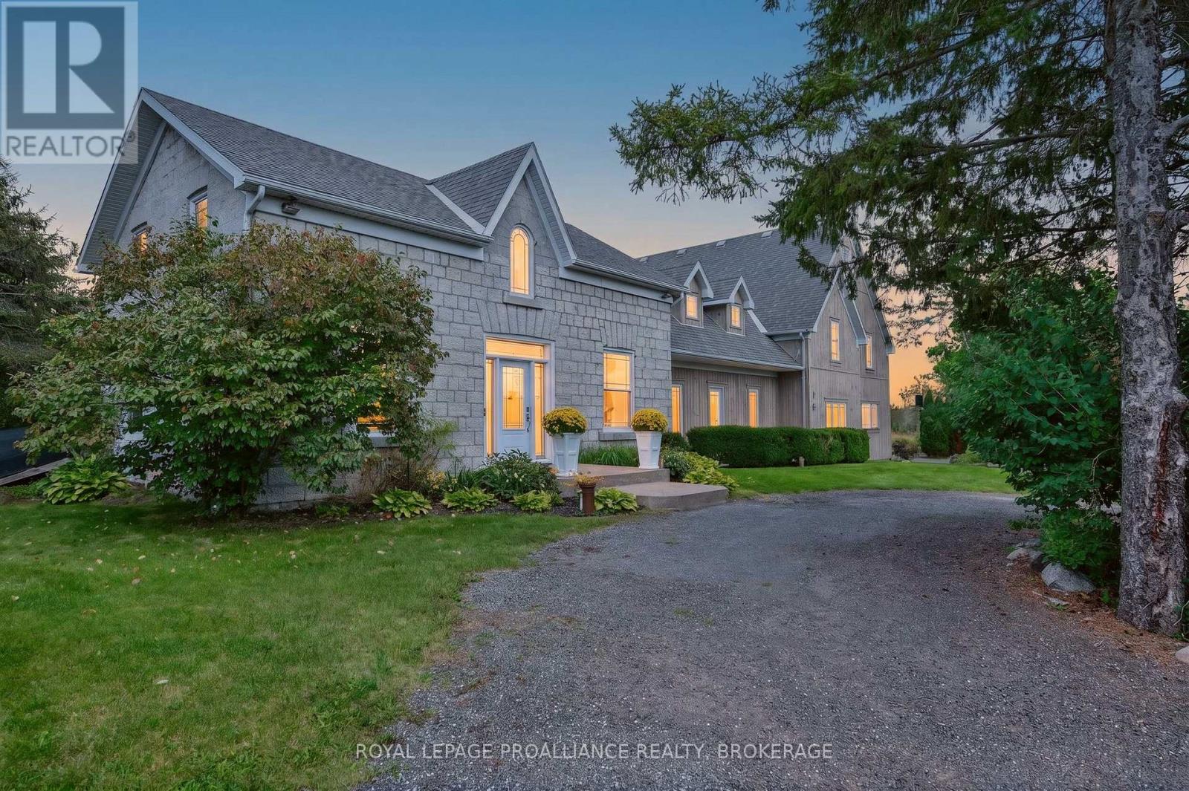
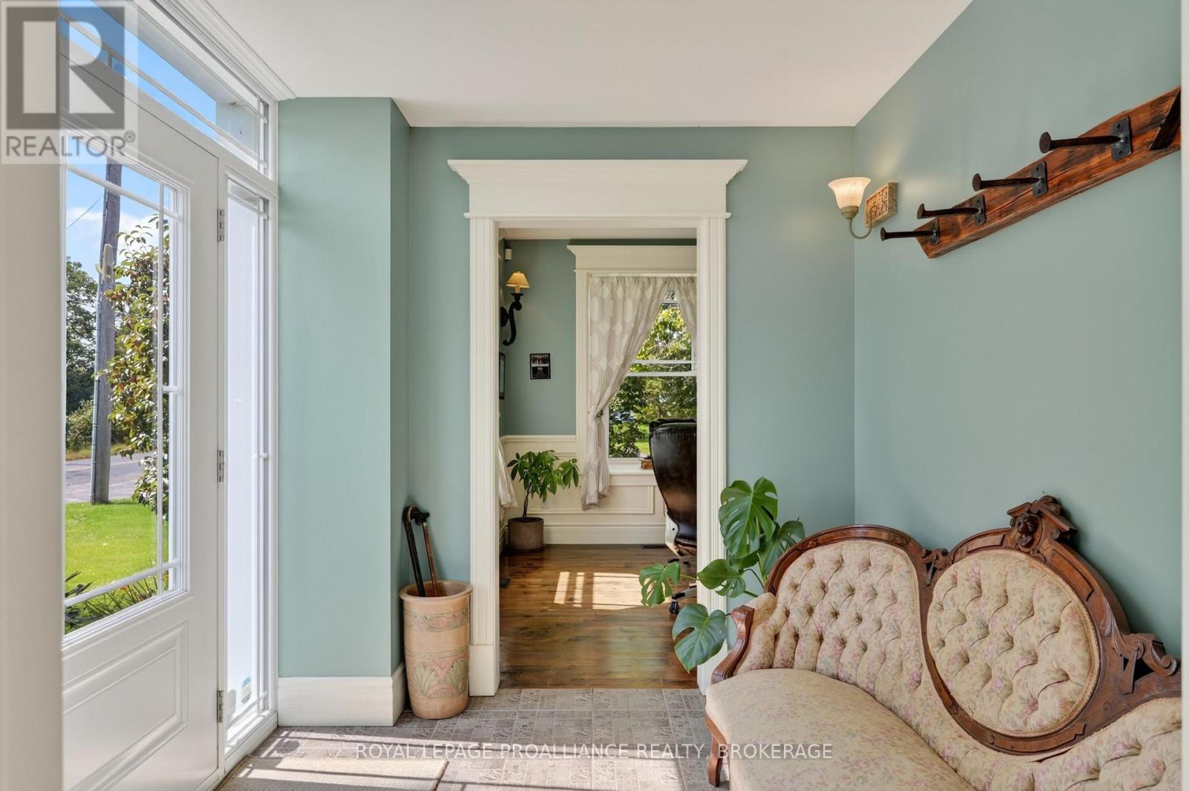
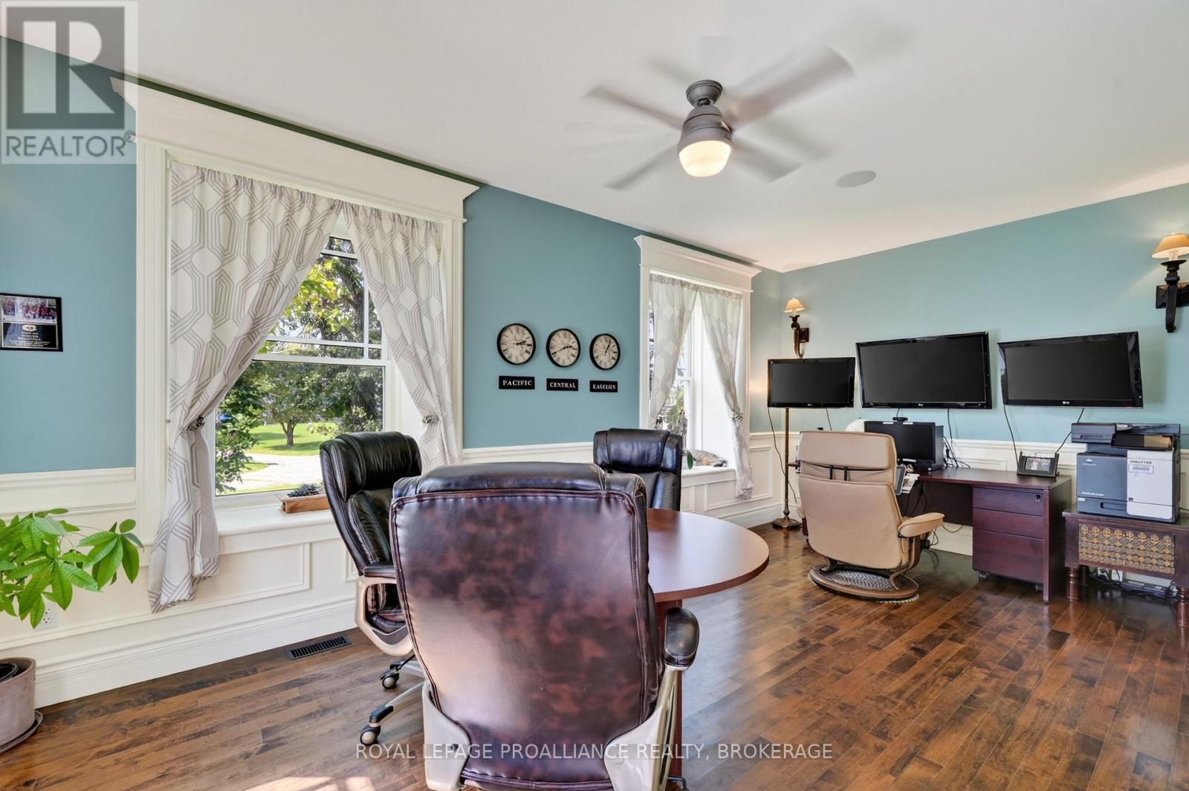
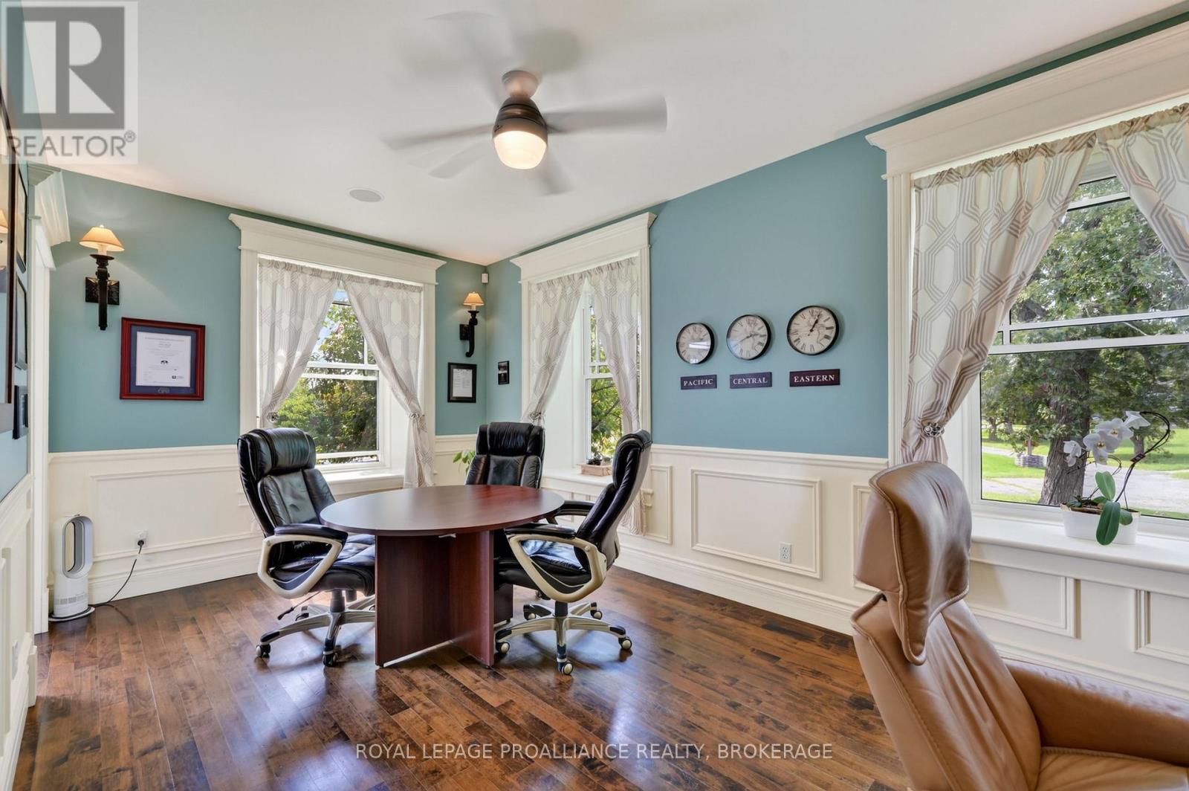
Historic charm blends seamlessly with modern conveniences in this spacious 2 storey estate home designed for comfort, versatility, and exceptional everyday living. The beautifully finished kitchen features granite countertops, abundant cupboard space, stainless steel appliances, and generous counter surfaces-ideal for cooking, hosting, and gathering. The main level offers an impressive layout with a Great Room, games room, entertainment room, family room, designated laundry room, and a private office suited for work from home or multi use living. Upstairs, you'll find an exercise room, a well appointed primary bedroom with ensuite, and three additional bedrooms. A large bonus area provides added flexibility for future customization, and a conveniently plumbed and wired space allows for an upper level laundry option. With 4 bedrooms and 3.5 baths in total, this home offers endless possibilities for additional bedrooms, hobby spaces, or personalized areas to suit your lifestyle. A 2 car attached garage with inside entry adds convenience, including one electric car plug in and another ready for future installation. Outside, the peaceful fenced yard is a true retreat, featuring an in ground saltwater pool, hot tub, and a stone water feature surrounded by a poured concrete patio-an ideal setting for relaxation or entertaining. Located close to amenities with easy access to Highway 401, this property offers the perfect balance of privacy, comfort, and accessibility. (id:27495)
Listing courtesy of ROYAL LEPAGE PROALLIANCE REALTY, BROKERAGE · ANNA VOSKAMP
Communities.ca Inc.
Stuart Hall, REALTOR® · Licence #LIC-00651009 · Century 21 Bravo
Data from MLS® System. Deemed reliable but not guaranteed accurate by CREA. The trademarks MLS®, Multiple Listing Service® and the associated logos are owned by The Canadian Real Estate Association (CREA) and identify the quality of services provided by real estate professionals who are members of CREA.
REALTOR®, REALTORS®, and the REALTOR® logo are certification marks that are owned by REALTOR® Canada Inc. and licensed exclusively to The Canadian Real Estate Association (CREA). These certification marks identify real estate professionals who are members of CREA and who must abide by CREA’s By-Laws, Rules, and the REALTOR® Code.
Powered by CREA DDF®