Detached House for sale in Kingston (City Northwest), Ontario. Listed at $649,900.
3 bedrooms · 2 bathrooms
MLS® 30101280
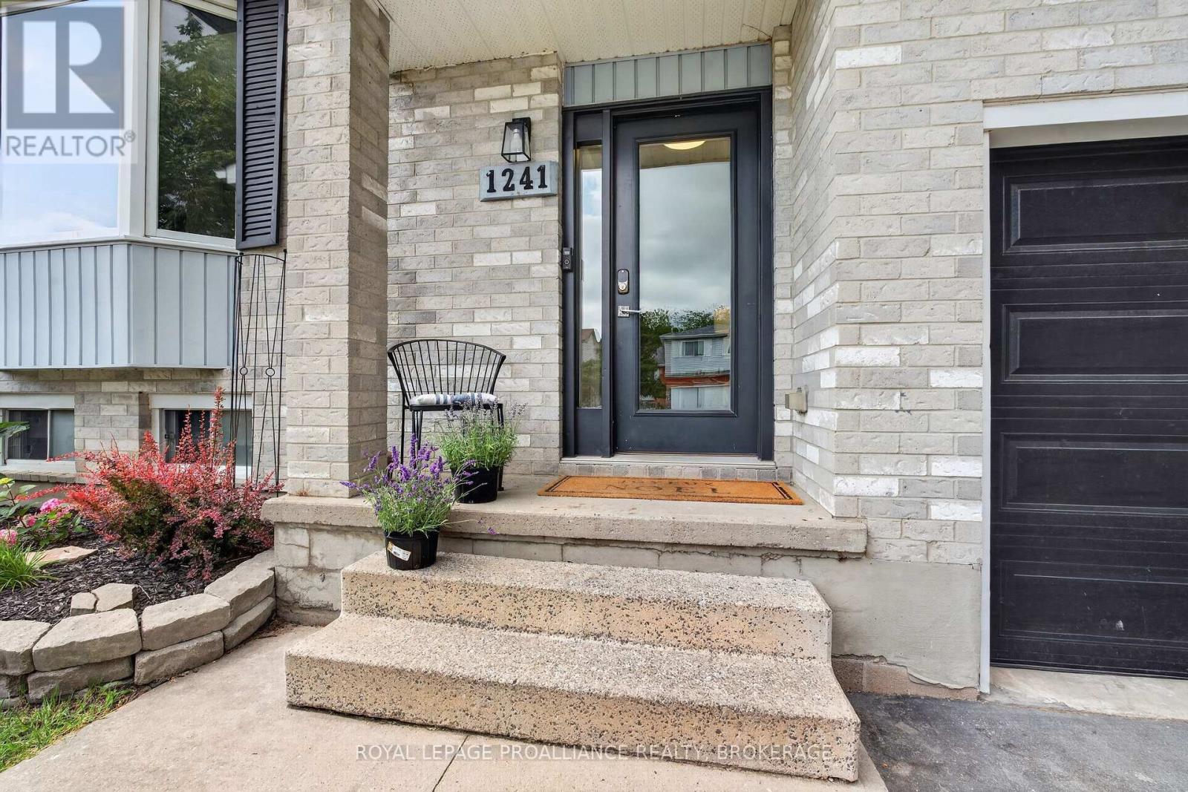
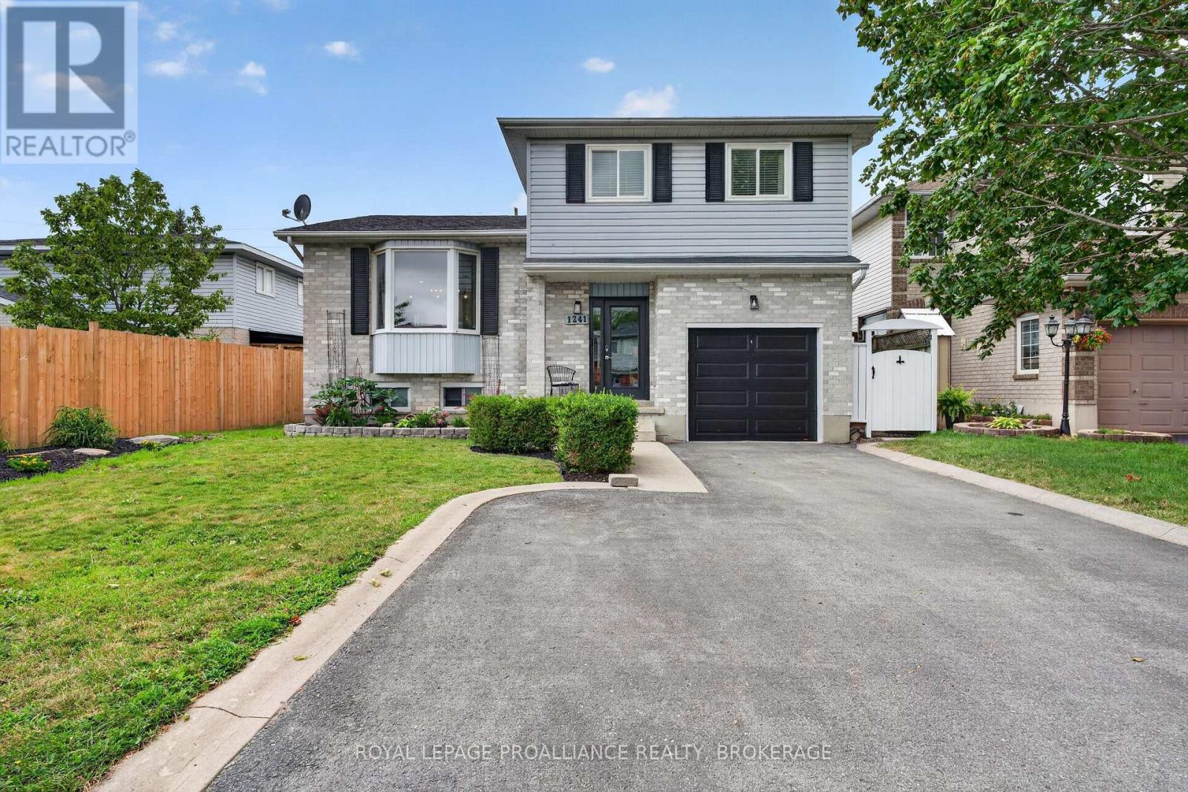
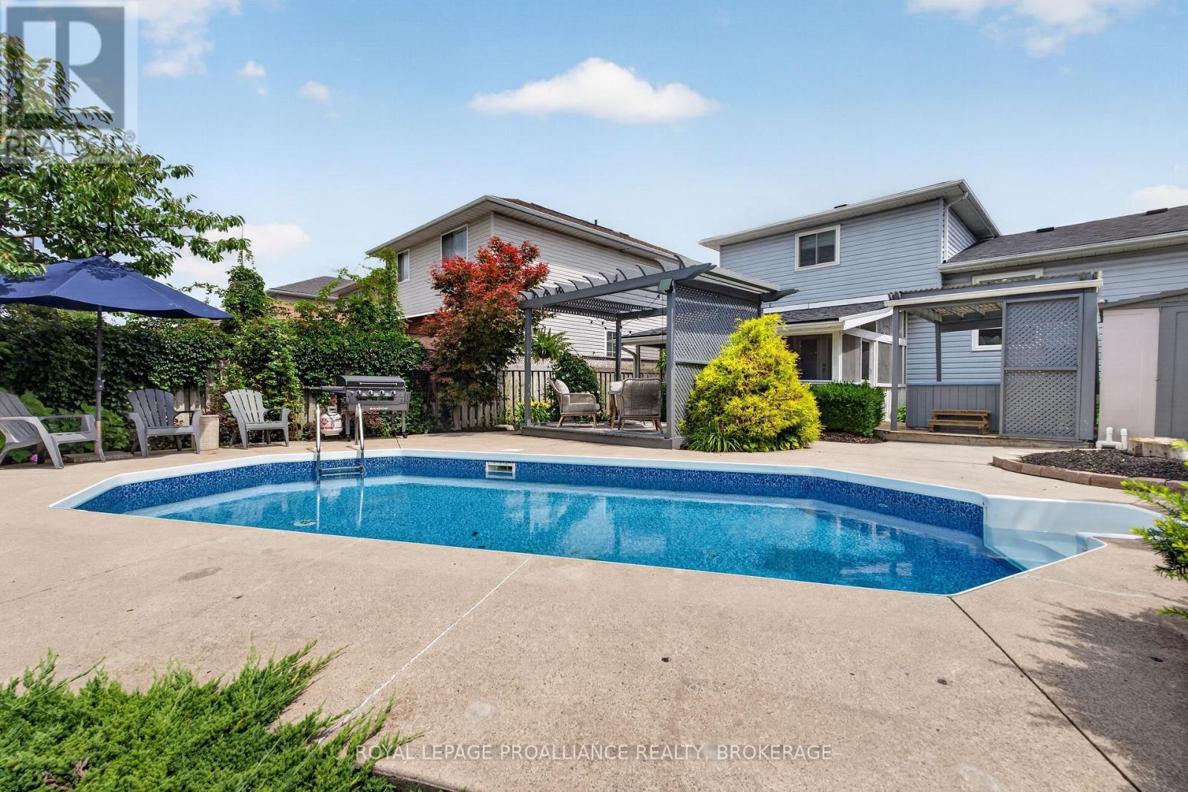
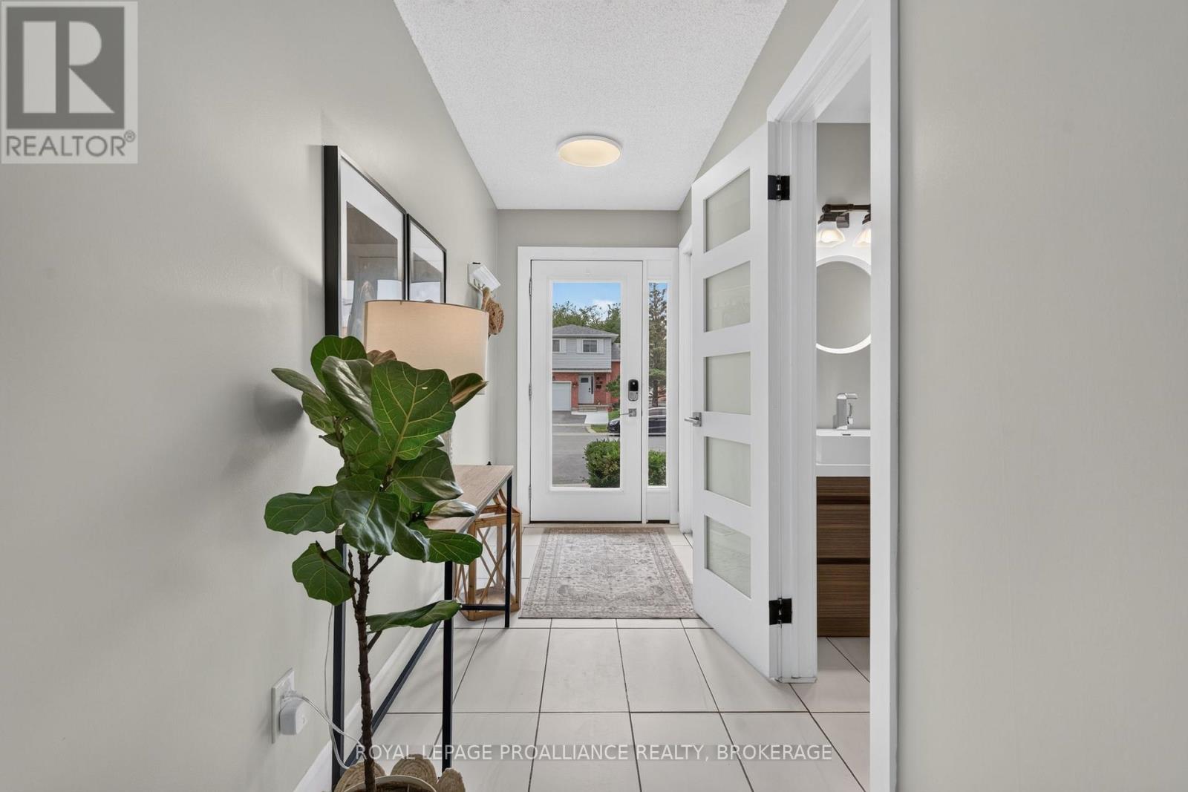
The perfect summer home has arrived! Welcome to a backyard that feels like your own private resort, complete with lush perennial gardens, a screened-in summer porch, gazebo & dining area, saltwater inground pool, hot tub, and even a mini putting green to complete the experience. Situated on desirable Juniper Drive in the ever-popular Cataraqui Woods neighbourhood, this home offers a central West End location just steps to parks, schools, shopping, and everyday conveniences. Inside, this beautifully updated four-level side split is bright, modern, and completely carpet free. The stunning kitchen is the heart of the home, featuring a double island with quartz countertops and enough seating for the whole family to gather. A warm and inviting family room with a gas fireplace, three spacious upper-level bedrooms, 1.5 bathrooms, and a finished lower level with a second gas fireplace provide comfortable living space for every stage of family life! This is the kind of home you'll look forward to coming home to every day- and with plenty of summer still ahead, there's no better time to make that incredible backyard your own! (id:27495)
Listing courtesy of ROYAL LEPAGE PROALLIANCE REALTY, BROKERAGE · KORINNE PEACHEY
Communities.ca Inc.
Stuart Hall, REALTOR® · Licence #LIC-00651009 · Century 21 Bravo
Data from MLS® System. Deemed reliable but not guaranteed accurate by CREA. The trademarks MLS®, Multiple Listing Service® and the associated logos are owned by The Canadian Real Estate Association (CREA) and identify the quality of services provided by real estate professionals who are members of CREA.
REALTOR®, REALTORS®, and the REALTOR® logo are certification marks that are owned by REALTOR® Canada Inc. and licensed exclusively to The Canadian Real Estate Association (CREA). These certification marks identify real estate professionals who are members of CREA and who must abide by CREA’s By-Laws, Rules, and the REALTOR® Code.
Powered by CREA DDF®