Detached House for sale in Kingston (City Northwest), Ontario. Listed at $1,598,000.
3 bedrooms · 3 bathrooms
MLS® 30220284
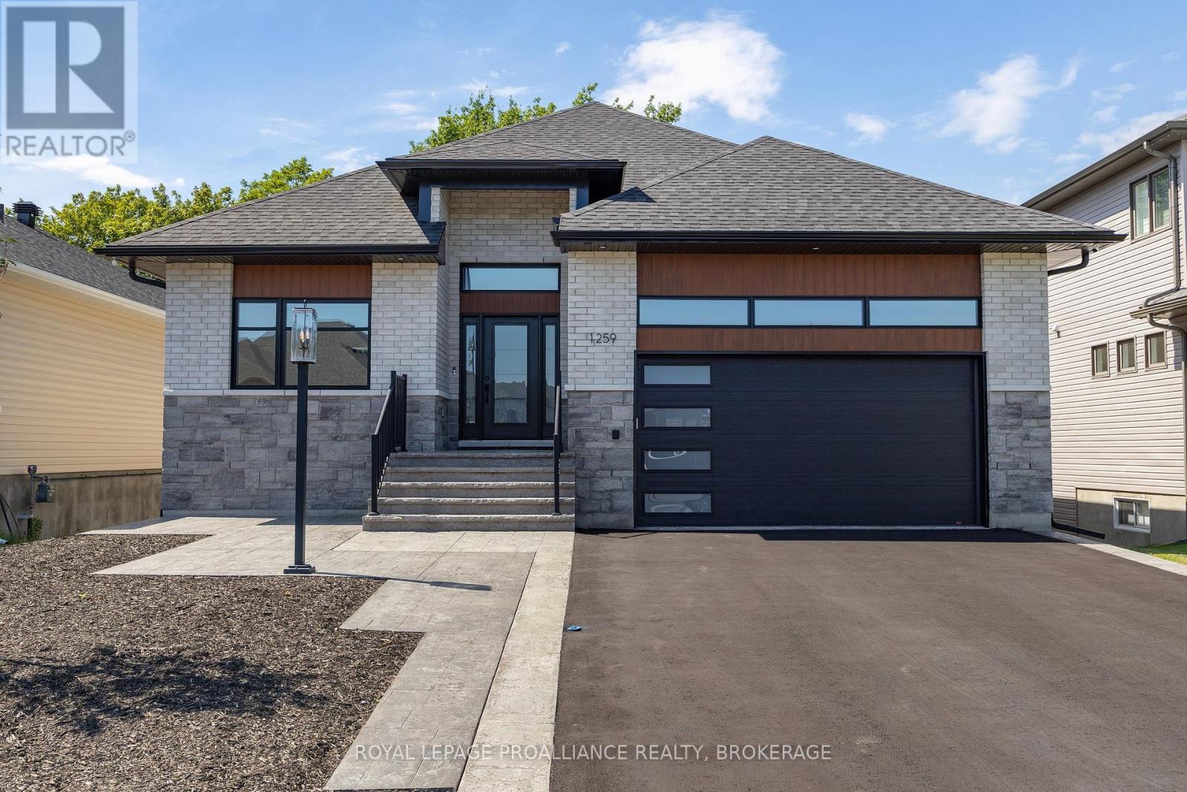
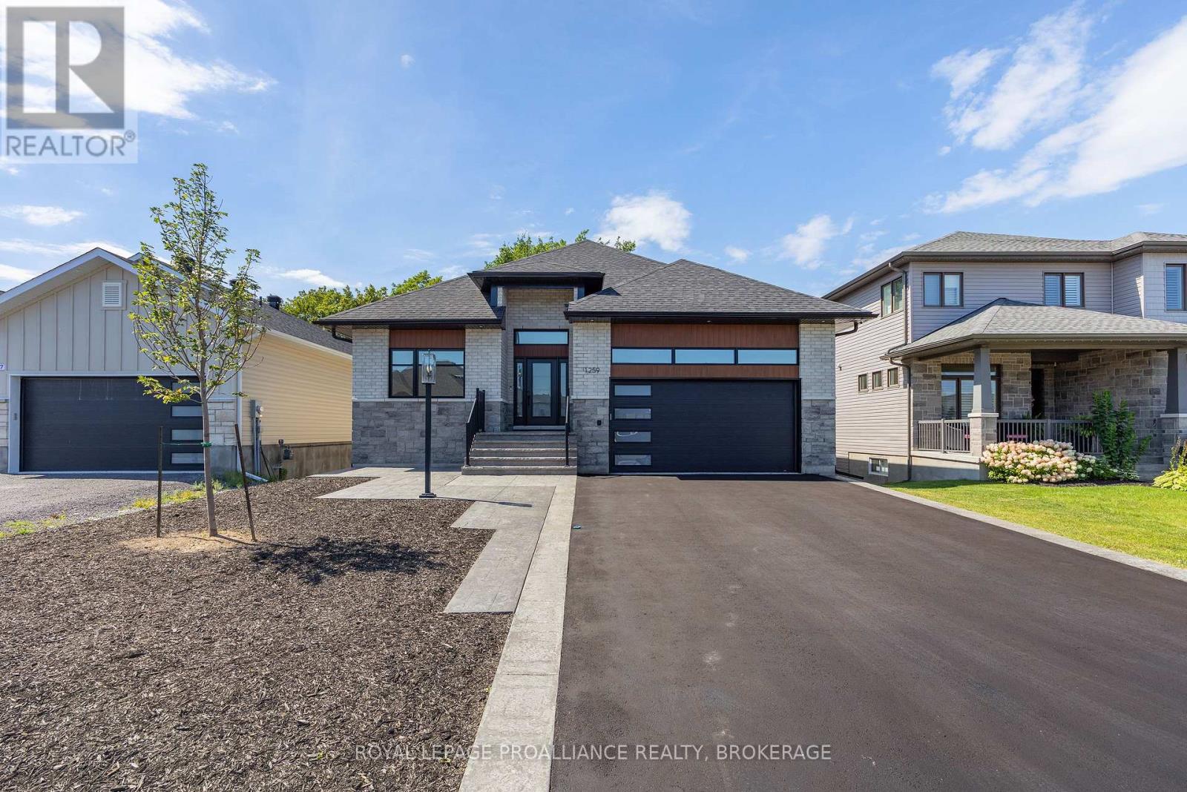
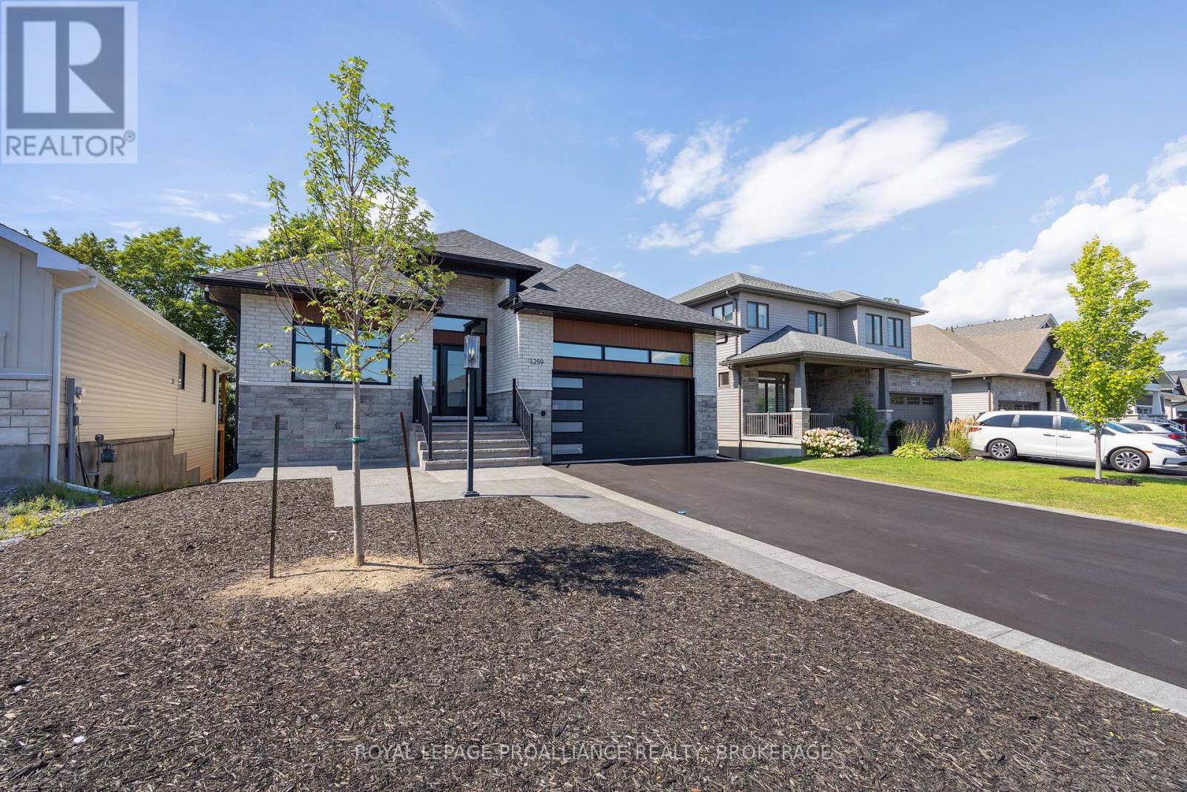
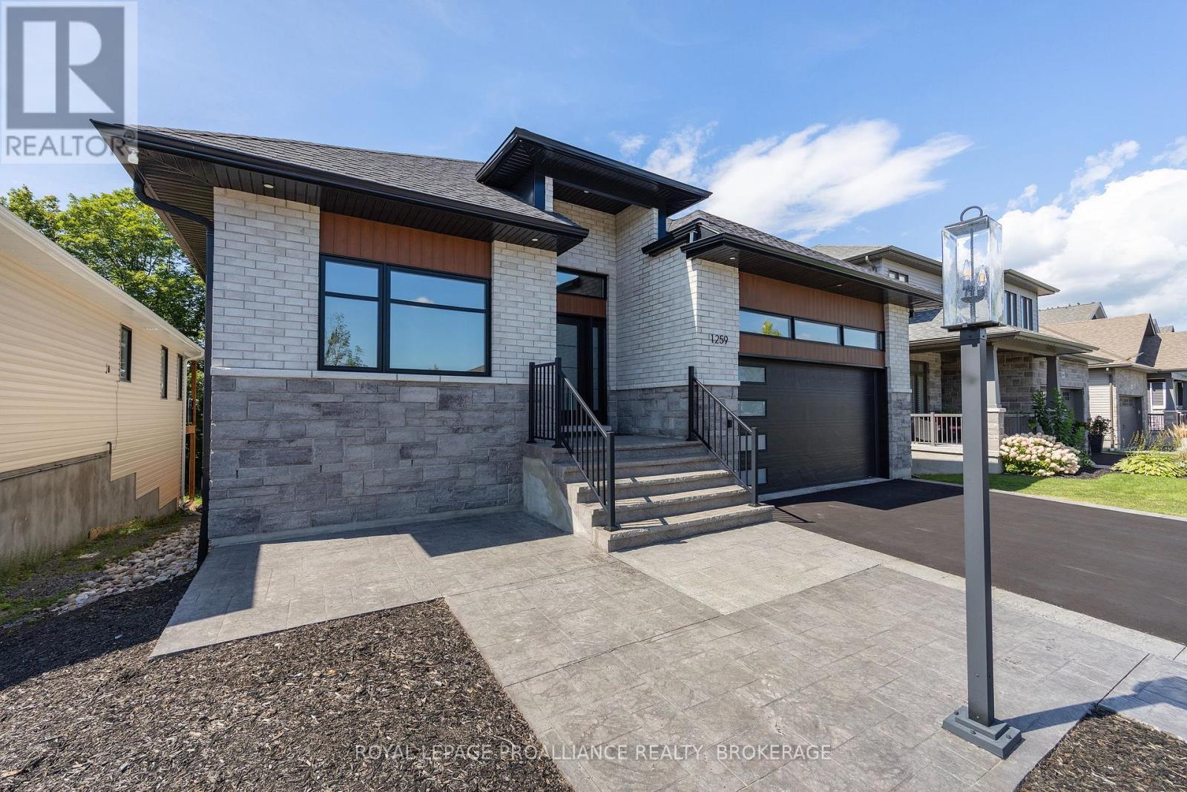
Picture yourself living in this meticulously crafted executive bungalow, custom built in 2023 and nestled in the heart of the highly sought after Woodhaven neighbourhood. With its open floor plan, natural light, and expansive outdoor space, this property provides the perfect backdrop for entertaining. Enjoy cooking in a custom kitchen that boasts quartz countertops, stunning cabinetry, and luxurious finishings. Spend nights curled up in front of the fireplace. Step outside through the sliding patio doors in the kitchen to a fully covered, raised rear deck, where you can look out over a tranquil pond that backs onto the green belt. Below the terrace you will find a concrete patio, complete with a hot tub, where you can enjoy nature and unwind. This turn-key residence features three bedrooms, three bathrooms with quartz counter tops and heated flooring in bathrooms, laundry room central air, and beautiful white oak hardwood flooring throughout. The lower level is fully finished and walks out to the fenced backyard. In addition to a fully drywalled, two car garage, this property is also pre-wired for an electric vehicle charger. Don't miss out on this incredible opportunity to own this exquisite property. (id:27495)
Listing courtesy of ROYAL LEPAGE PROALLIANCE REALTY, BROKERAGE · HUGH MOSAHEB
Communities.ca Inc.
Stuart Hall, REALTOR® · Licence #LIC-00651009 · Century 21 Bravo
Data from MLS® System. Deemed reliable but not guaranteed accurate by CREA. The trademarks MLS®, Multiple Listing Service® and the associated logos are owned by The Canadian Real Estate Association (CREA) and identify the quality of services provided by real estate professionals who are members of CREA.
REALTOR®, REALTORS®, and the REALTOR® logo are certification marks that are owned by REALTOR® Canada Inc. and licensed exclusively to The Canadian Real Estate Association (CREA). These certification marks identify real estate professionals who are members of CREA and who must abide by CREA’s By-Laws, Rules, and the REALTOR® Code.
Powered by CREA DDF®