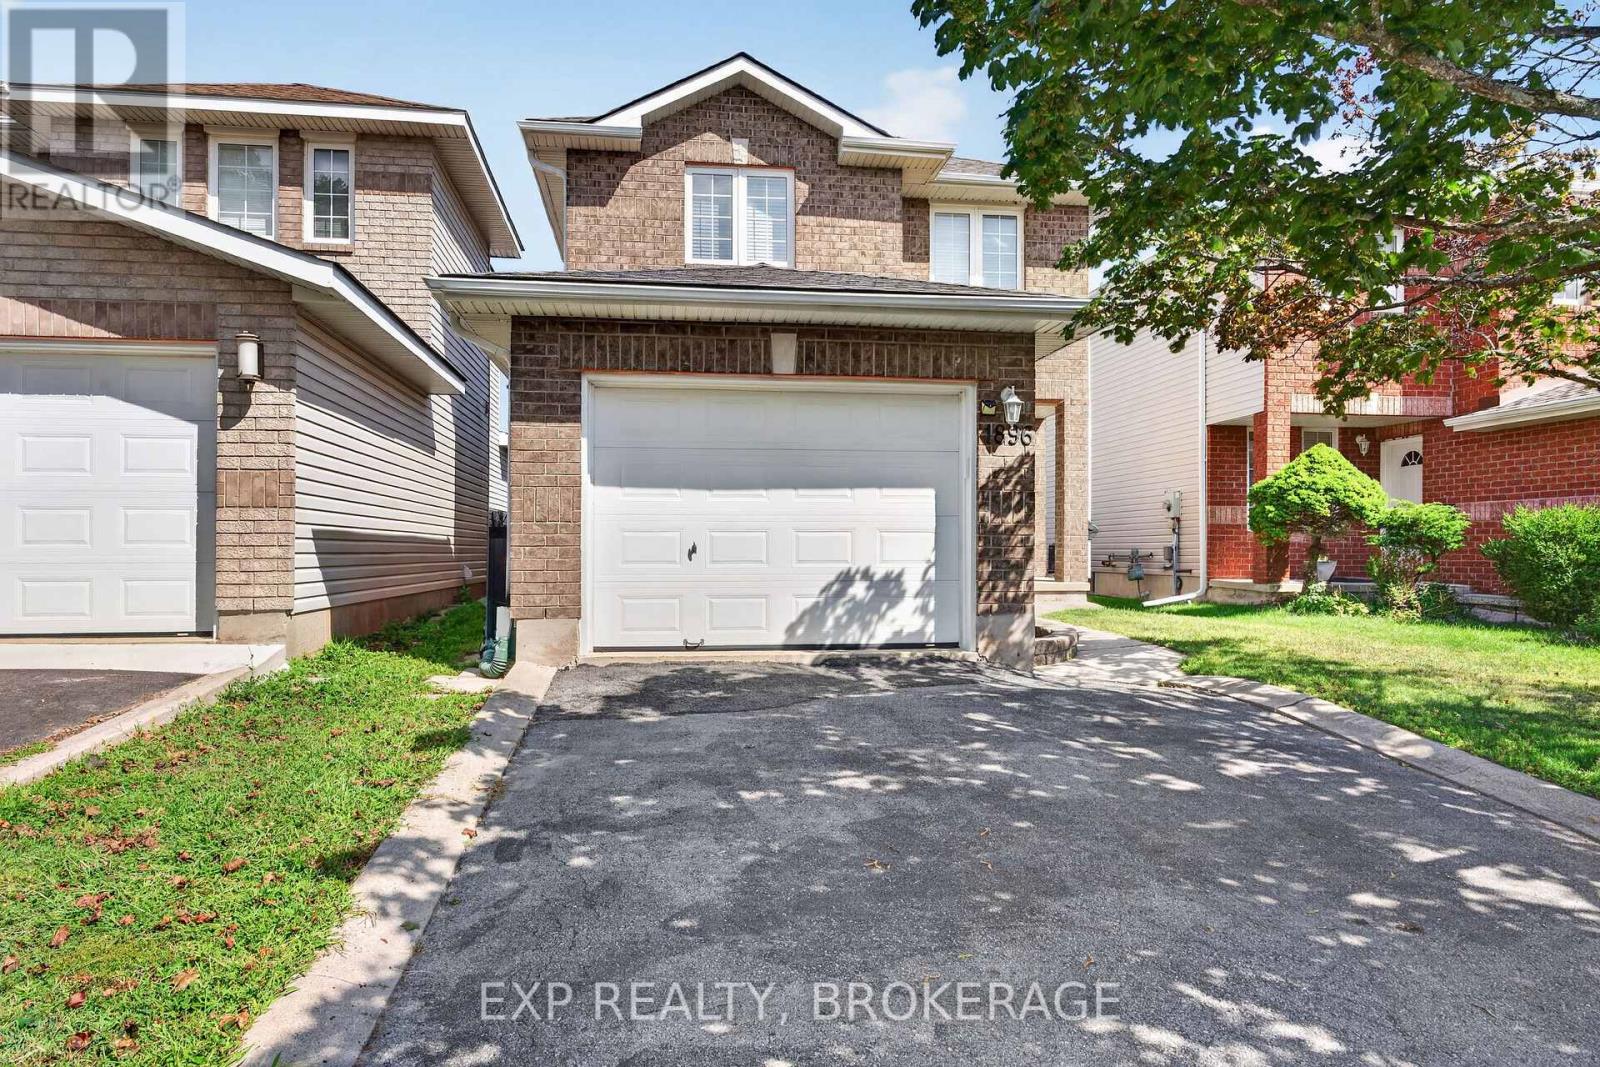
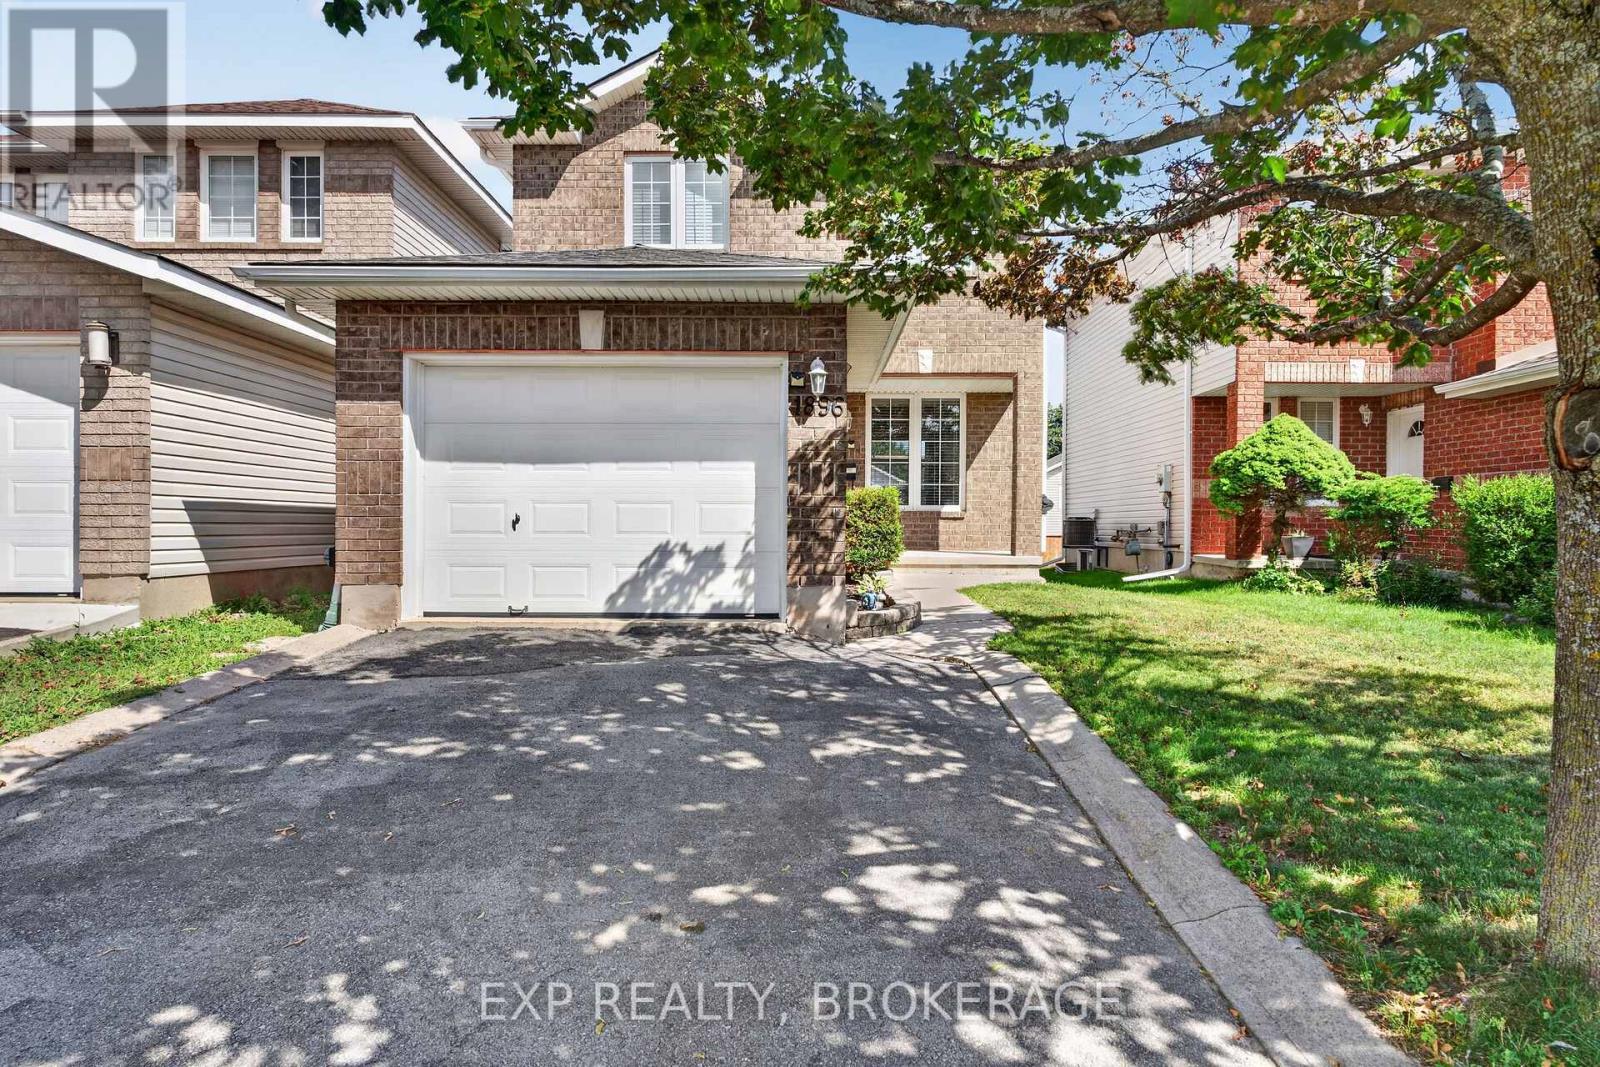
Detached House for sale in Kingston (City Northwest), Ontario. Listed at $585,000.
3 bedrooms · 3 bathrooms
MLS® 30177520
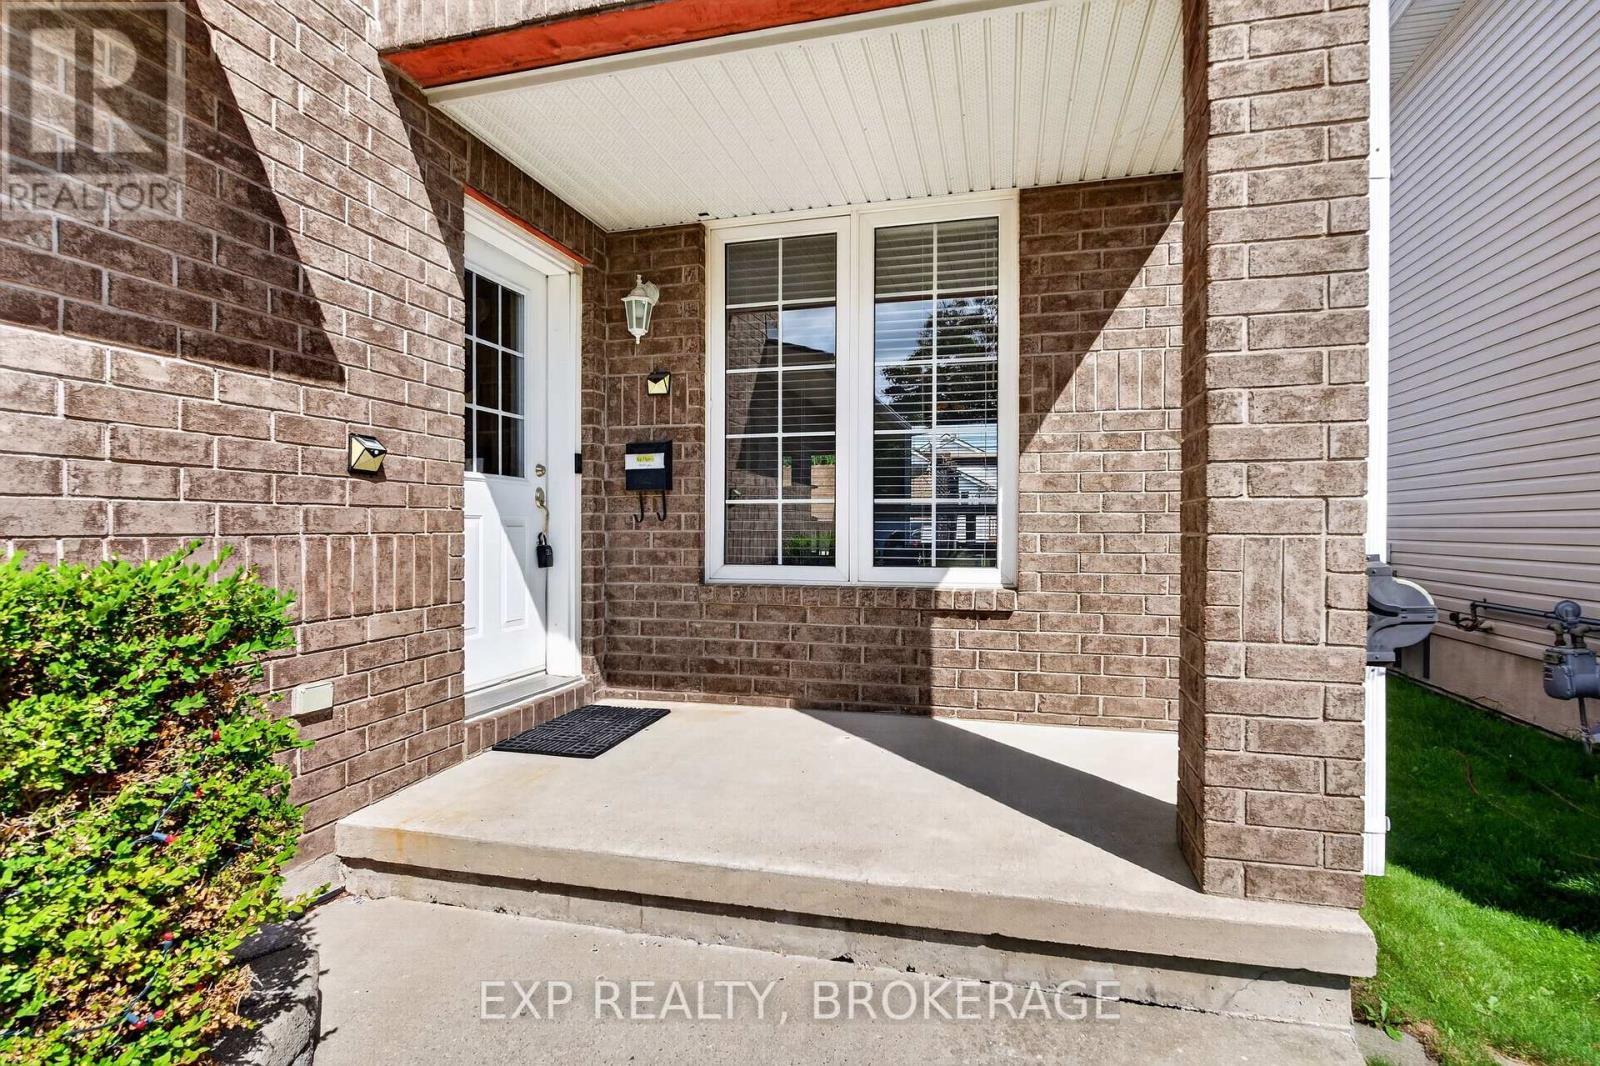
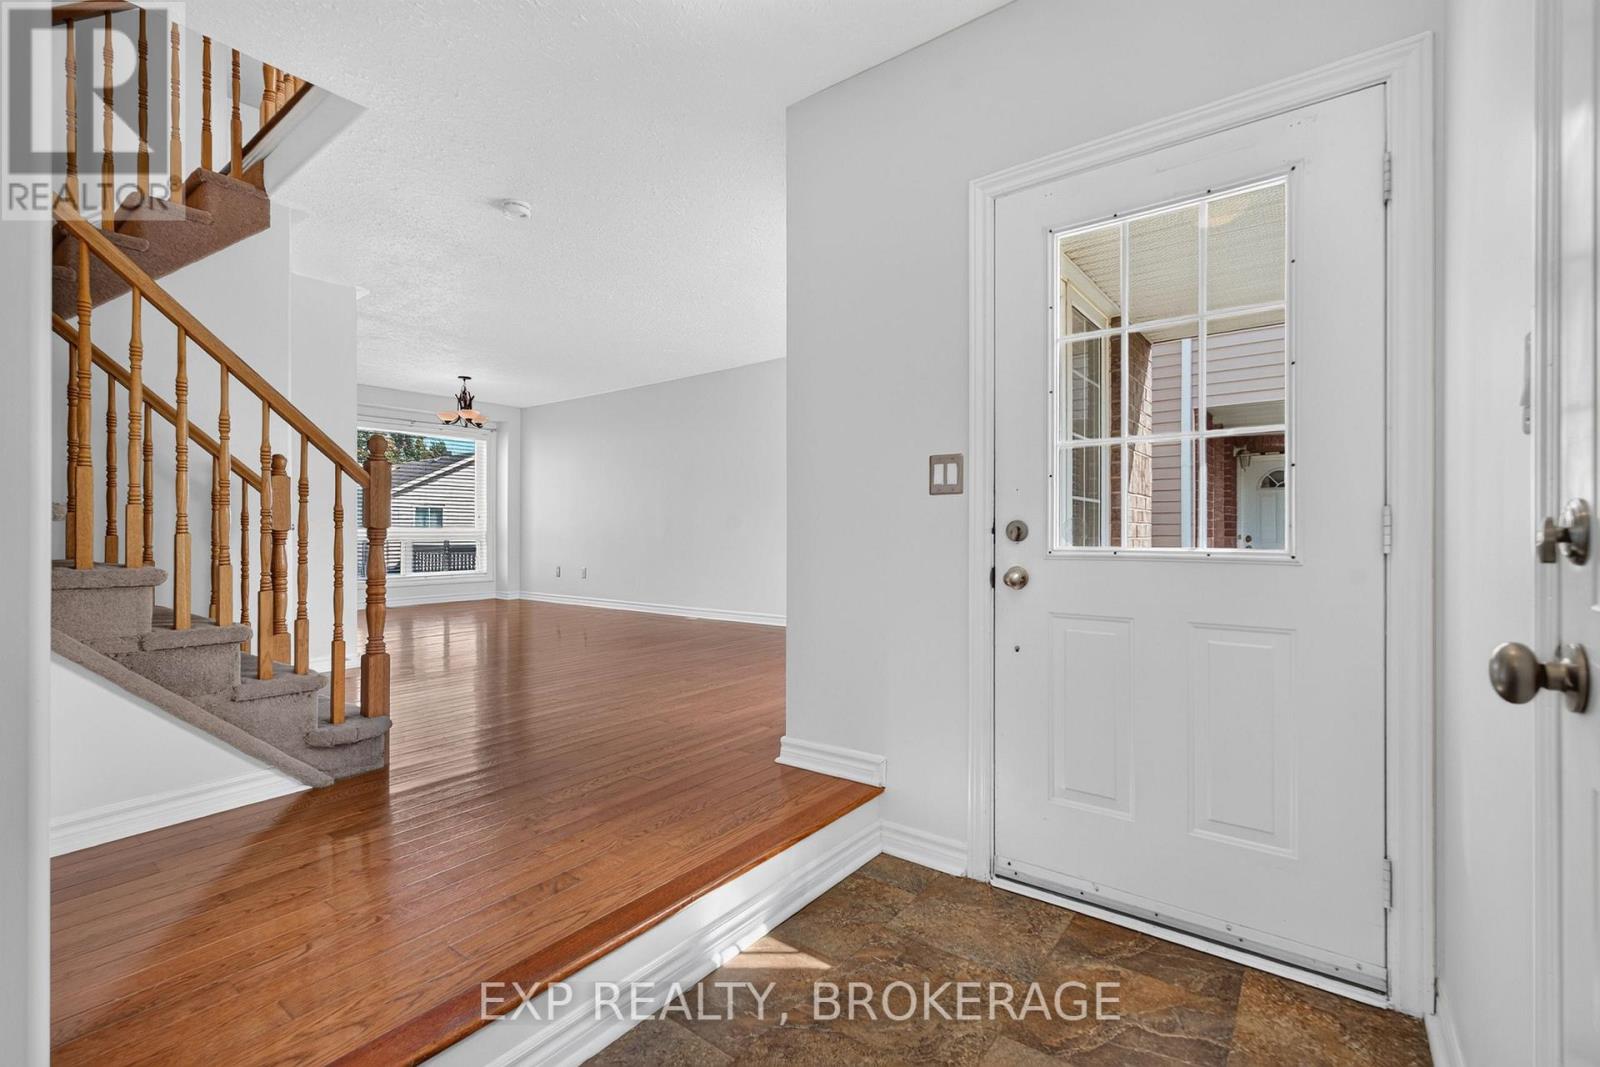
Welcome to a beautifully maintained home in one of Kingston's most desirable family-friendlyneighbourhoods, where comfort, convenience, and outdoor living come together effortlessly. This inviting 3-bedroom, 2.5-bathroom home offers a thoughtfully designed layout with plenty of space for family life, entertaining, and relaxing. The main level features a bright and welcoming living and dining area, creating a natural gathering space for everyday living or hosting guests. The well-appointed kitchen offers granite countertops, ample cabinetry, generous workspace, and a cheerful breakfast area with direct backyard access. Step outside to a fantastic 2-tier stained deck with a permanent pergola, an ideal setting for summer dinners, morning coffee, or relaxing evenings outdoors. Upstairs, the spacious primary bedroom offers double closets, complemented by two additionalwell-sized bedrooms and a convenient 4-piece family bathroom. The fully finished lower level extends the living space with a generous recreation room and a 3-piece bathroom, providing excellent flexibility for a home office, gym, media room, play area, or guest accommodations. Outside, the private backyard is designed for enjoying the best of every season, while the surrounding neighbourhood offers an exceptional lifestyle with schools, parks, arenas, walking trails, shopping, and everyday amenities all close at hand. Move-in ready and wonderfully suited to modern family living, this is a home which offers the space you need in a location you'll love. Simply unpack, settle in, and start enjoying everything this wonderful Kingston neighbourhood has to offer. (id:27495)
Listing courtesy of EXP REALTY, BROKERAGE · PIERRE NADEAU
Communities.ca Inc.
Stuart Hall, REALTOR® · Licence #LIC-00651009 · Century 21 Bravo
Data from MLS® System. Deemed reliable but not guaranteed accurate by CREA. The trademarks MLS®, Multiple Listing Service® and the associated logos are owned by The Canadian Real Estate Association (CREA) and identify the quality of services provided by real estate professionals who are members of CREA.
REALTOR®, REALTORS®, and the REALTOR® logo are certification marks that are owned by REALTOR® Canada Inc. and licensed exclusively to The Canadian Real Estate Association (CREA). These certification marks identify real estate professionals who are members of CREA and who must abide by CREA’s By-Laws, Rules, and the REALTOR® Code.
Powered by CREA DDF®