Detached House for sale in Kingston (City Northwest), Ontario. Listed at $549,000.
3 bedrooms · 3 bathrooms
MLS® X14152570
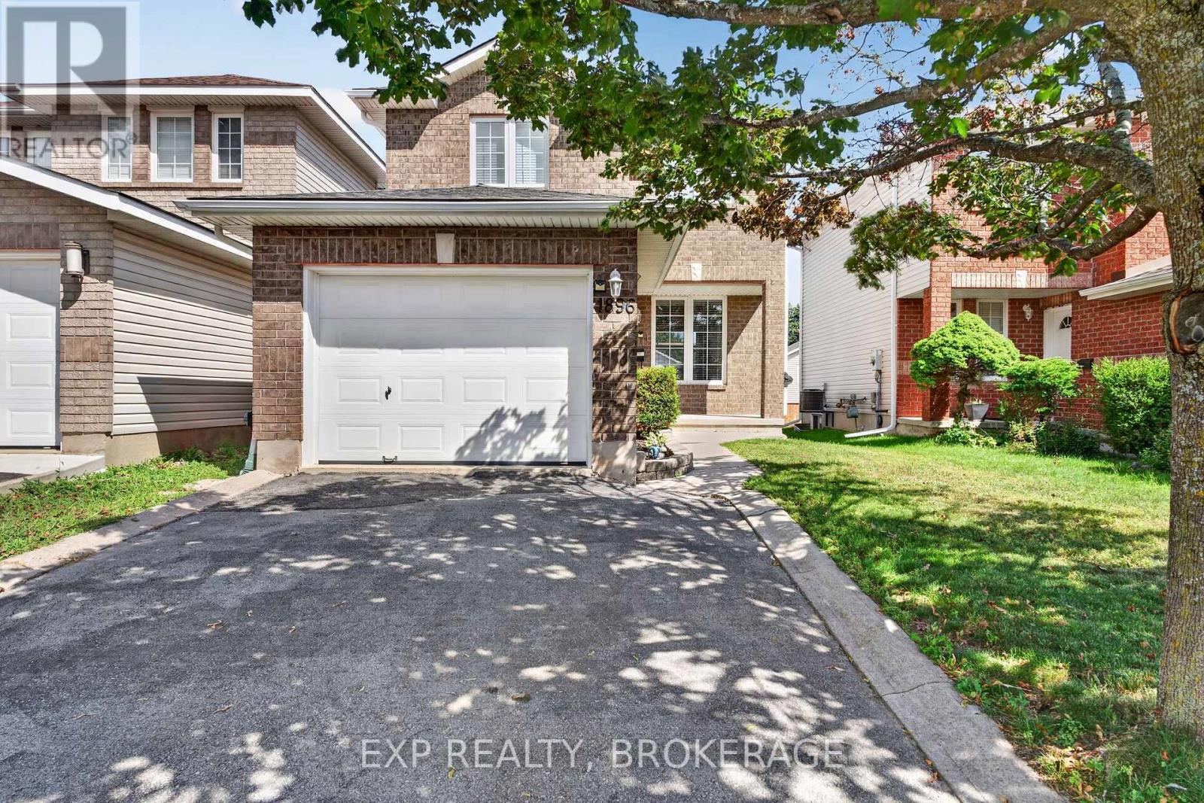
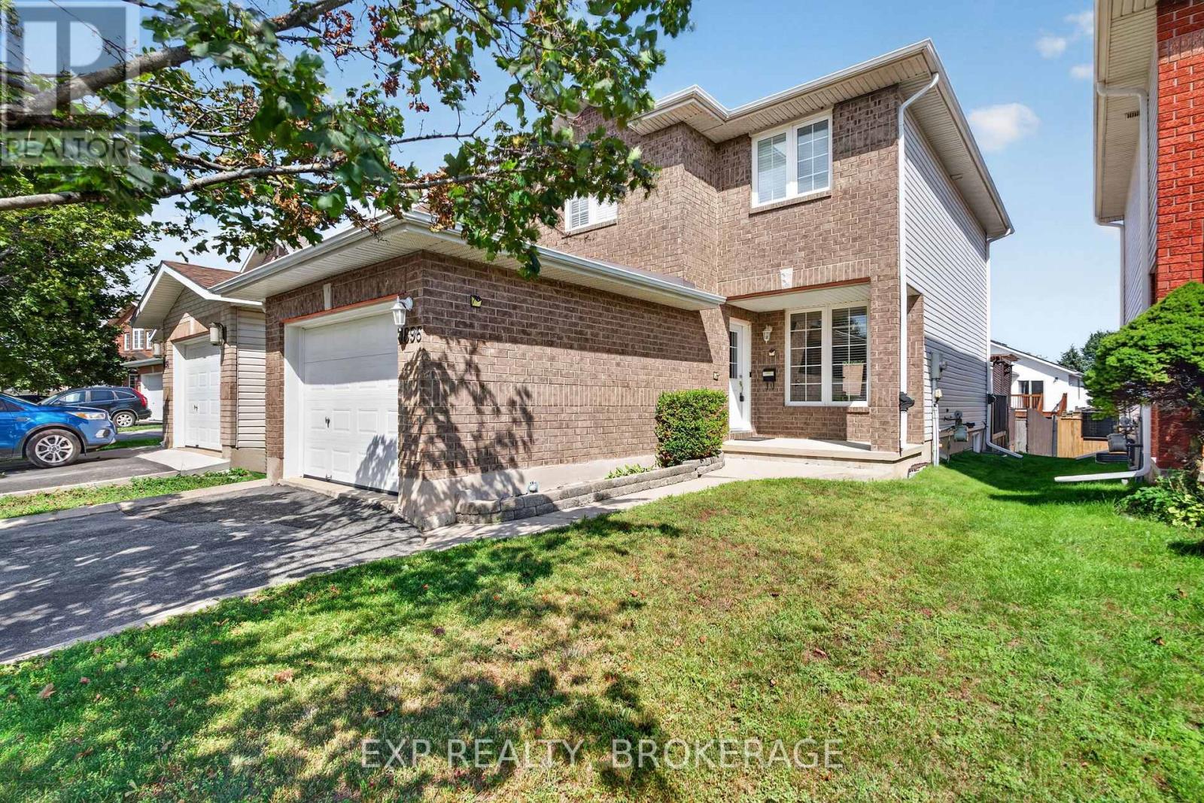
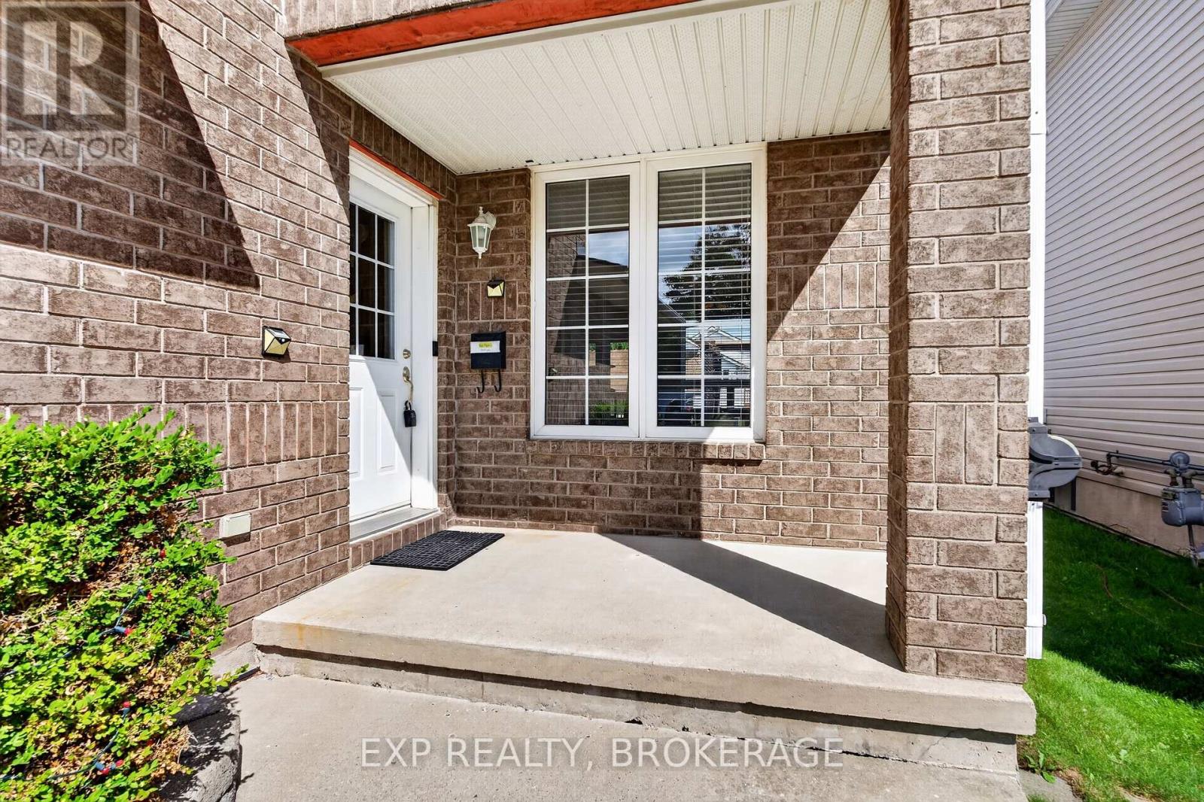
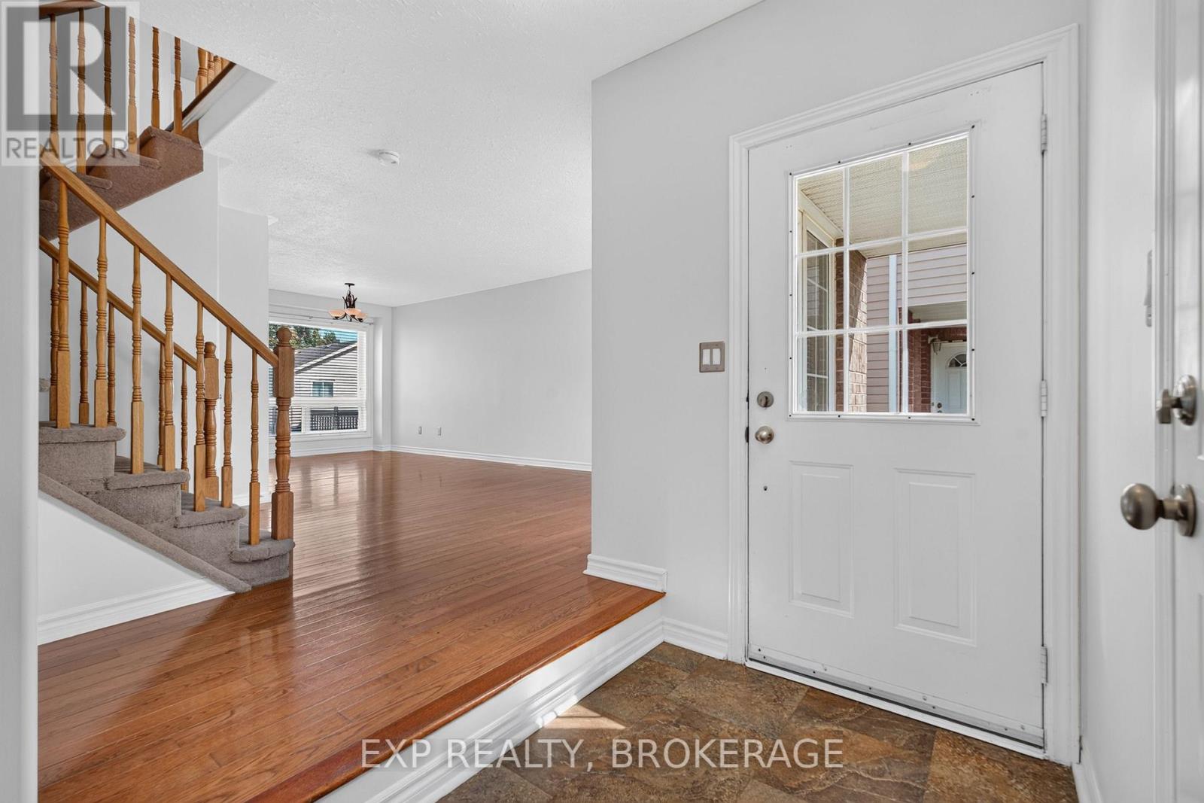
Welcome to this inviting, beautifully cared-for home, ideally situated in a sought-after Kingston neighbourhood known for its family-friendly atmosphere and convenient access to everyday amenities. Offering 3 bedrooms and 2.5 bathrooms, this home combines comfortable living spaces with thoughtful features designed to accommodate today's lifestyle. The main floor offers a warm and welcoming living and dining area, perfect for gathering with family or entertaining friends. The well-designed kitchen features granite countertops, abundant cabinetry and workspace, along with a bright breakfast area overlooking the backyard and providing direct access to the outdoors. Step outside to enjoy the impressive two-tier stained deck with a permanent pergola, creating a wonderful space for outdoor dining, summer barbecues or simply unwinding at the end of the day. Upstairs, you'll find three comfortable bedrooms, including a spacious primary bedroom with double closets, as well as a 4-piece family bathroom. The fully finished lower level adds even more versatility, featuring a generous recreation room and a 3-piece bathroom, ideal for a family media space, home office, fitness area or accommodating overnight guests. The private backyard offers a lovely setting to enjoy the outdoors, while the surrounding neighbourhood places schools, parks, arenas, walking trails, shopping and everyday conveniences just minutes away. A wonderful opportunity to enjoy comfortable family living in a location that truly delivers on convenience and lifestyle. Move in, make yourself at home and enjoy all that this desirable Kingston neighbourhood has to offer! (id:27495)
Listing courtesy of EXP REALTY, BROKERAGE · PIERRE NADEAU
Communities.ca Inc.
Stuart Hall, REALTOR® · Licence #LIC-00651009 · Century 21 Bravo
Data from MLS® System. Deemed reliable but not guaranteed accurate by CREA. The trademarks MLS®, Multiple Listing Service® and the associated logos are owned by The Canadian Real Estate Association (CREA) and identify the quality of services provided by real estate professionals who are members of CREA.
REALTOR®, REALTORS®, and the REALTOR® logo are certification marks that are owned by REALTOR® Canada Inc. and licensed exclusively to The Canadian Real Estate Association (CREA). These certification marks identify real estate professionals who are members of CREA and who must abide by CREA’s By-Laws, Rules, and the REALTOR® Code.
Powered by CREA DDF®