Detached House for sale in Kingston (East of Sir John A. Blvd), Ontario. Listed at $559,000.
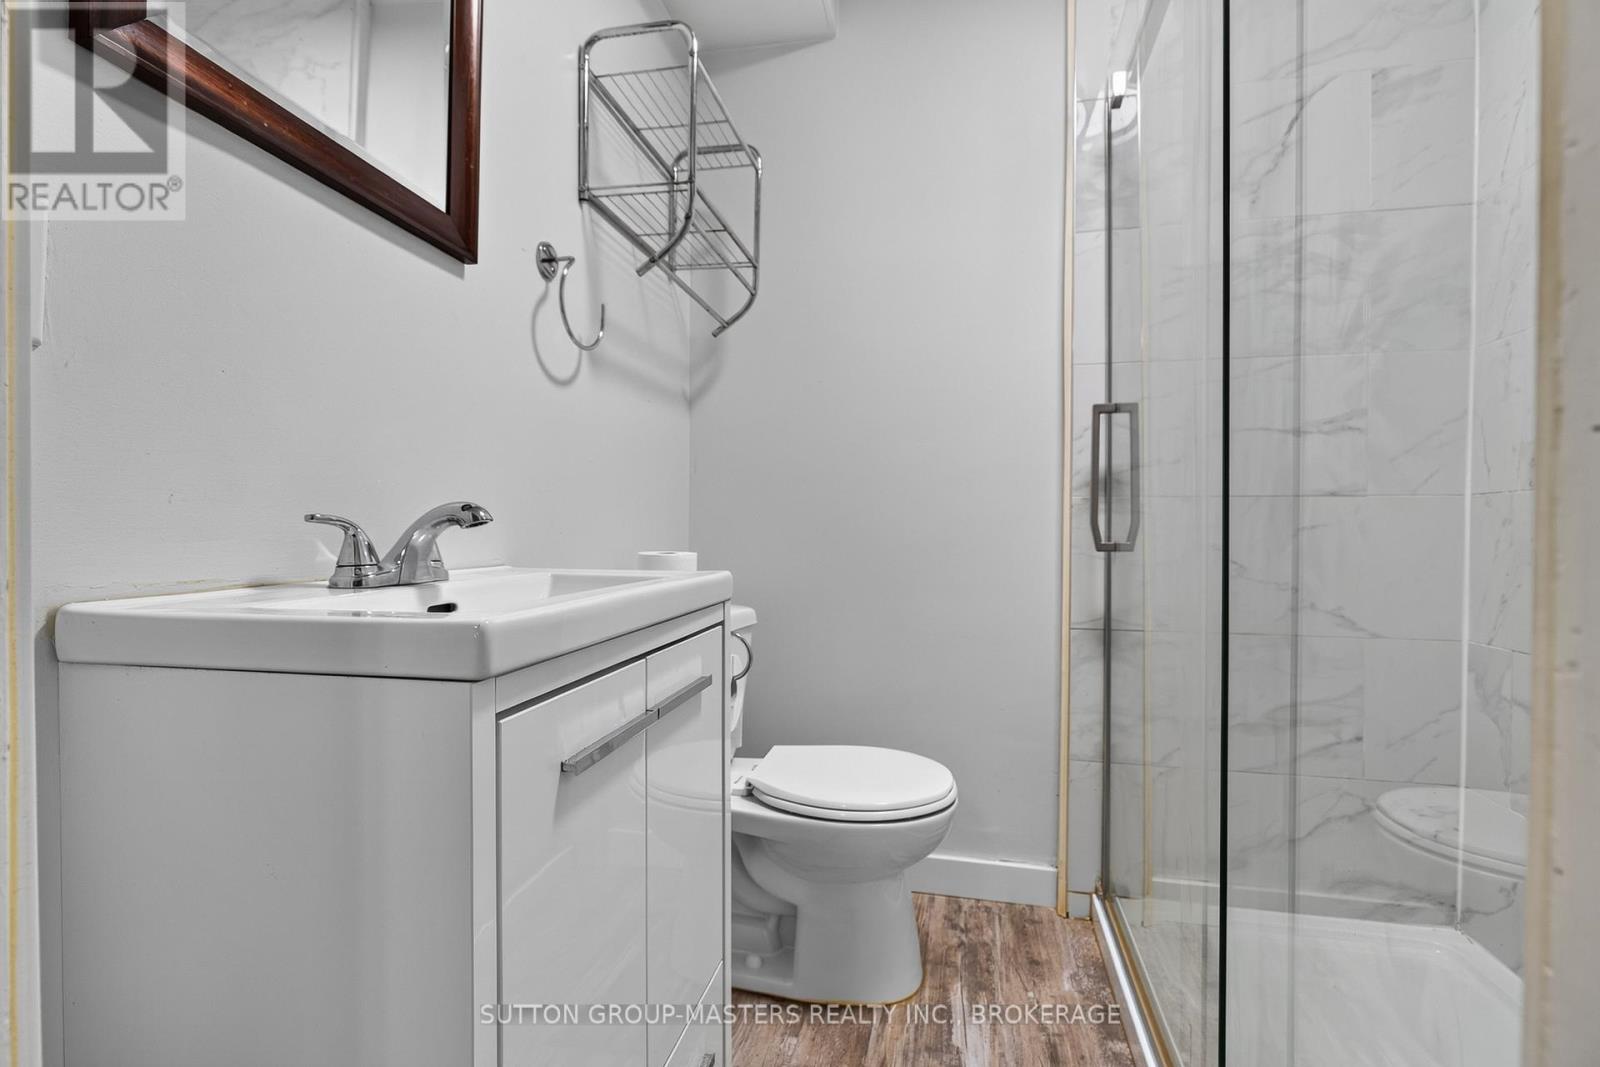
5 bedrooms · 2 bathrooms
MLS® 30224551
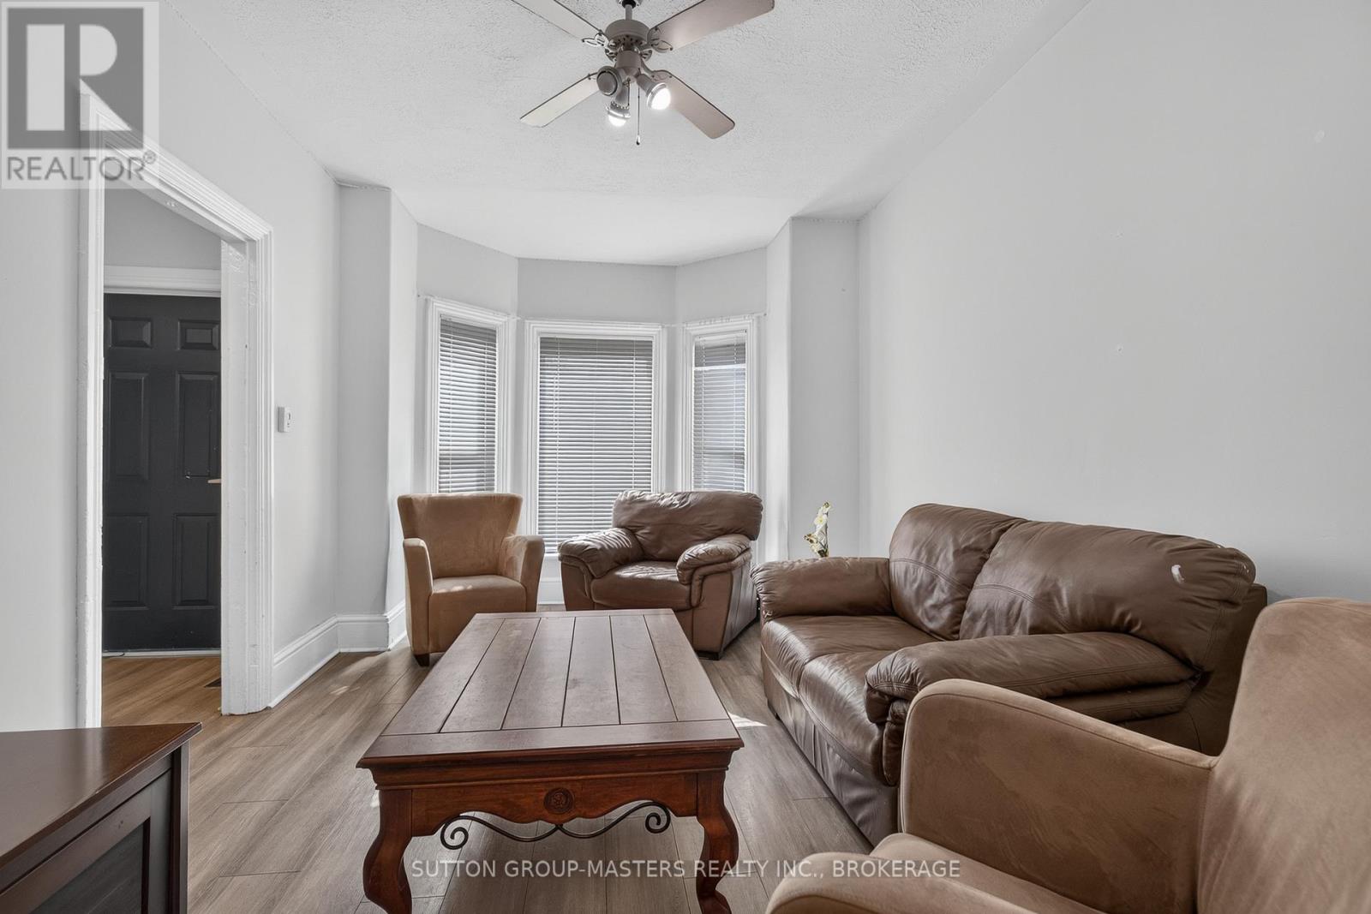
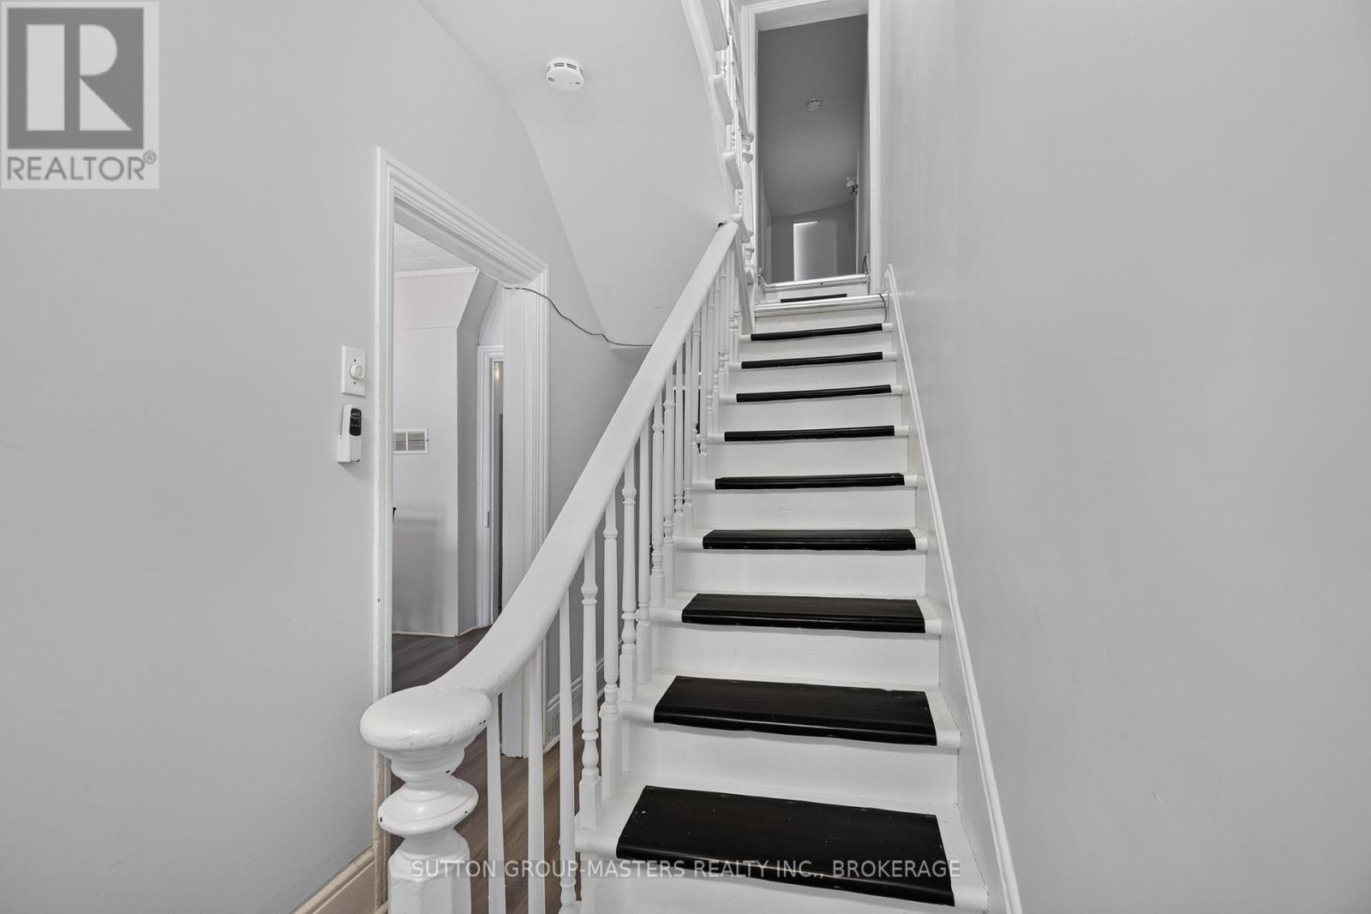
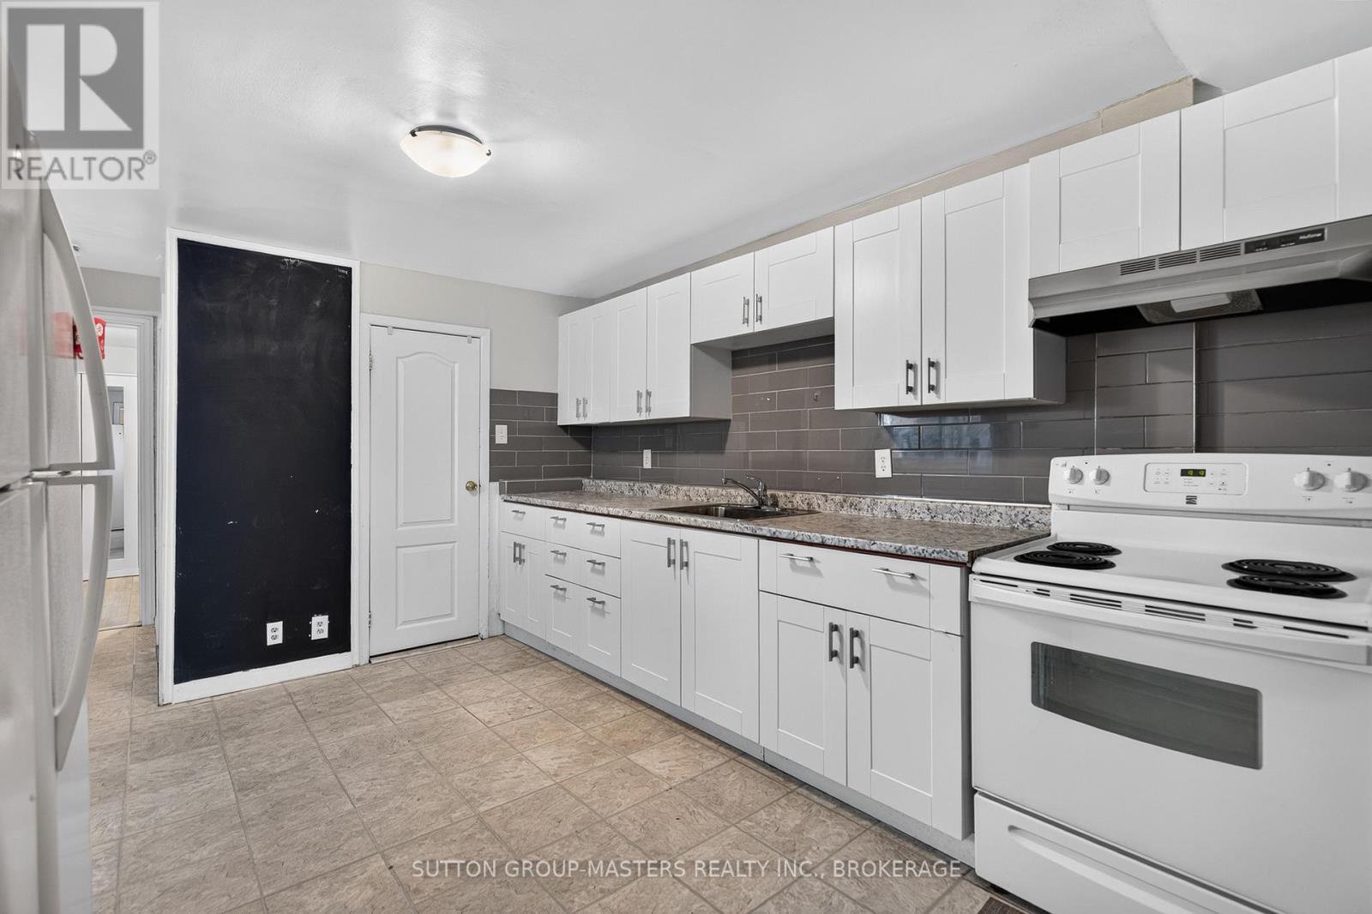
6.8% Net Cap Rate with Additional Income Upside. An exceptional turnkey investment opportunity with $43,200 in annual gross rental income and a 6.8% net cap rate, with further potential to increase revenue. The property is currently rented as a 4-bedroom student rental at $3,600 per month plus tenants pay utilities, with a lease in place until the end of April 2027 with the high possibility of these tenants renewing their leases. Located within walking distance of downtown Kingston and Queen's University, this property benefits from a highly desirable location and consistent demand for student housing. The property has been well maintained and consistently occupied, offering investors immediate income while providing clear upside potential. With the existing four-bedroom configuration generating a 6.8% net cap rate, the opportunity to add rental income through the currently unused bedroom, potential dining-room conversion, and parking space creates the potential for an even stronger return over time. There is meaningful opportunity to increase the property's income beyond the current $43,200 annual rent. The home includes a fifth, smaller bedroom on the second floor that is not currently being rented, along with the potential to convert the existing dining room into an additional bedroom. There is also one dedicated parking space that could potentially be monetized separately. These opportunities provide investors with several avenues to enhance future rental income with relatively modest improvements. Laundry is located in the lower level full height basement. (id:27495)
Listing courtesy of SUTTON GROUP-MASTERS REALTY INC., BROKERAGE · FRANCESCA BLANCK
Communities.ca Inc.
Stuart Hall, REALTOR® · Licence #LIC-00651009 · Century 21 Bravo
Data from MLS® System. Deemed reliable but not guaranteed accurate by CREA. The trademarks MLS®, Multiple Listing Service® and the associated logos are owned by The Canadian Real Estate Association (CREA) and identify the quality of services provided by real estate professionals who are members of CREA.
REALTOR®, REALTORS®, and the REALTOR® logo are certification marks that are owned by REALTOR® Canada Inc. and licensed exclusively to The Canadian Real Estate Association (CREA). These certification marks identify real estate professionals who are members of CREA and who must abide by CREA’s By-Laws, Rules, and the REALTOR® Code.
Powered by CREA DDF®